

barberio colella ARC conceptualizes wellness club in italy
the cultural complex is planned to become a pivotal international attraction, triggering important territorial redevelopment in bologna.
prefer designboom on google[FEATURED]
barberio colella ARC conceptualizes wellness club in italy
all images courtesy of barberio colella ARC
italian firm barberio colella ARC has conceptualized an 80.000 square meter wellness club called ‘F.I.CO‘ that the city of bologna will welcome in 2016. the structure will host swimming pools, restaurants, orchards, beehives, teaching farms and shopping centers. the cultural complex is planned to become a pivotal international attraction, triggering important territorial redevelopment in order to welcome users and tourists. the centre aims to offer a wellness area for visitors to discover both nutrition and body care.

the façade is made of translucent polycarbonate that resembles a drop of rain on a leaf
the two main themes that lead the whole project’s design were water and wood: water as the most precious element for human life and wood as one of the most valuable materials for human civilization. in fact, while looking at the exterior of the building, its shape and façade are made of translucent polycarbonate that resembles a drop of rain on a leaf. instead, the interior is characterized by a particular hue of wood that looks like the colors of the bricks of bologna.

the cultural complex is planned to become a pivotal international attraction in italy, europe and the world
the project aspires to become a reference point for the diffusion of knowledge on italian food and wines as well as a meeting place for those who love it and want to share, learn and discover its secrets and traditions. combined with a wellness center, restaurant and coffee shop, ‘F.I.CO’ will also be an important research centre.

the design is centered around an inner patio

the centre aims to offer a wellness area for visitors to discover both nutrition and body care

the common area is the core of the project and it is conceived to be a fluid space, with pools of different sizes
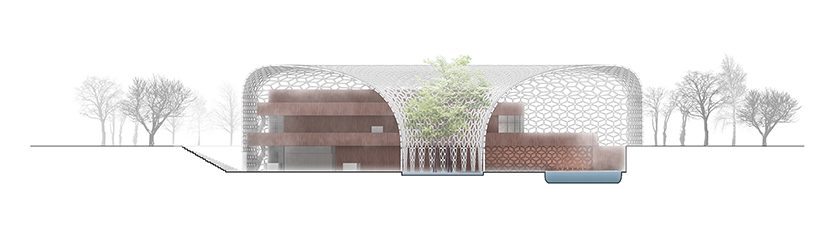
section
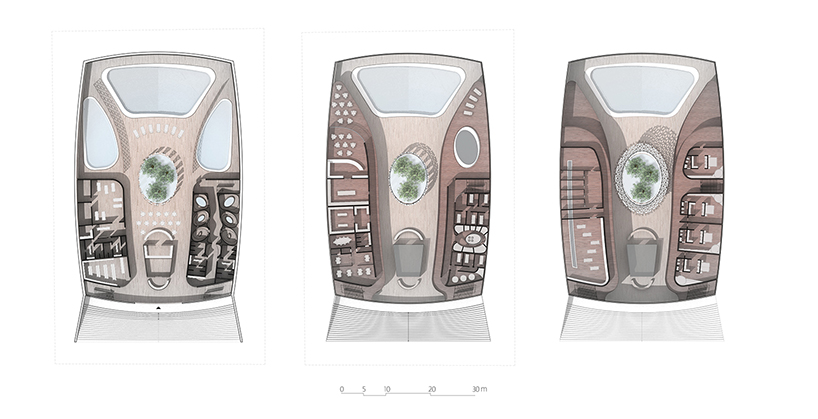
floor plans
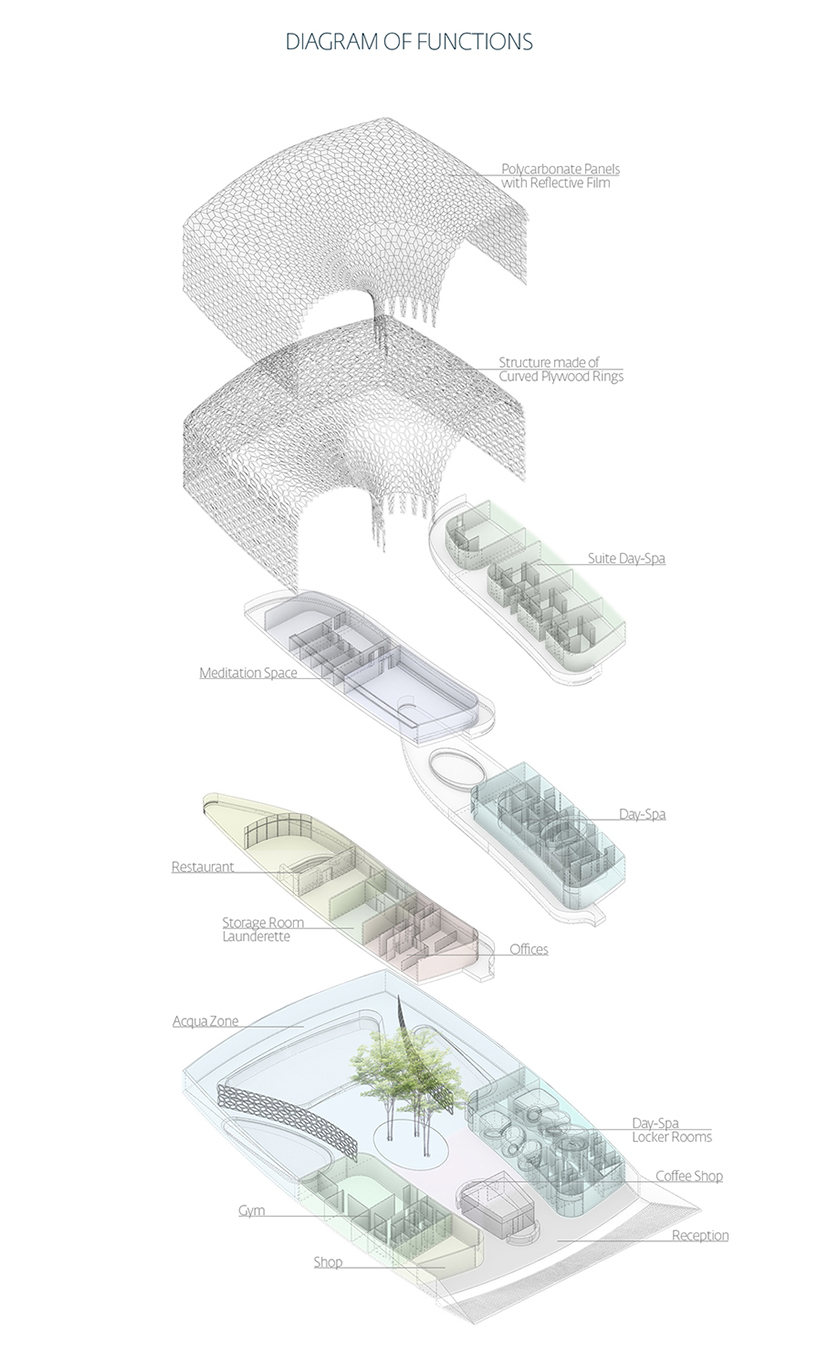
axonometric with functions
designboom has received this project from our ‘DIY submissions‘ feature, where we welcome our readers to submit their own work for publication. see more project submissions from our readers here.
shop
your own online design shop — no sales commission collected













