
barco opens kortrijk, belgium HQ designed by jaspers-eyers architects
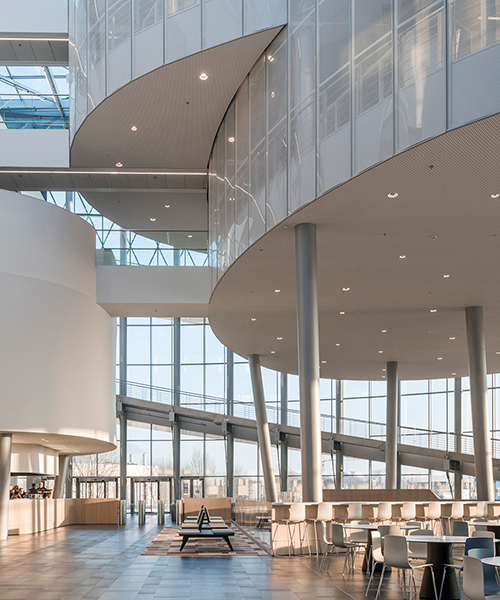
beyond the form's swirling, glass dominated façade, is a light-filled interior specifically designed to increase social meetings.
prefer designboom on google
barco, global technology giant, has officially opened doors at its kortrijk, belgium campus, designed by jaspers-eyers architects. responding to concerns of excessive employee commuting, the complex is located adjacent to existing corporate buildings in the city, itself close to route E17.
all images courtesy of jaspers-eyers architects
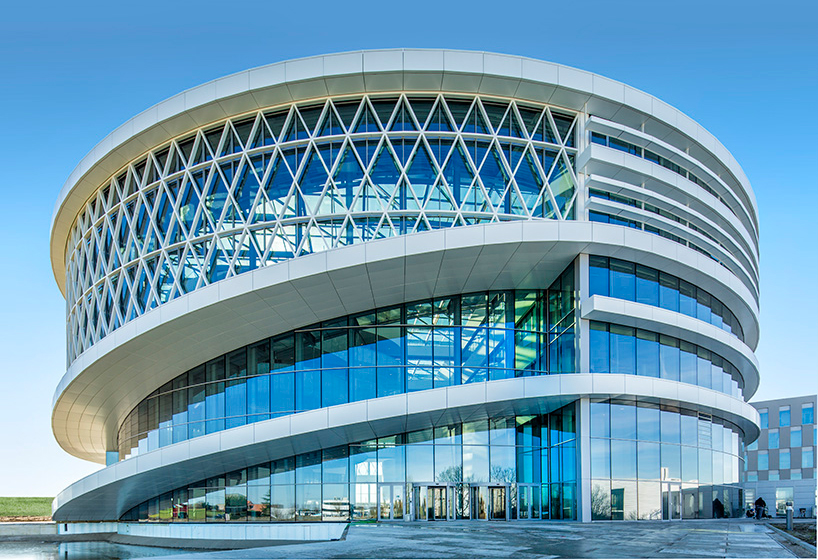
the project, consisting of architectural and interior design, includes a centralized structure — the ‘circle’ — with linking corridors to three additional buildings: the ‘lab’ (research), the ‘pulse’ (offices), and the ‘engine’ (production facility expansion). leading the pack is the ‘circle’, a multi-purpose facility that provides office space and R&D, along with dedicated presentation rooms, auditorium, and company restaurant. its form measures 75 meters in diameter, and acts as a crucial component in regards to employee/visitor interactions and visual focus from the surroundings.
oval-shaped meeting decks

beyond the form’s swirling, glass dominated façade, is a light-filled interior specifically designed to increase social meetings. this is accomplished in several ways, the most obvious manifest as oval-shaped ‘meeting decks’ that seem to float freely in the atrium. an inset ramp circles the space, its purpose to provide depth to the façade. three horizontal rows of coffering block excessive sun, further aided by an extensive cooling system within.

sweeping façade
also of note, are inner volumes finished with taut bannering. sleek and uniform, barco plans to use these surfaces to project images representing the company and its wares. jaspers-eyers’ work is functional and stylish, providing their clients an ideal location to continue its goal of being standard-bearers for their own high-tech products.

inside the ‘circle’
video courtesy of barcoTV

reception lobby

steel, concrete and glass meet in the building’s outer ramp
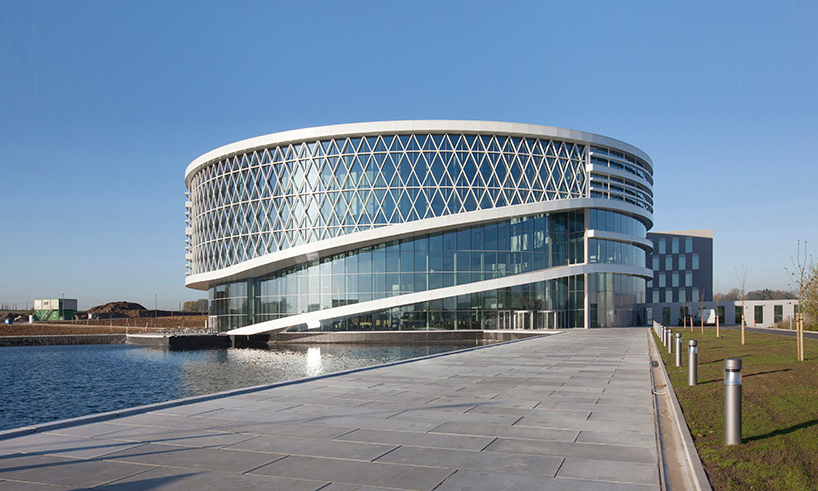
the ‘circle’ and surroundings

meeting deck corridor

façade

barco campus masterplan
designboom has received this project from our DIY submissions feature, where we welcome our readers to submit their own work for publication. see more project submissions from our readers here.
shop
your own online design shop — no sales commission collected