basiches arquitetos explores various living styles in pascal residential tower

the structure in são paulo, brazil hosts several apartment types that range from 34m2 on the smaller end, to three-story, 160m2 penthouse suites on the other.
prefer designboom on google[FEATURED]
basiches arquitetos explores various living styles in pascal residential tower
all images courtesy of basiches arquitetos associados


‘pascal’ is a high-rise residential tower in são paulo, brazil by basiches arquitetos associados. the structure hosts several apartment types, which range from 34m2 on the small end, to three-story suites up to 160m2. each of the varied layouts are grouped and arranged vertically, with smaller apartments separated by an occasional two level flat. combinations are repeated on the exterior, and work in tandem with glass, masonry, and perforated steel sheet to create a singular rhythm. both of the two blocks are aligned to the streets they face. thus, the back unit is slightly inclined in relation to the front, which becomes an increasingly dynamic feature as perspective moves around the building.
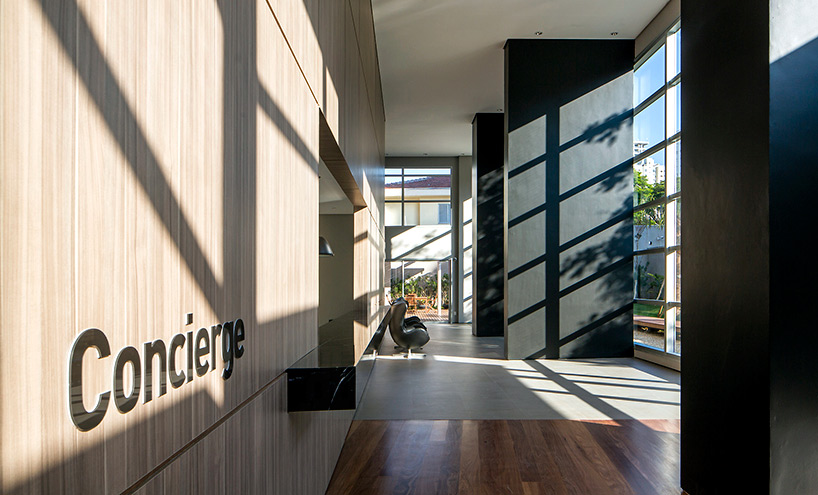
the spacious reception and lobby areas use large windows to bring natural light inside
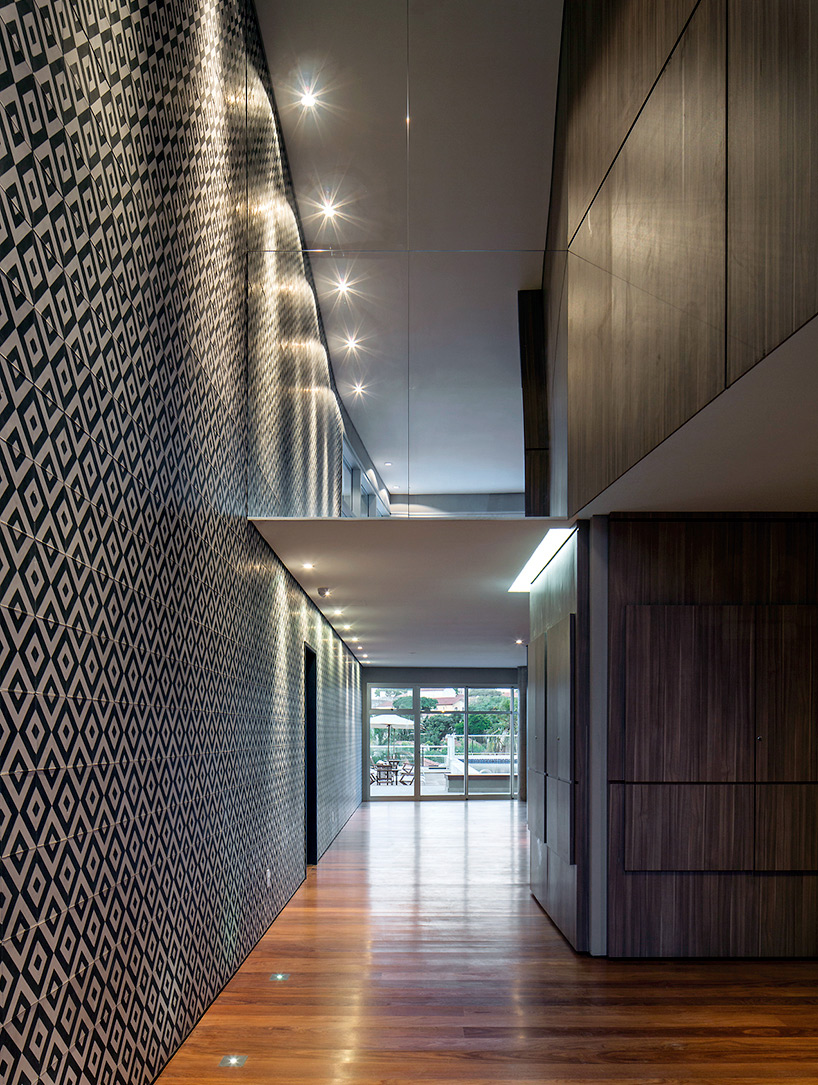
various wall and floor finishes establish a comfortable and inviting ambience throughout the lobby
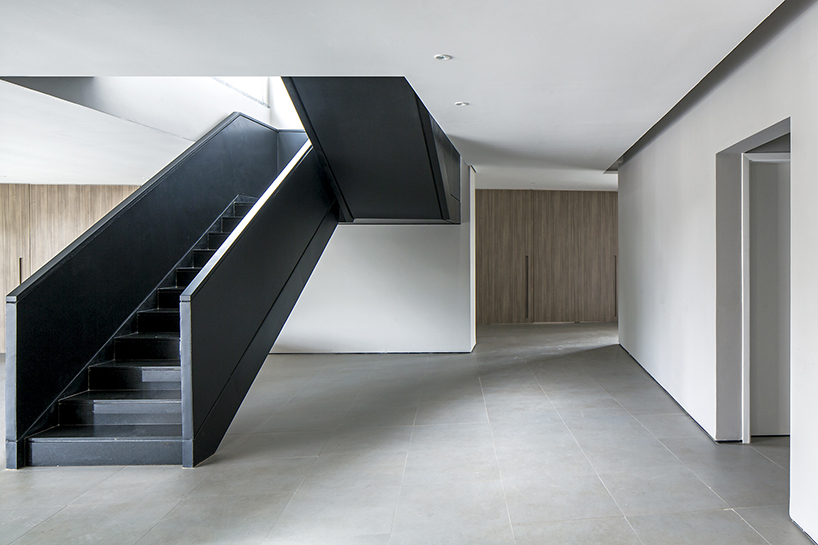
staircase from ground floor to partially outdoors mezzanine level
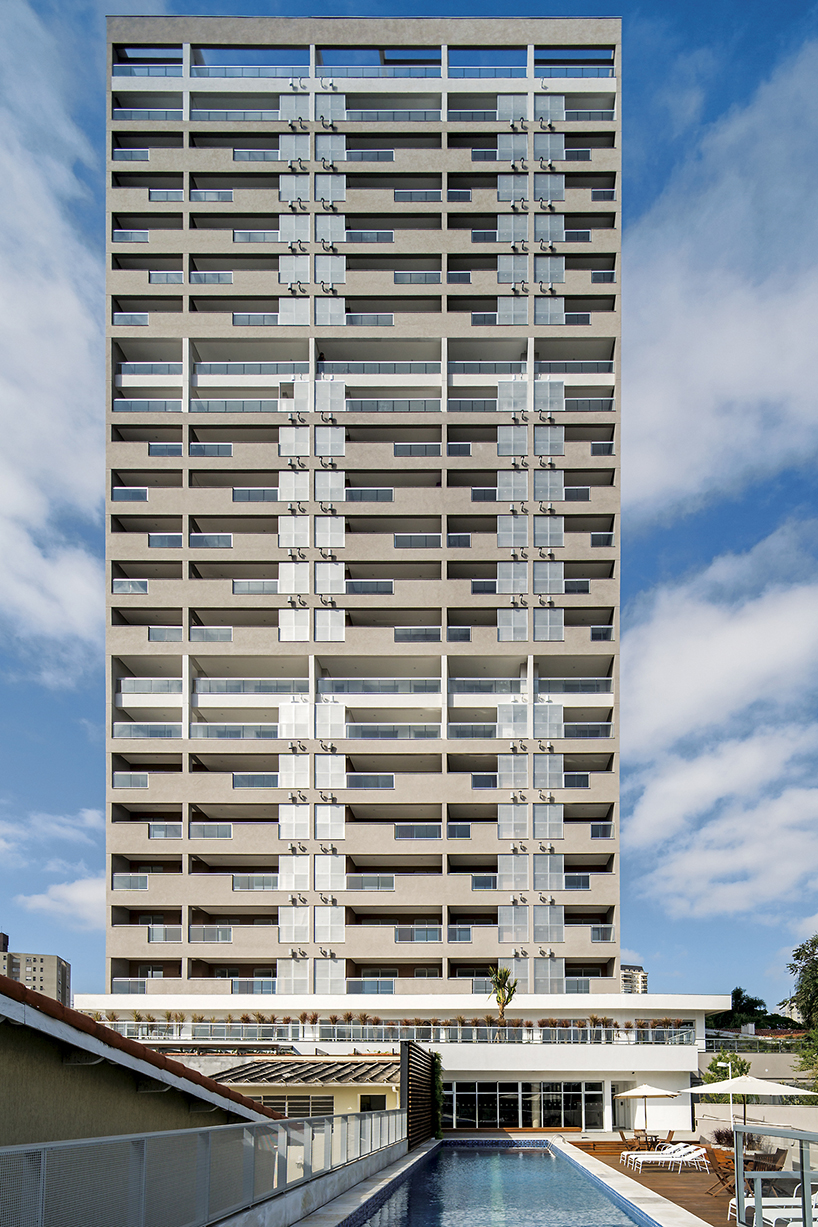
‘pascal’ from the back pool deck
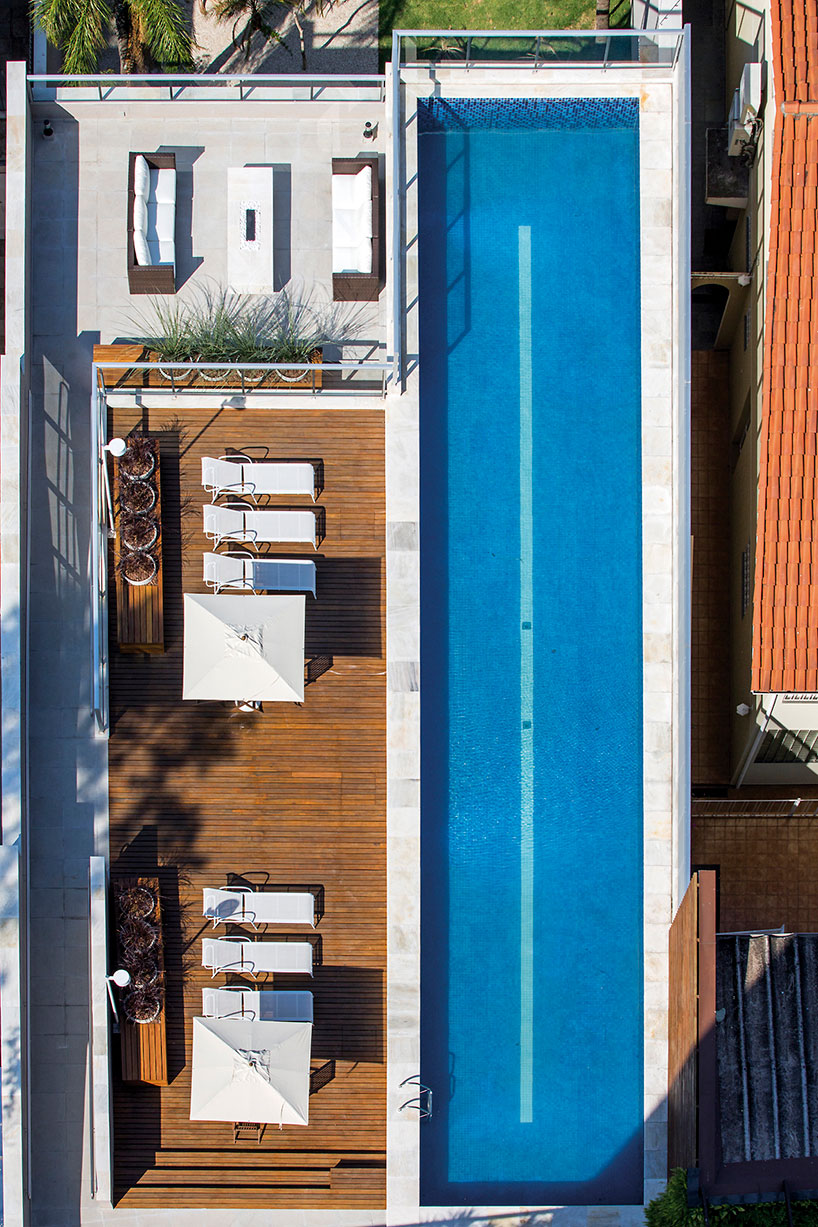
aerial shot
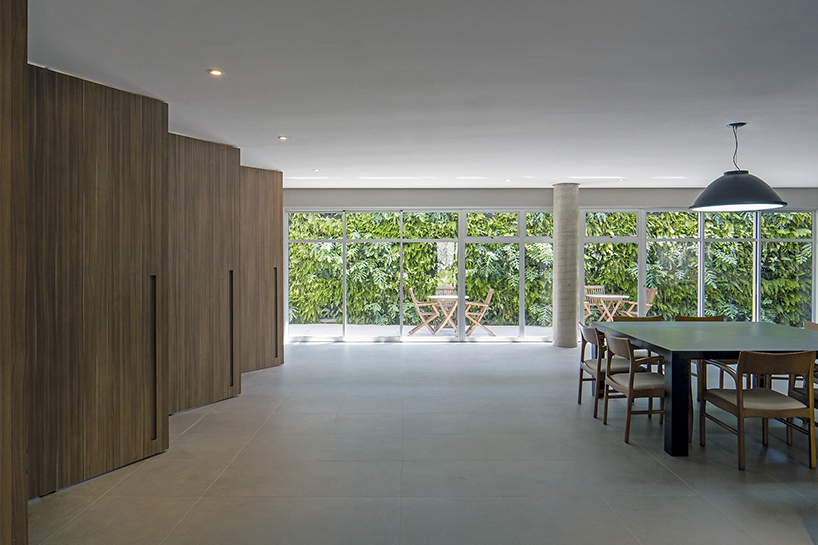
view from a meeting room to a semi-secluded outdoor terrace
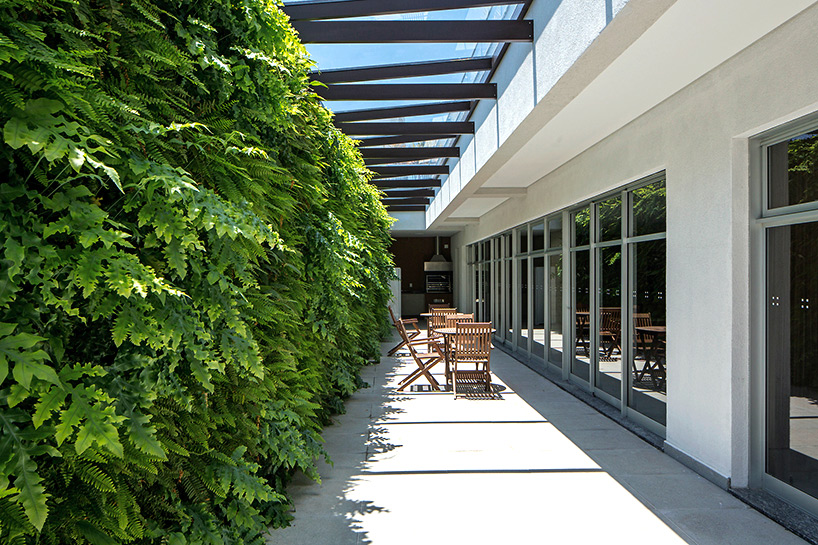
a pergola and garden wall define an outdoors area for meeting up, relaxing, and cooking
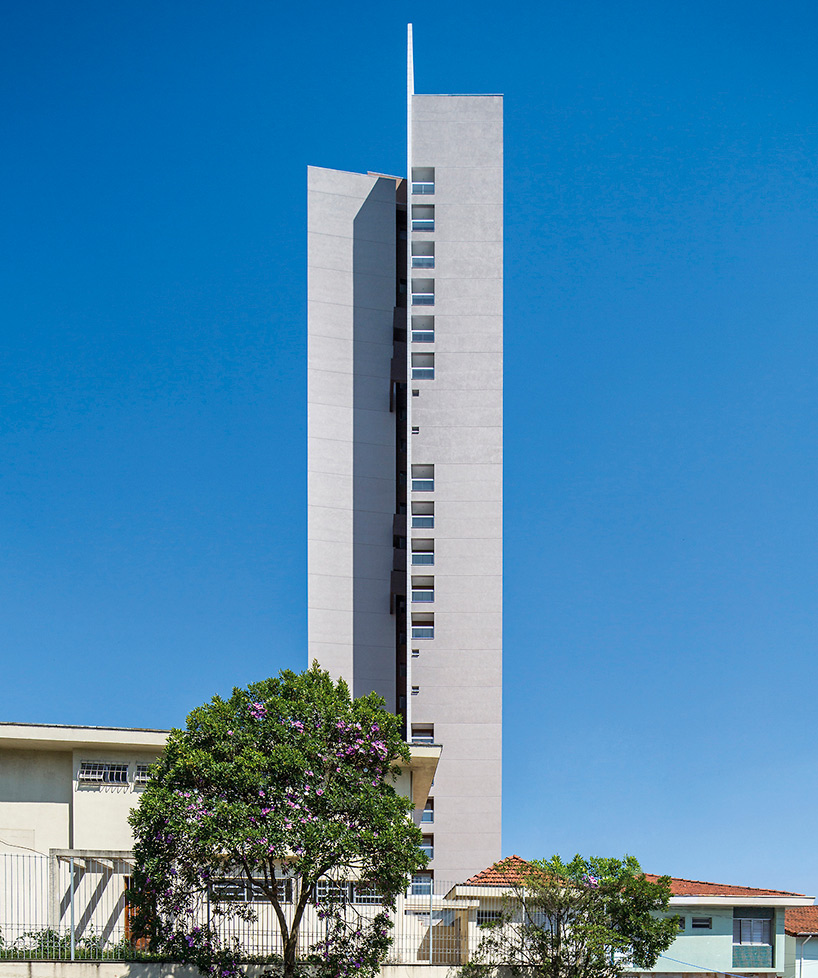
profile from nearby street
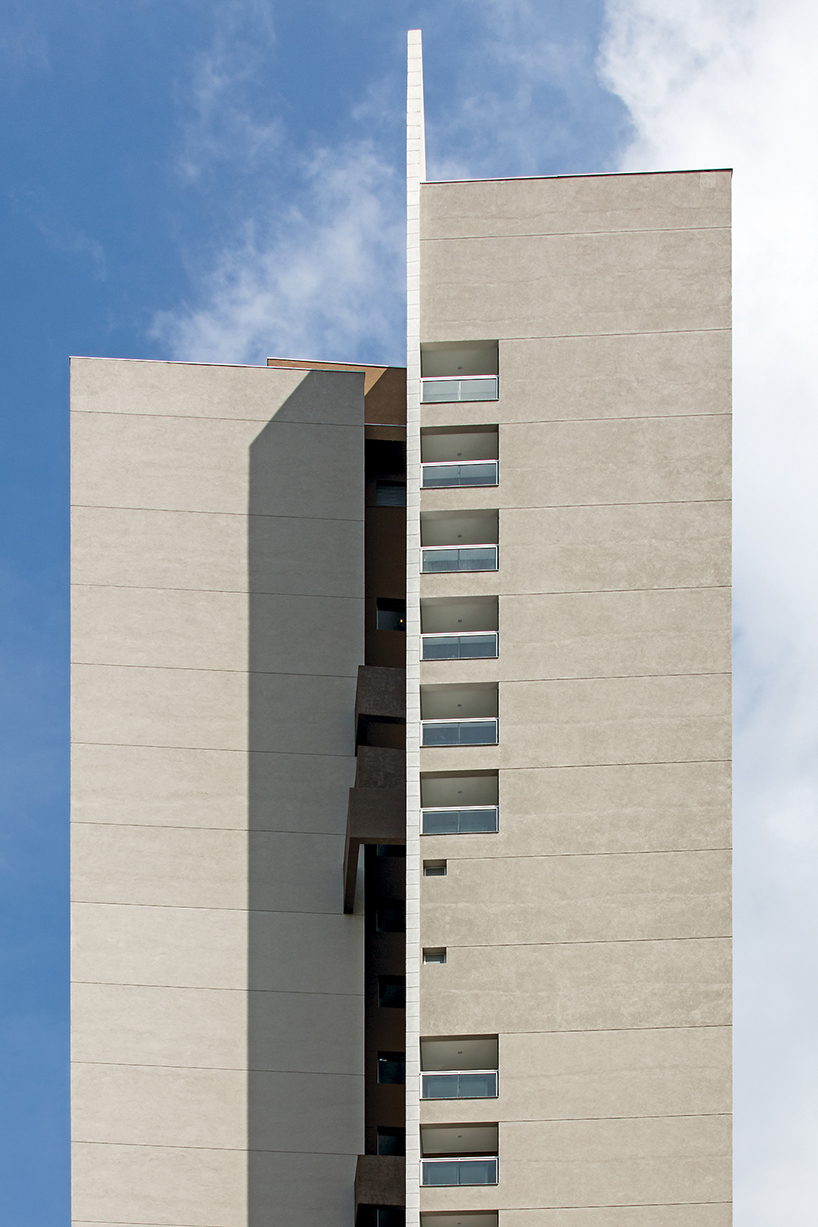
detail of tower shapes
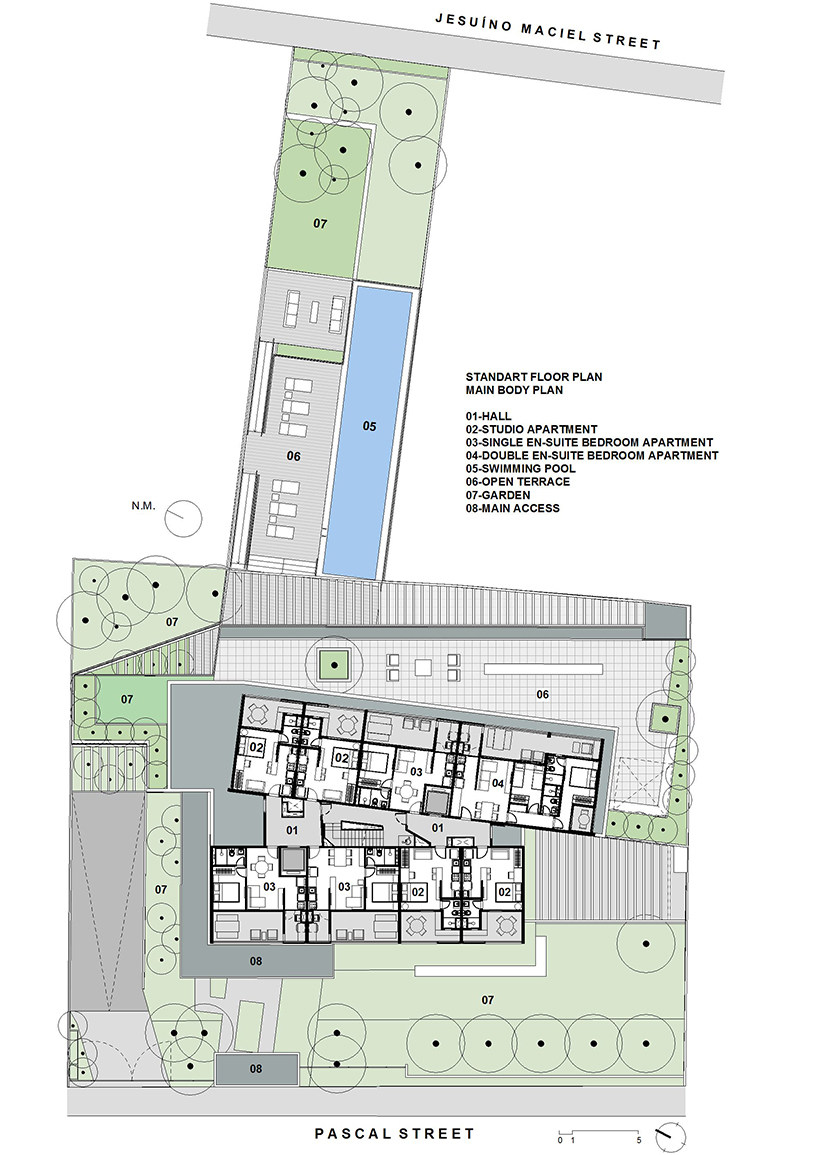
standard floor and main body plan
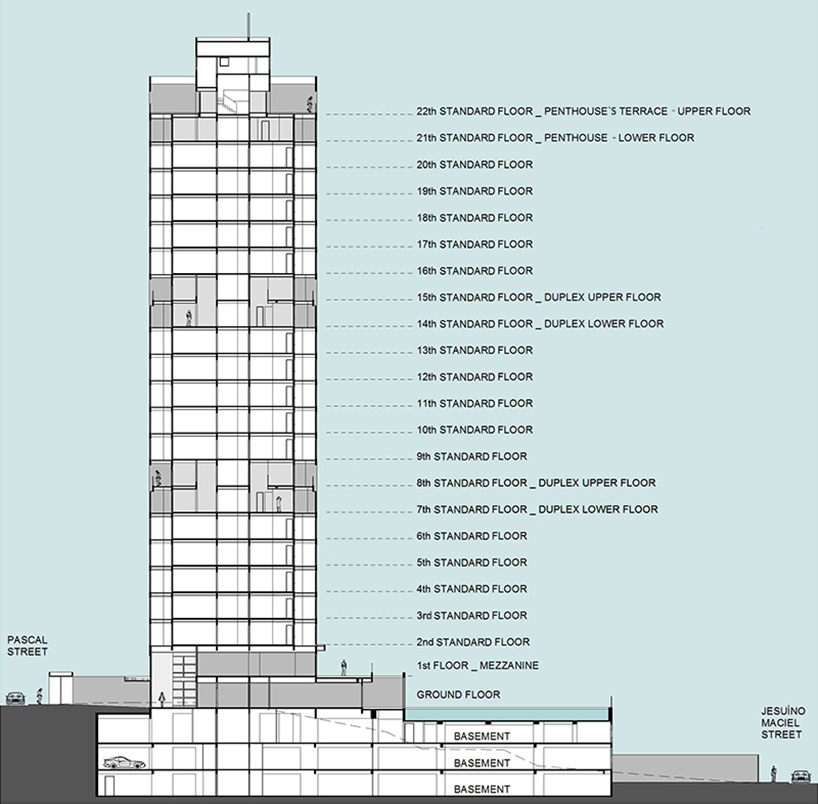
section
designboom has received this project from our ‘DIY submissions‘ feature, where we welcome our readers to submit their own work for publication. see more project submissions from our readers here.
shop
your own online design shop — no sales commission collected