
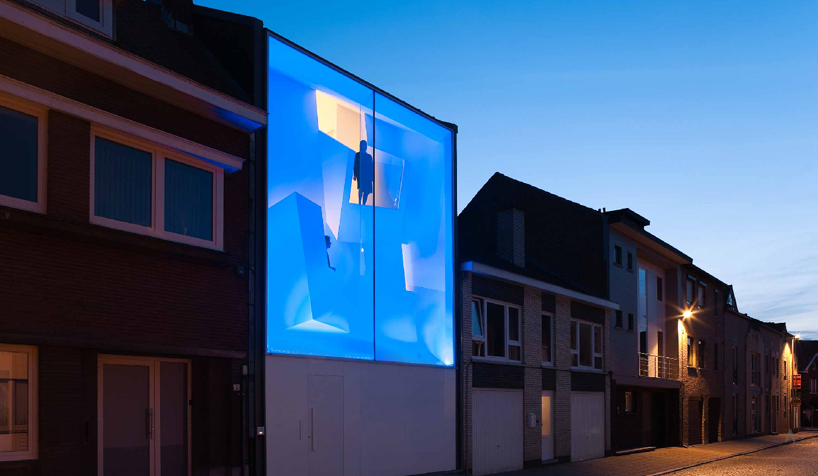
bassam el okeily: narrow house
featuring two jutting look-out balconies that are skewed in angles and directions, the street facade of the house becomes a public light sculpture by night.
[FEATURED]
‘narrow house’ by bassam el okeily and karla menten in bilzen, belgium all images courtesy bassam el okeily photographer: tim van de velde
‘narrow house’ by brussels-based architect bassam el-okeily is a three-storey building in bilzen, a small city near the eastern border of belgium. the project, which is a collaborative design with architect karla menten, features a dynamic and expressive street facade: a glass-encased layer of space that could be defined as an thin atrium, with two jutting look-out balconies that are skewed in angles and directions. lit up in a multitude of colours, the face of the ‘narrow house’ acts as a public light sculpture by night.
 street facade
sitting on a lot that is just 5.3 meters wide, the dwelling which was built for a couple accommodates a garage and entrance on the ground floor. the second and third level above are completely enclosed in glazing, exposing a white facade with a set of balconies. the lower balcony connects to the the client’s library and reading nook, offering him natural light as well as a sheltered view of the street. the upper platform, which seems to be turned slightly to face the other, juts off the third-level studio, where the woman of the house works as an artist.
 (left) building face illuminated in blue light (upper right) building face illuminated in yellow light (lower right) view from the interior
 one of the lookouts seen from below
because one of the two exposed facades of the house is made mostly solid by the balcony set-up, the rest of the interior draws on clever slicing away of ceiling mass and walls to sufficiently light up the space. the main living space on the ground level is set back further into the lot and features a carved out atrium that allows natural light to wash down the walls from above. small geometric windows and clerestories allow rooms that are not directly linked to the facade to still be bright and well-lit.
 jagged ceiling and window strip
 (left) ceiling form of dining and lounge (right) look-out facing the street side
 main living space
 studio on the third level upper floor balcony to the left
 (left) looking down from the balcony (right) studio
 looking out into the back yard
 dining and lounge
 views of the backyard outdoor space
 at night from the backyard
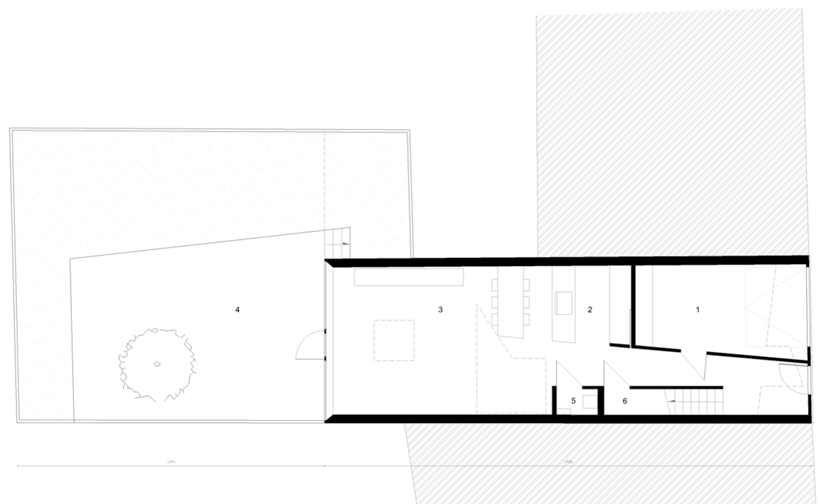 floor plan / level 0 (1) garage (2) kitchen (3) lounge and dining (4) patio and backyard (5) wc (6) cloakroom
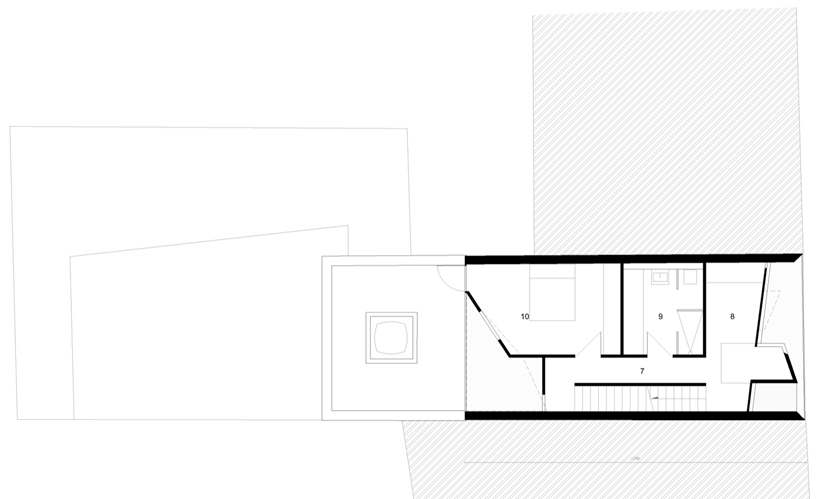 floor plan / level 1 (7) hallway (8) library (9) bathroom (10) bedroom
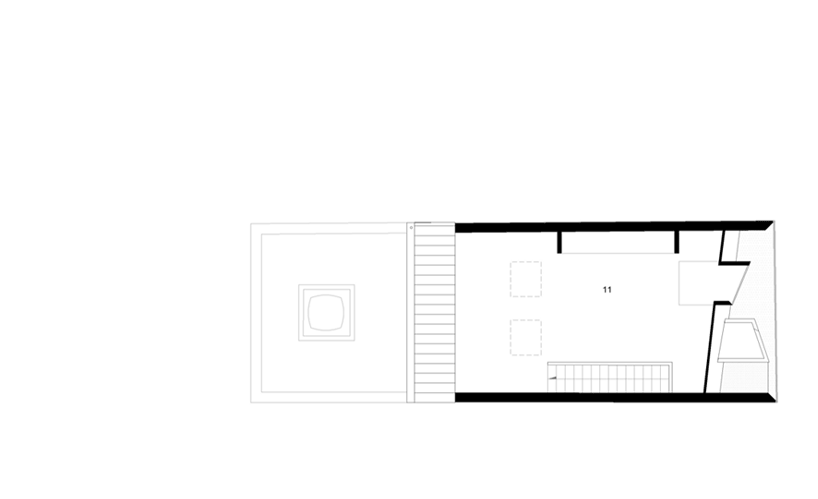 floor plan / level 2 (11) studio
 sketches

shop
your own online design shop — no sales commission collected













