bates masi + architects carves home for six in sagaponack, NY


sculpted into the landscape, this hamptons home for six is minimized materially to enhance its unity with the site.
bates masi + architects carves a home for six at ‘sagaponack’photo © michael moranall images courtesy of bates masi + architects

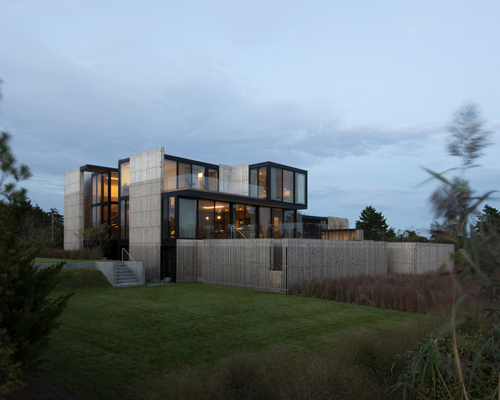


restricted by coastal and wetland zoning laws, bates masi + architects carves space for a family of six and their guests within a small footprint in sagaponack in the hamptons, new york. rooms penetrate the house completely, opening to views of both the atlantic ocean and wetland, between which the house is located. uniting indoors and outdoors, sliding doors tuck into the walls to maximize views and air through the house. thus, the dense program cuts away at the facade, dematerializing it for the passerby whose view is not blocked, but framed by the construction. the resultant porosity is a benefit in case of high water; as is the stepped entrance and corresponding planters that carve into the site, meeting the grading variation required by flooding regulations. working with the limitations for the allowed height of the first floor and roof, a moment frame reduces the thickness of the horizontal structure, raising the ceilings. the open facade and white walls allow light to fill and enlarge the space. the metaphor of carving extends to the level of details in the facade, cabinetry, woodwork, and furniture. corten and cedar treated with a victorian-era vinegar and iron filings were chosen as exterior finishes due to their durability against the harsh salty air, creating a no-maintenance, chemical-free, envelope. a geothermal system and green roof also decrease the environmental impact of this home.
 corten steel and wood treated with a victorian-era finish create a no-maintenance, chemical-free envelope photo © michael moran
 coastal and wetland zoning regulations dictate features such as the stepped planters carved out of the landscapephoto © michael moran
 (left): the dense program is expressed in the facade(right): the subtractive process of carving out spaces for the family result in long expansive views through the house photos © michael moran
 sliding doors tuck into the wall and open the space completely to the outsidephoto © michael moran
 the far column indicates the corner of the media room within the livingroom. if privacy is desired a wall slides out to separate the two spacesphoto © michael moran
 the wine rack cuts away at the wall between the kitchen and dining room, and doubles as a luminairephoto © michael moran
 (left): a water-cut pattern dematerializes the heavy corten facade(right): detail of the wine rackphoto © michael moran
 with a set first-floor height a steel moment frame reduces floor thicknessphoto © michael moran
 this eat-in kitchen is well suited for a family of six that likes to hostphoto © michael moran
 views of the sea penetrate the homephoto © michael moran
 the towel bar and door pulls are carved out of corian in the master bathroomphoto © michael moran
project info:
project name: sagaponacklot size: 2 acresbuilding size: 8965 sq. ft.location: sagaponack, NYprogram: single family residence with swimming pool, pool house, garage, and sports courtsarchitect: bates masi + architectsphotographer: michael morangeneral contractor: wright & co. constructioninterior designer: bates masi + architectslandscape architect: stephen stimson
shop
your own online design shop — no sales commission collected