bates masi architects plants sprawling peirsons way property in the hamptons

the 7,400 square-foot family property located in a quaint 19th century waterfront community merges contemporary design, meanwhile drawing influence from the local potato barns.
prefer designboom on google
bates masi architects plants sprawling peirsons way property in the hamptons
all images courtesy of bates masi architects
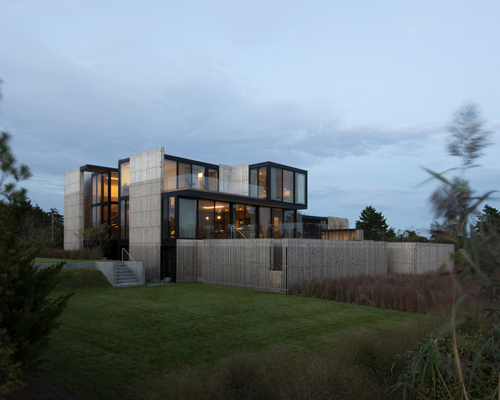
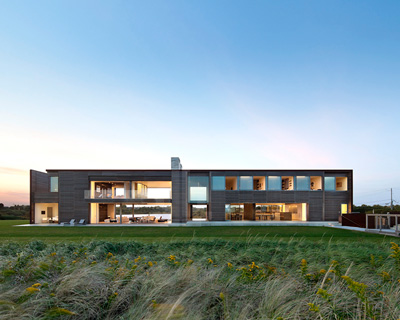



‘piersons way’, a 7,400 square foot family home, is located in a quaint 19th century waterfront community in east hampton, new york. the property by bates masi architects, appropriates most of the large piece land with the barn-like buildings sitting at a 90-degree angle and adjacent to private pool. contemporary in design, the client requested the scheme to adapt within its historic context where it has done so by referencing the gabled potato barns nearby. the interior arrangement of the sprawling property has been divided between two levels: the first floor is dedicated to guests and entertaining, meanwhile the second floor is reserved for the family. the elevated ground plane that surrounds the family bedrooms is planted with native grasses and shrubs. within the plantings, intimate outdoor spaces are created for small gatherings, including a fire pit and spa with views of the ocean.

the building references the gabled potato barns nearby

reflecting the materials used in agricultural buildings such as cedar and weathered steel, gives the appearance a warm and earthy tone meanwhile giving the structure durability and the ability to age gracefully over time. the weathering steel references the corrugated steel often used on barn roofs and self seals to create a durable, low maintenance cladding. the overall building credits the local vernacular and elevating the ground plane, which has enabled this hamptons house to be rooted within the landscape, becoming a cohesive addition to the neighborhood.


the earthy tones are continued in the large interior

the kitchen

the property wraps around a large garden


the structure consists of 7” thick glue-laminated wood panels supported by steel girders and columns

the combination in timber cladding methods gives an interesting texture

paths connect the family areas with the more public entertaining areas

the property includes a swimming pool
shop
your own online design shop — no sales commission collected