

bath house in carinthia by peter jungmann
the final piece to the year-round outdoor resort adds a timber structure on the water's edge to house all lake-goers during the day.
‘bath house’ by peter jungmann, weissensee, austriaall images courtesy of alte saege



on the picturesque image of lake weissensee in southern austria, a cloister of pristine wooden homes and apartments as part of the alte saegerecreational resort built in 2007, winning several awards in the proceeding years. just recently, architect peter jungmann crowned the complex with the ‘bath house’ located on the water’s edge as a satellite structure to the rest of the residences. the timber construction is seemingly erectedfrom the weathered wooden dock extending activities over the water’s surface. immaculate connections add to the structure’s clean lines emphasizedby subtle metal purlins framing the inset sliding glass doors and lakeside glazed facade.
 view from the lake
 multilevel woodn dock
 front entrance corner opens to the exterior

 illuminated interior







the following apartments are found just west of the bath house featuring a similar wood treatment native to the area, and bright interior spaces with darker metal elements such as the fireplace core. a mixture of vintage-style and contemporary fixtures add a dynamic character attractive to thewide range of inhabitants that may reside in the homes during vacations. many openings on each level offer views over the picturesque landscapesupplemented with large skylights and various room sizes that accommodate all group sizes.
 ‘flosse’ apartment- living and dining area
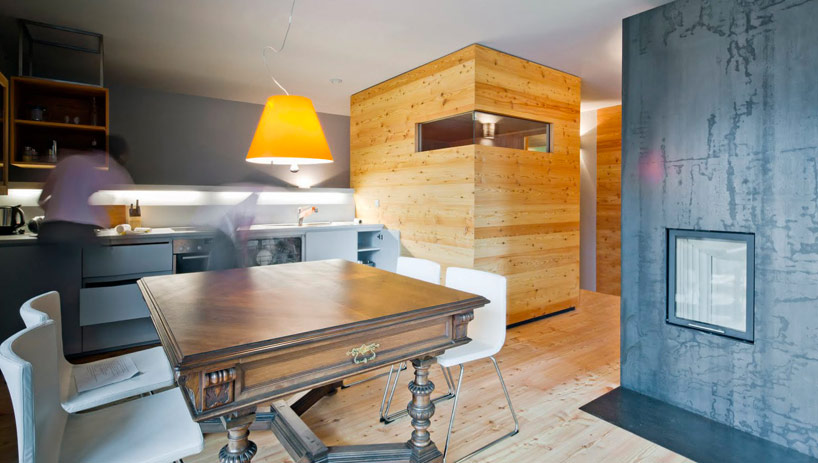 ‘flosse’ apartment- kitchen
 ‘flosse’ apartment- fireplace
 ‘bug’ apartment
 ‘bug’ apartment- small living room
 ‘bug’ apartment- attic space
 ‘bug’ apartment- bedroom
 ‘heck’ apartment- small dining cantilever
 ‘flosse’ apartment- double bedroom
 ‘flosse’ apartment- bedroom
 ‘flosse’ apartment- bathroom

 1/10
1/10
project info:
location: at – austria, carinthia, weissensee, neusachname: alte säge ferienwohnungenscenery: in the alps, 50 meters from the shores of lake weissenseetype: apartmentarchitecture: moderncompletion phase 2: 2012 / phase I: 2007architect: peter jungmannawards: wood construction price carinthia 2007 (bathhouse), carinthian building award 2008 (bathhouse)
shop
your own online design shop — no sales commission collected












