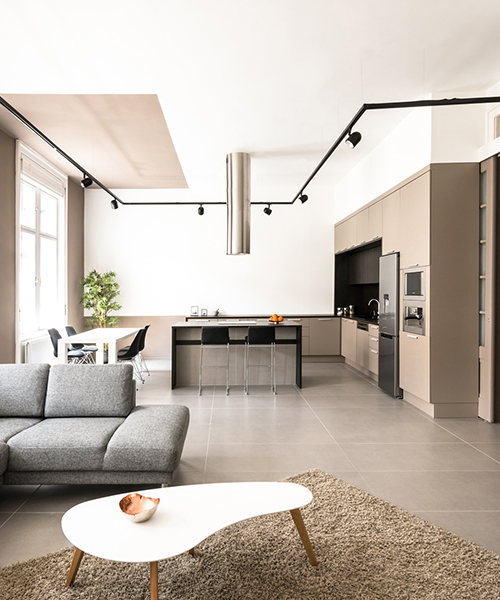
batlab inserts brown prosthesis into budapest apartment
transformed at the behest of a norwegian expat, the project is organization-oriented to accommodate the owner's various requests.
batlab inserts brown prosthesis into budapest apartment




‘brown prothesis’ is the somewhat strange, but fitting name, of a budapest flat renovation by hungarian studio batlab. transformed at the behest of a norwegian expat, the project is organization-oriented to accommodate the owner’s various requests. these included, amongst others, two additional bedrooms and complementary necessities.

corridor with running lights to inhibit interior gloominess
all images © norbert juhász
another key focus was the optimization of the home’s large, dark corridor. typical of older apartments in the city, the area was changed by new internal wall elements that constitute the ‘brown prothesis’. full-height storage elements, a built-in bench/wardrobe in the foyer, and television center in the living room are all included within batlab’s design. characterized by its dark color, the mass contrasts with white walls to punctuate the flat while simultaneously guiding interior flow.
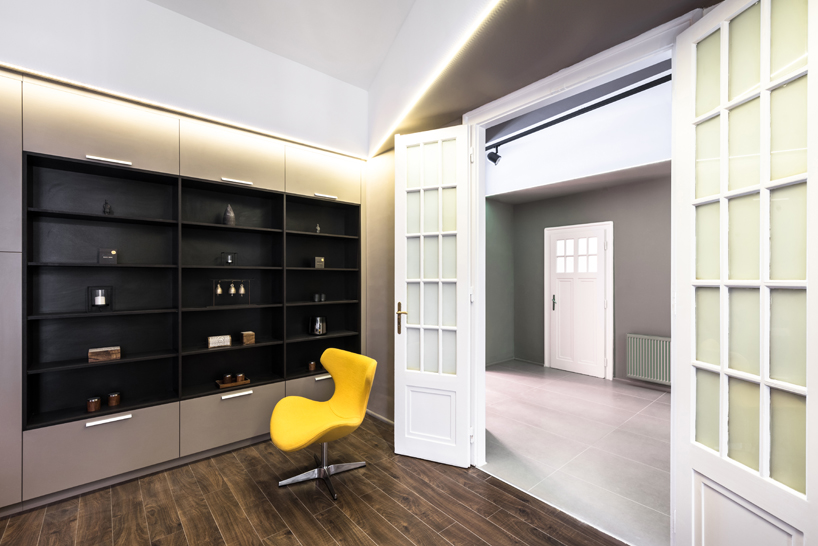
open entrance
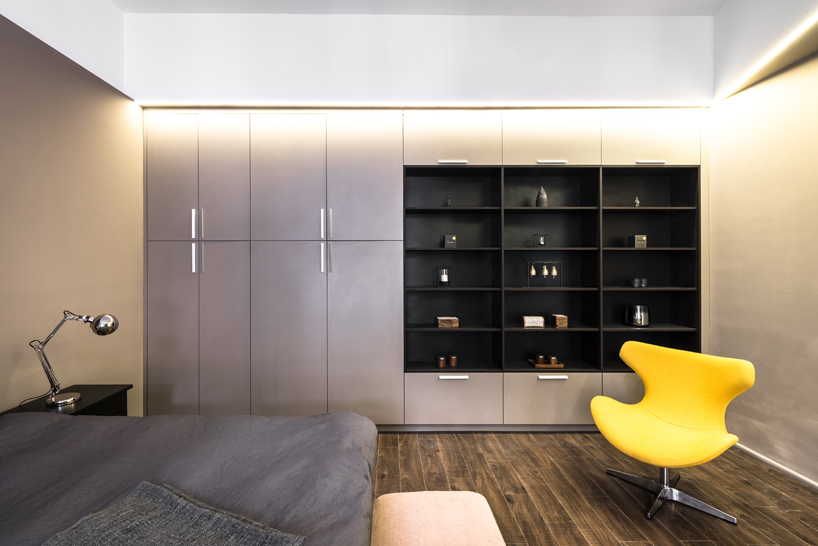
second bedroom
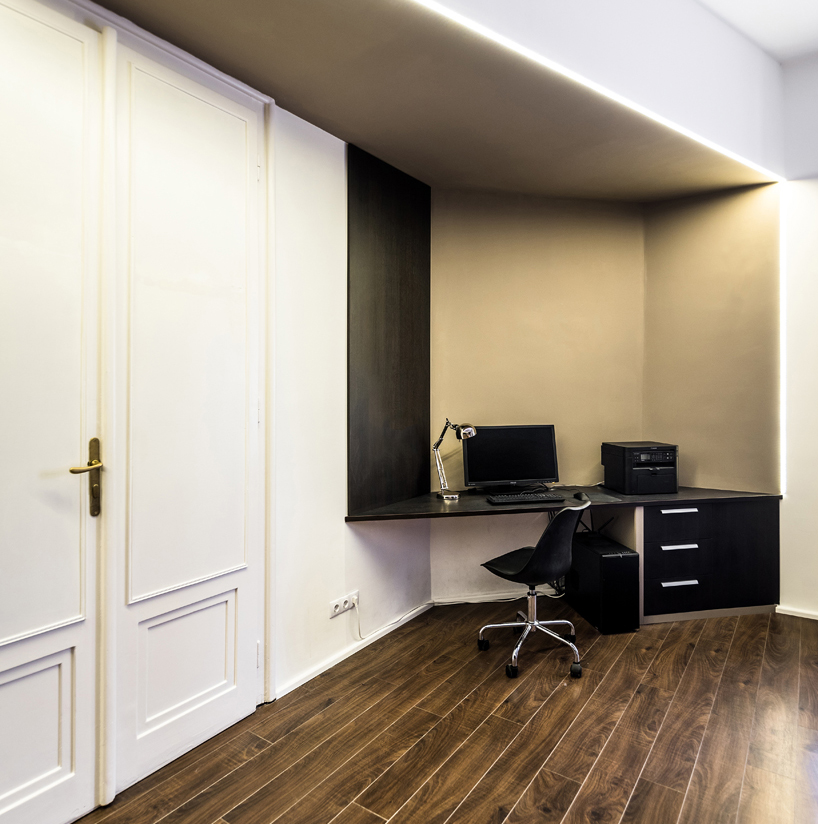
in-house office
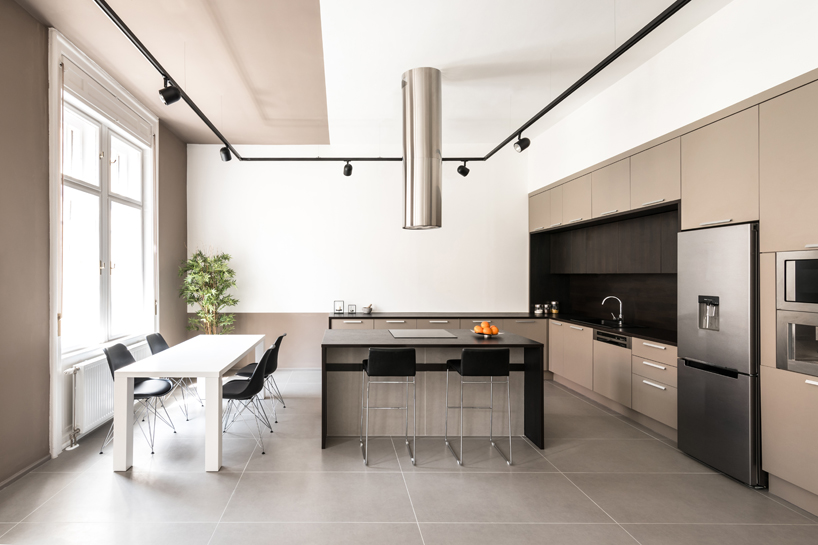
kitchen, dining
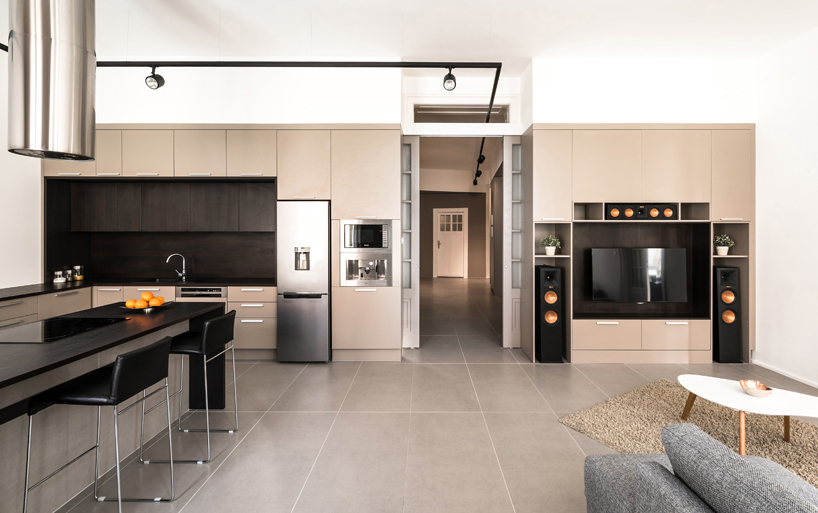
kitchen, living open connection
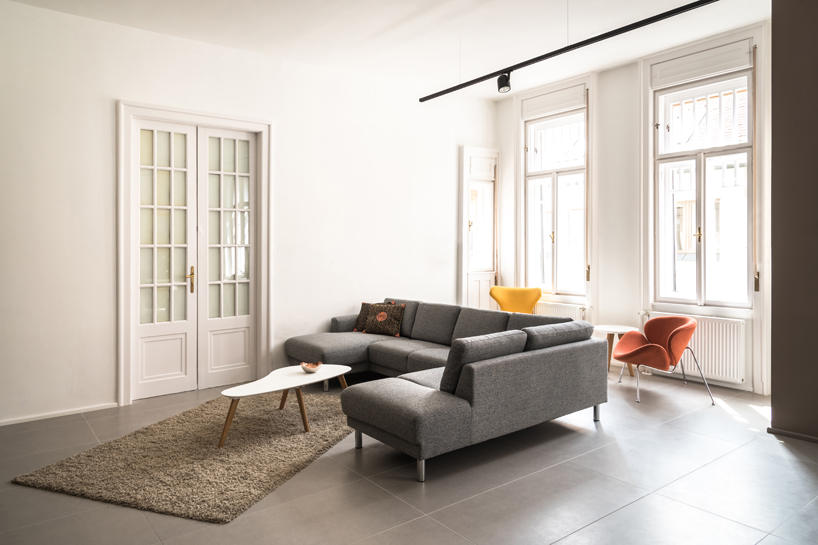
living room
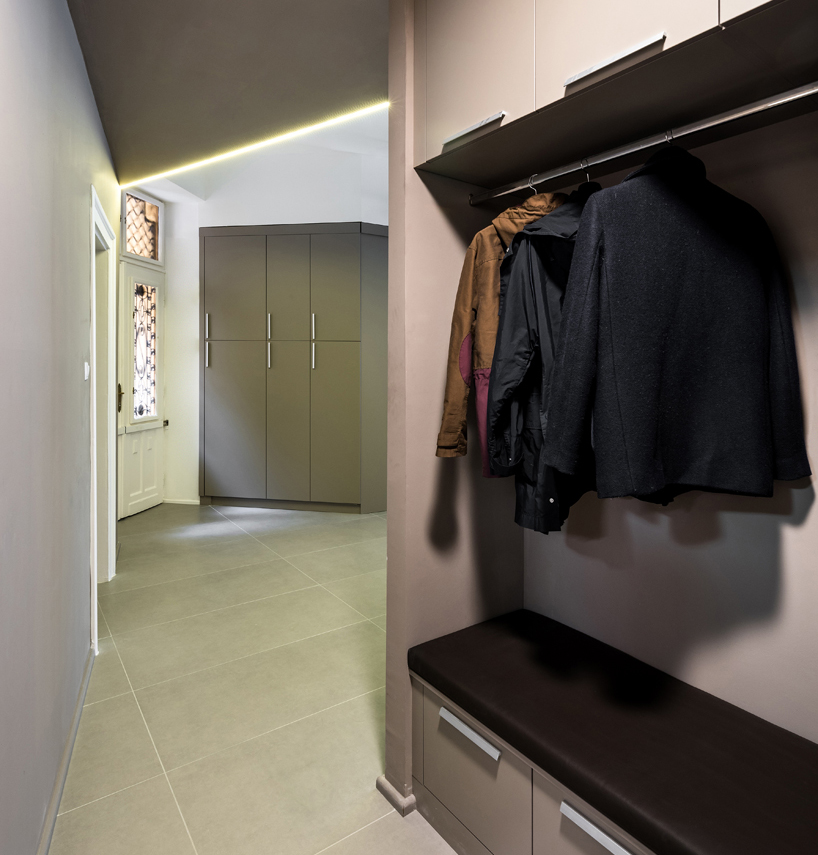
entrance foyer

doorway and corner detail

floor plan

concept 1
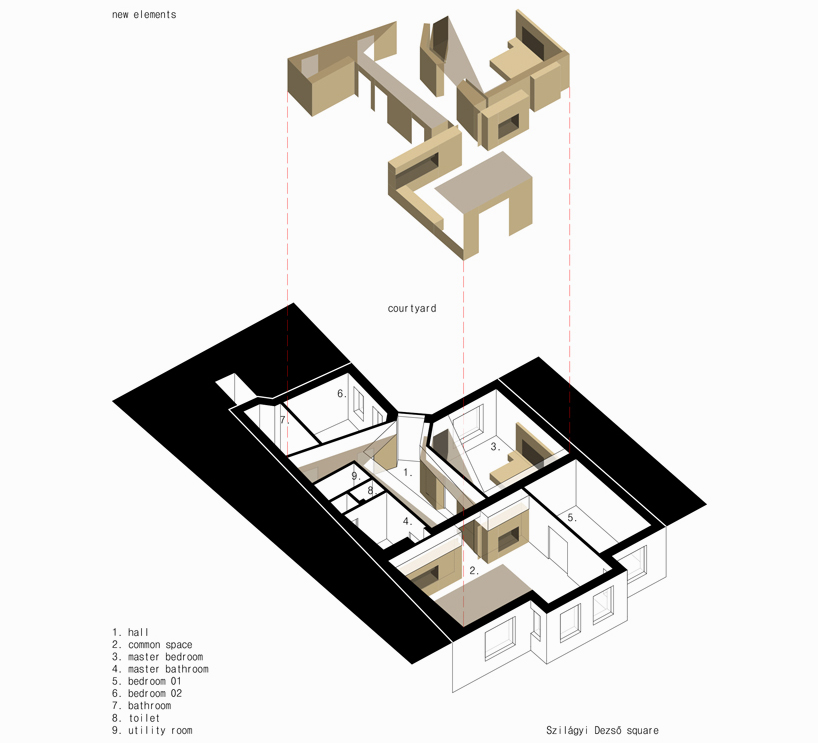
concept 2
project info:
location: budapest, hungary
project years: 2015-2016
architects: gergő batizi-pócsi, péter batizi-pócsi (batlab architects)
project manager: balázs fóti
general contractor: bernecker kft.
designboom has received this project from our DIY submissions feature, where we welcome our readers to submit their own work for publication. see more project submissions from our readers here.
shop
your own online design shop — no sales commission collected