designboom has received this project from our DIY submissions feature, where we welcome our readers to submit their own work for publication. see more project submissions from our readers here.

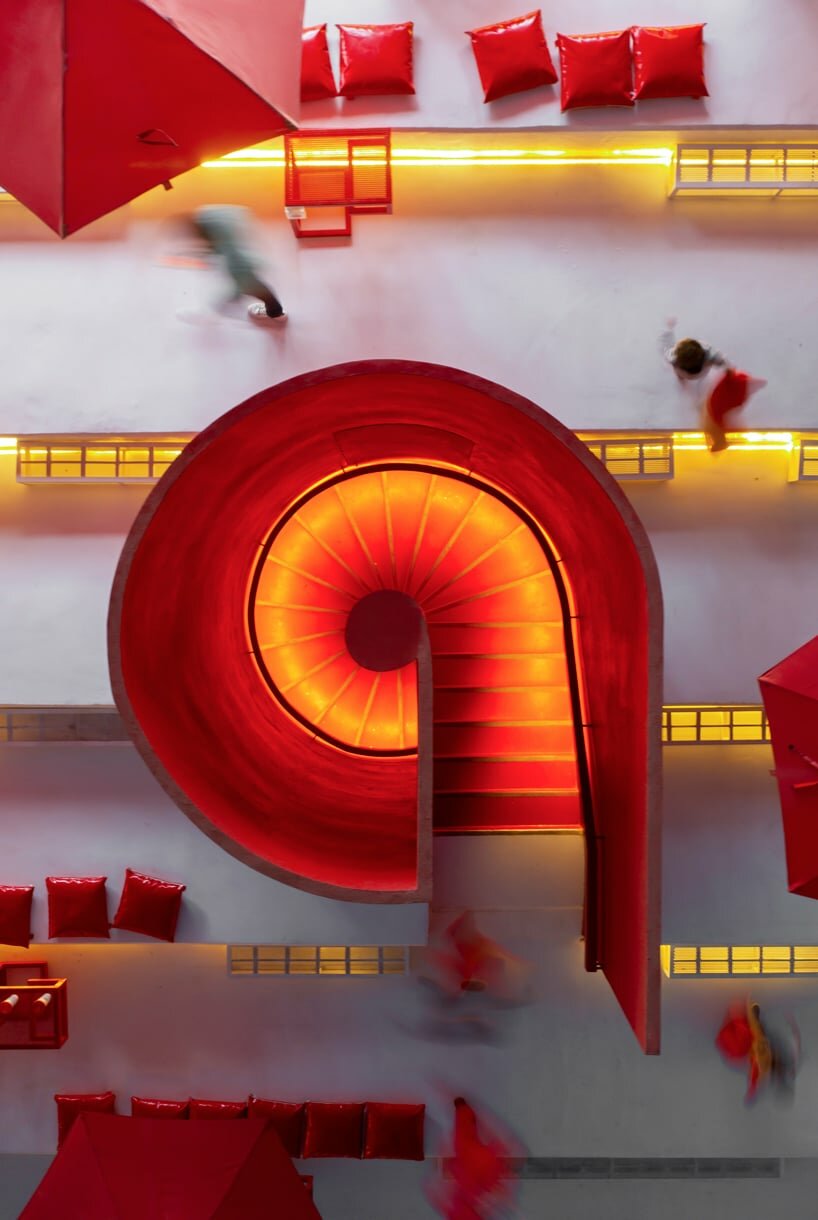
the design incorporates a red spiral staircase, that serves as the main vertical element, connecting the restaurant and the canopy's top.
prefer designboom on google[FEATURED]

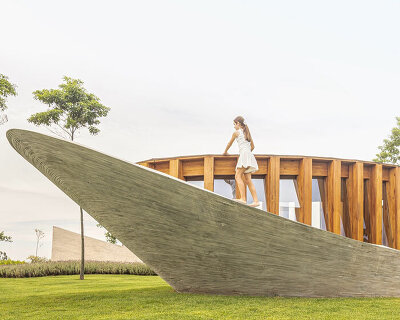
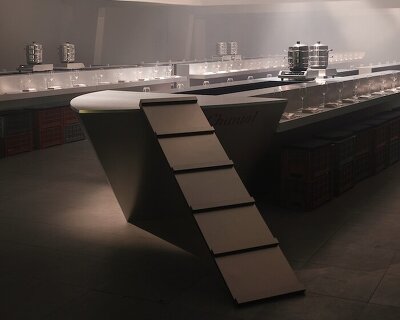






TAEP/AAP constructs BBT Hilltop in Sharq, Kuwait, a multifunctional canopy designed as an urban installation at the heart of the business city center. The canopy serves various purposes throughout the day, housing a drive-in restaurant and an outdoor esplanade underneath. On top, a contemplation area offers panoramic views, featuring a unique stand for seating, playground activities, and a slide integrated with the canopy’s inclination.
The canopy’s structure, encapsulating the restaurant and logistical areas, is characterized by matte paint and metallic mesh on the exterior, while glossy white ceramic tiles adorn the interior. This contrasts with the red floor and ceiling. Strategic openings ensure breathability, ventilation, access, and natural lighting, enhancing overall habitability.
Photographer Fernando Guerra captures the vibrant spaces of BBT Hilltop in Sharq, which you can explore in pictures below.

The design incorporates a red spiral staircase, serving as the main vertical element, connecting the restaurant and the canopy’s top. This staircase establishes a continuous dialogue between interior and exterior spaces, contributing to the project’s overall harmony.
Constructed with raw basic materials, the design aligns with the restaurant’s commitment to using naturally originated products. The emphasis on modern assembly technology reflects a dedication to serving customers efficiently while delivering high-quality meals. Studio TAEP/AAP designs BBT Hilltop as a distinctive landmark, blending functionality, aesthetics, and a dynamic urban experience.




project info:
name: BBT Hilltop
architect: TAEP/AAP | @taep.ku
design team: Abdulatif Almishari, Rui Vargas, Tiago Brito, João Costa, Dalia Aly, Rafael Fortes, Elvino Domingos, Paulo Monteiro, Carla Barroso, Gonçalo Silva, Lionel Estriga, Mohammed Fawaz Abdulhadi, Telmo Rodrigues, Tiago Lopes
MEP: João Catrapona, Mohammed Hassan, Rúben Rodrigues, Sérgio Sousa
landscape: Susana Pinheiro
graphic design: Mariana Neves, Raquel Martins, Federica Fortugno, Aquilino Sotero
structure: Al-Farooqi
light design: Light Design Portugal
location: Sharq, Kuwait
photography: Fernando Guerra | FG+SG | @fernandogguerra
designboom has received this project from our DIY submissions feature, where we welcome our readers to submit their own work for publication. see more project submissions from our readers here.
your own online design shop — no sales commission collected