BBVH architecten: cowboy house
influenced by the rustic qualities and aesthetic of abandoned wooden sheds, the design features rough-cut pinewood elevations with large shutters that mimic stable doors.
[FEATURED]
‘cowboy house’ by BBVH architecten in ijburg, amsterdam, the netherlands all images courtesy BBVH architecten images © luuk kramer
‘cowboy house’ by rotterdam-based architecture practice BBVH architecten (anouk riehl, joris van hoytema, erik leusink) is a three-storey private dwelling in for two graphic designers and their family in ijburg, amsterdam, the netherlands. influenced by the rustic qualities and aesthetic of abandoned wooden sheds, the design features rough cut pinewood elevations with large shutters that mimic stable doors.
 in context image © luuk kramer
flanked on both sides by adjacent structures, the small project retains an unassuming presence by continuing the height of the block’s roofline. the street elevation is marked by irregularly-sized rectangular windows and a garage door that slides open to the side. though flat as a surface, the facade gains subtle dynamism with the wooden panel work. the details of the window frames are hidden behind the skin to enhance the image of a simple shed.
 street view image © luuk kramer
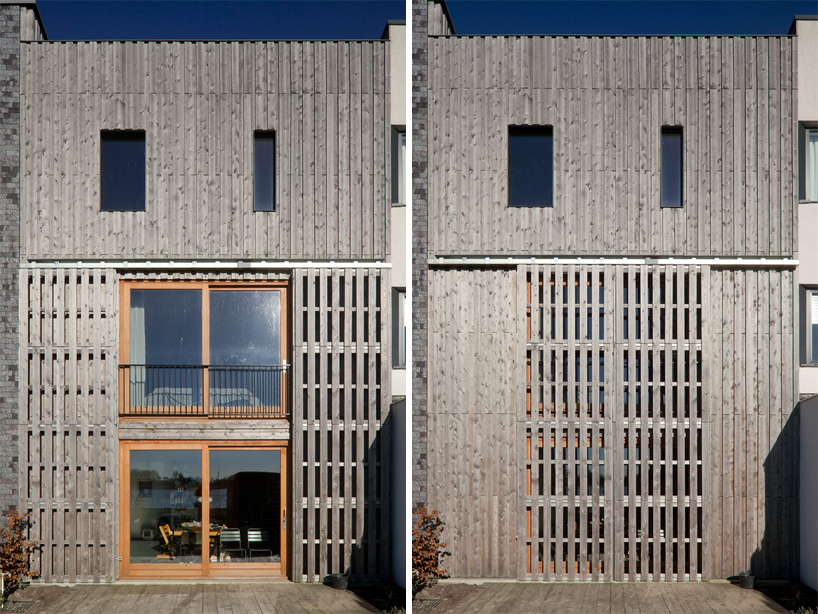
working with a low budget, the construction of the residence utilized prefabricated light concrete elements. the walls and floors were assembled together like lego pieces which decreased the building period to a few days. the garden at the back of the plot can be connected to the interiors by a set of shutters which remain porous for natural light and sight lines.
 (left) front facade (right) windows images © luuk kramer
 detail of window frames image © luuk kramer
 garage door and entrance images © luuk kramer
 detail of facade treatment image © luuk kramer
 shutter doors to the garden image © luuk kramer
 half-opened stage image © luuk kramer
 reference image
 floor plan / level 0
 floor plan / level +1
 floor plan / level +2
 floor plan / roof level
 longitudinal section
 front elevation
 (left) garden elevation – open (right) garden elevation – closed
shop
your own online design shop — no sales commission collected