

bc architects build a community library in muyinga
the first library in the history of the city features local materials, ideas, and labor - the first installment to a school for deaf children.
‘library of muyinga’ by bc architects, muyinga, burundi
image © bc architects
all images courtesy of bc architects
muyinga, capital of muyinga province, can now enjoy its first library in history, designed by belgian practice bc architects. the structure is the first installment of a school for deaf children, built with help from the community and local materials. the design itself is heavily derived from a participatory approach that interprets history and vernacular with the contemporary – a longitudinal hallway like a portico is heavily used in regional houses. this is a space not only used to move from one room to another but is a buffer protected from heavy rains and pounding sun where the majority of social interactions occur. compressed earth blocks were made on site and constitute the primary structure that consists of a series of columns and infilled walls. wooden members make up the rafters with sun-baked clay tiles on the roof while the interior features timber floors and bookshelf steps, a handmade net hammock for reading, ventilation through the offset bricks along the top of the space and natural light through the tall street-side openings with maneuverable wooden screens. the volume and nature of the peripheral walls help maintain a steady and comfortable interior environment.
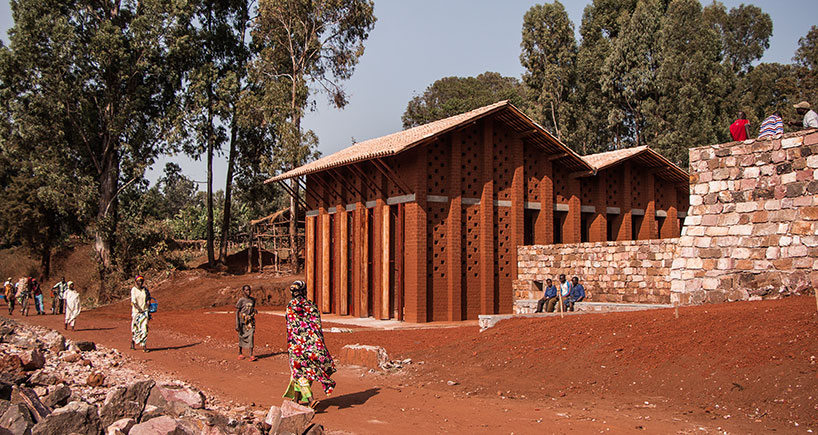
image © bc architects
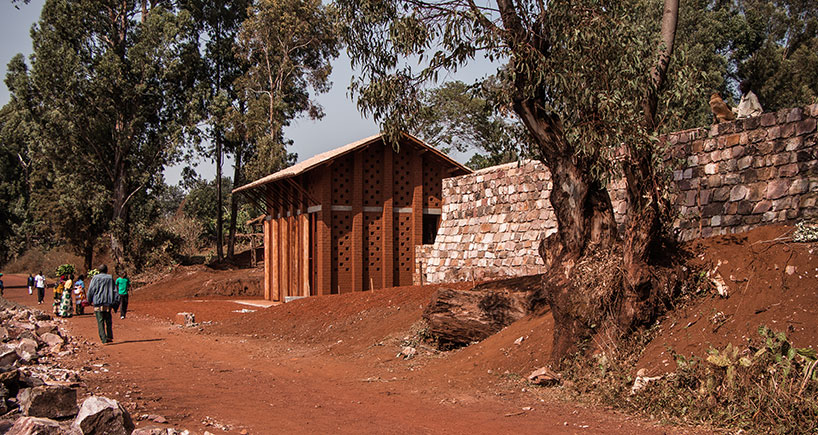
image © bc architects
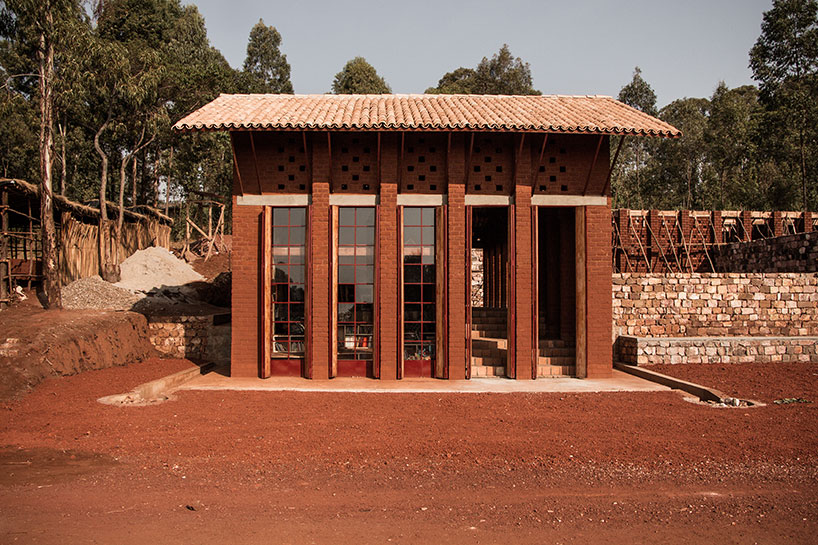
image © bc architects
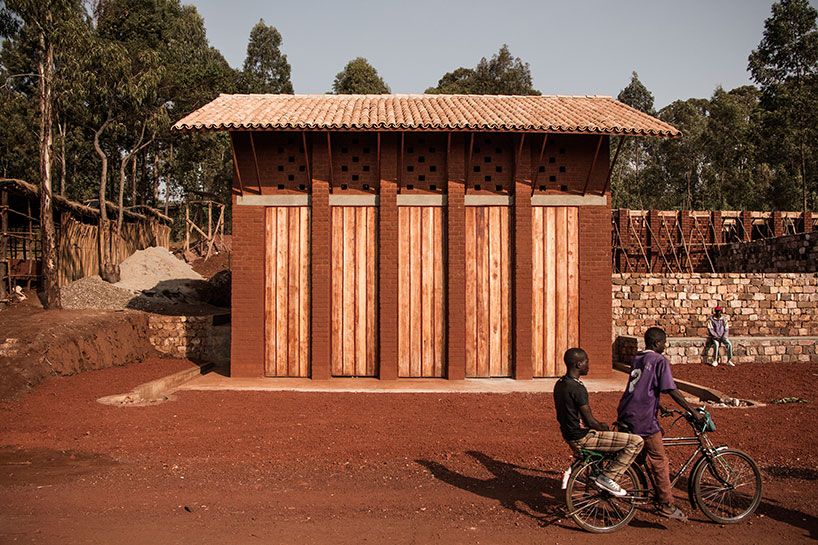
closed wooden panels signify a closed library
image © bc architects
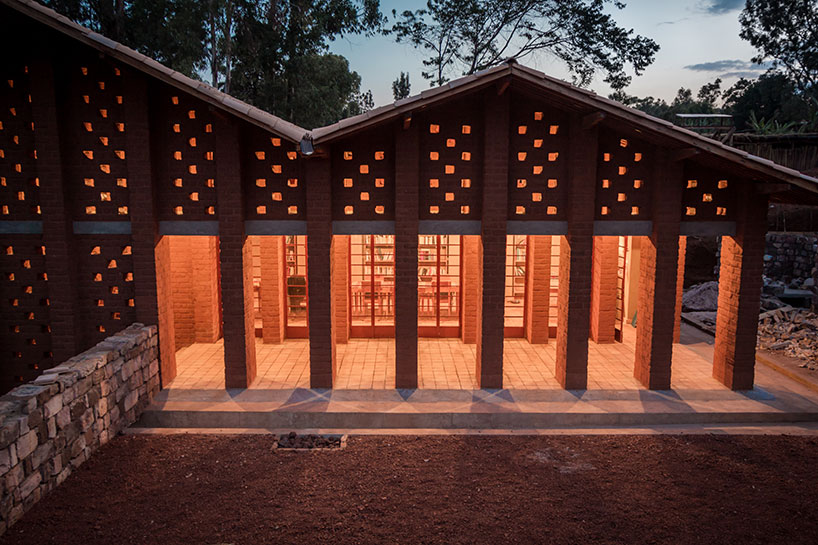
image © bc architects
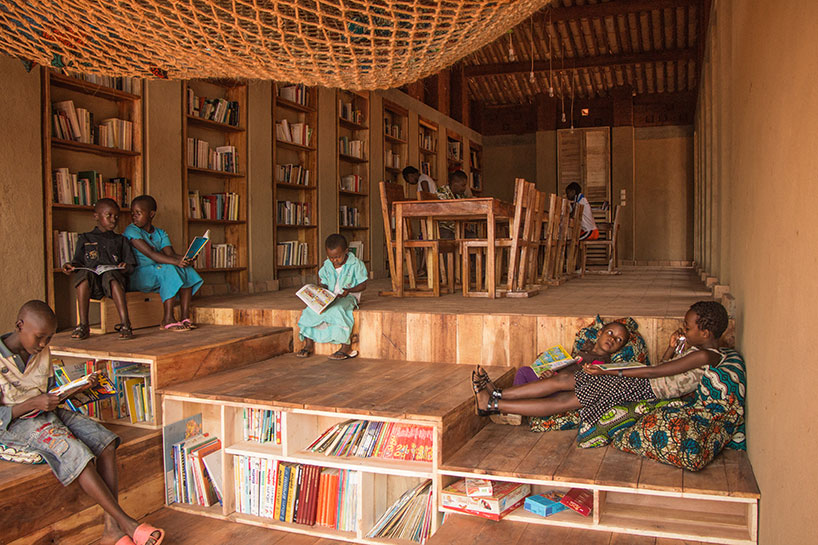
stepped reading area at entrance to the main space
image © bc architects
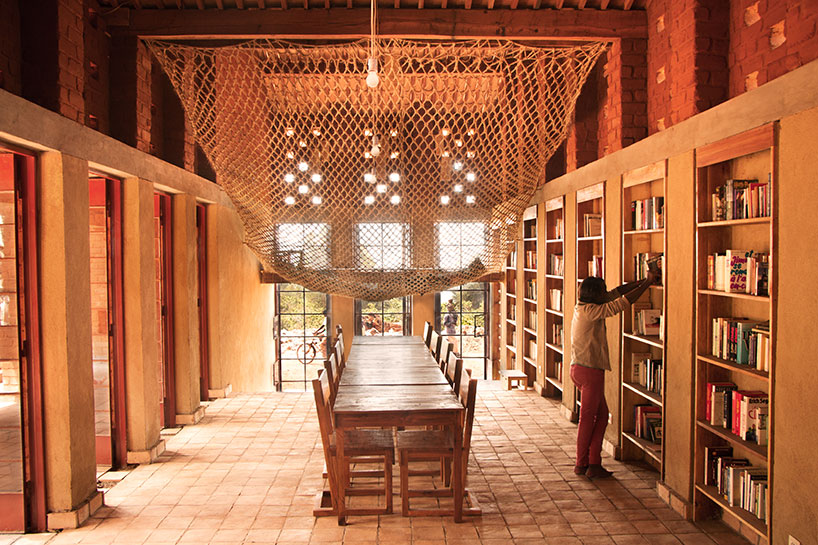
main hall
image © bc architects
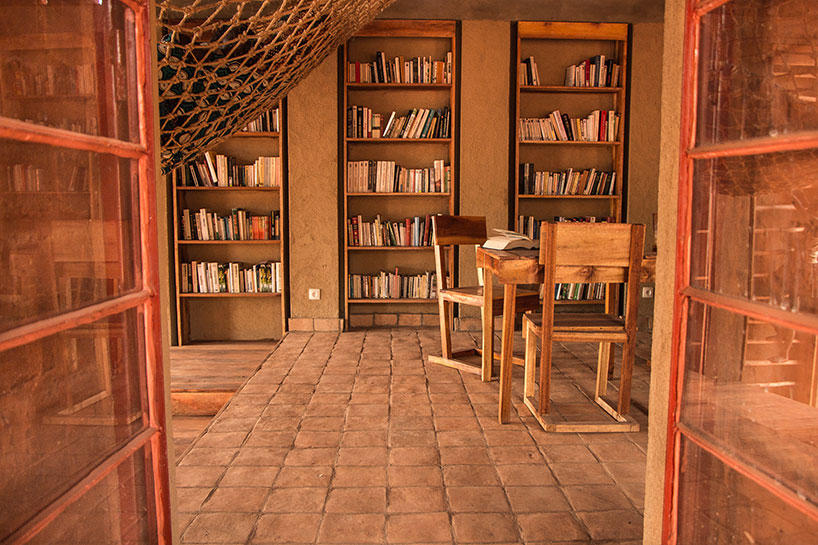
image © bc architects
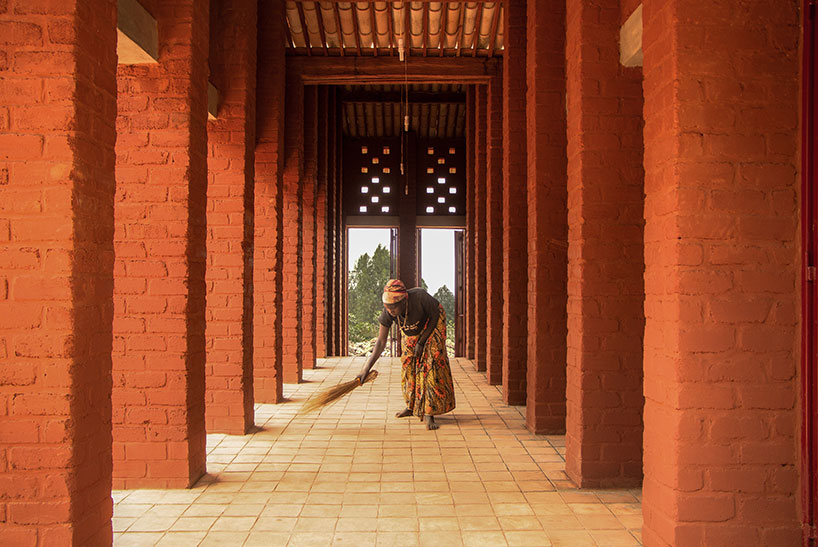
portico social space
image © bc architects
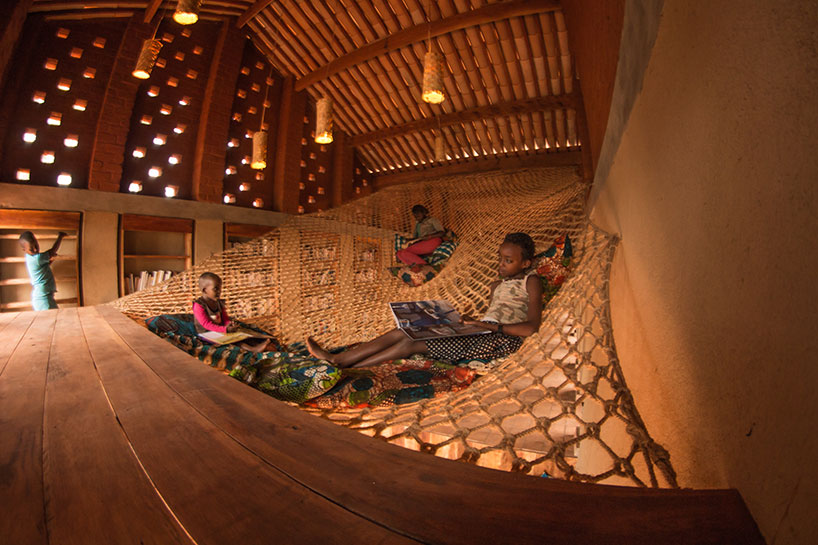
hammock reading area
image © bc architects
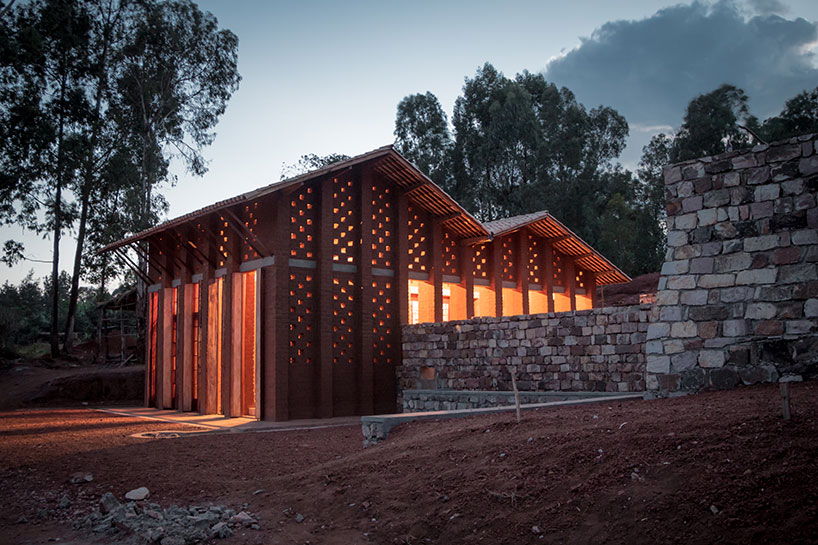
perforations in the wall glow at night
image © bc architects
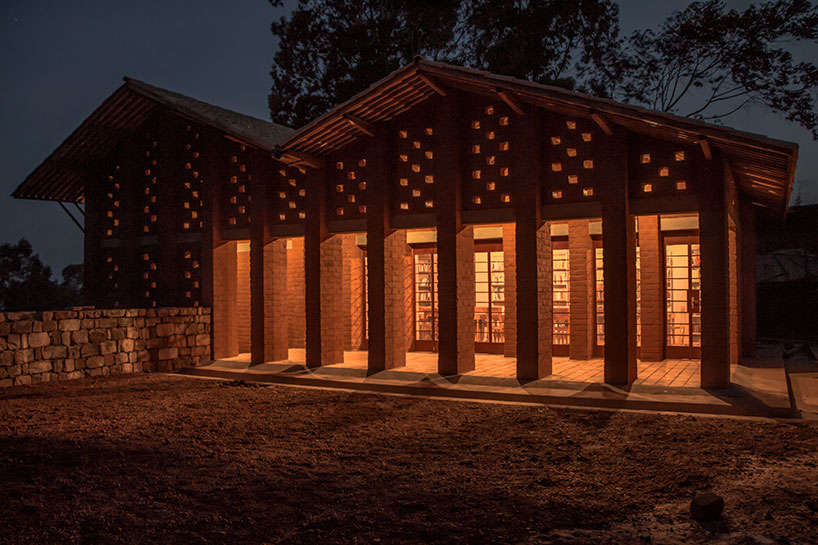
image © bc architects
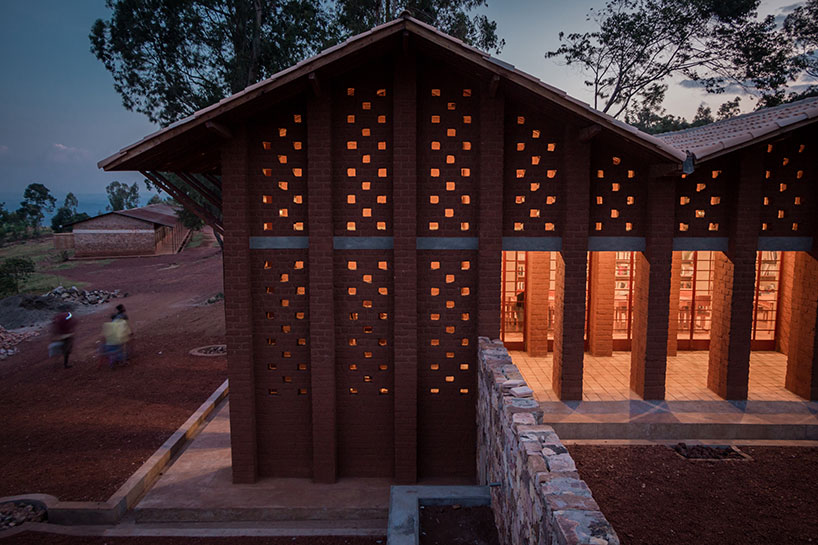
image © bc architects
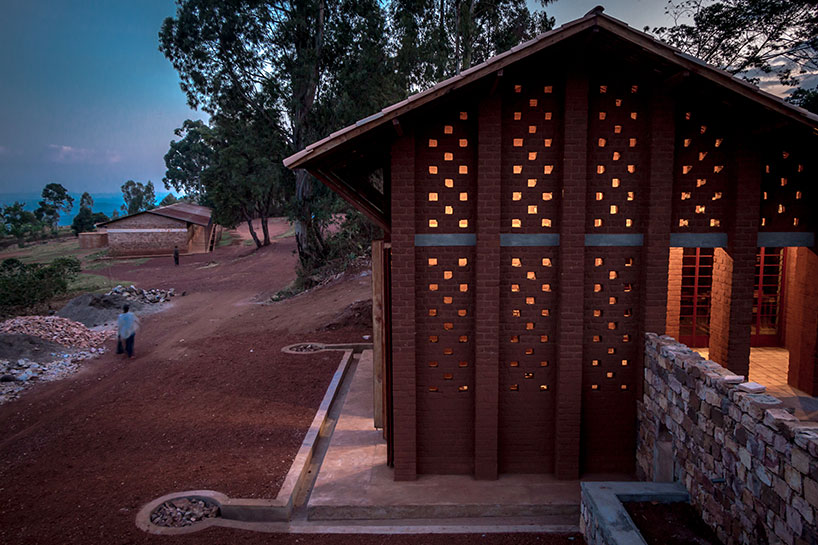
image © bc architects
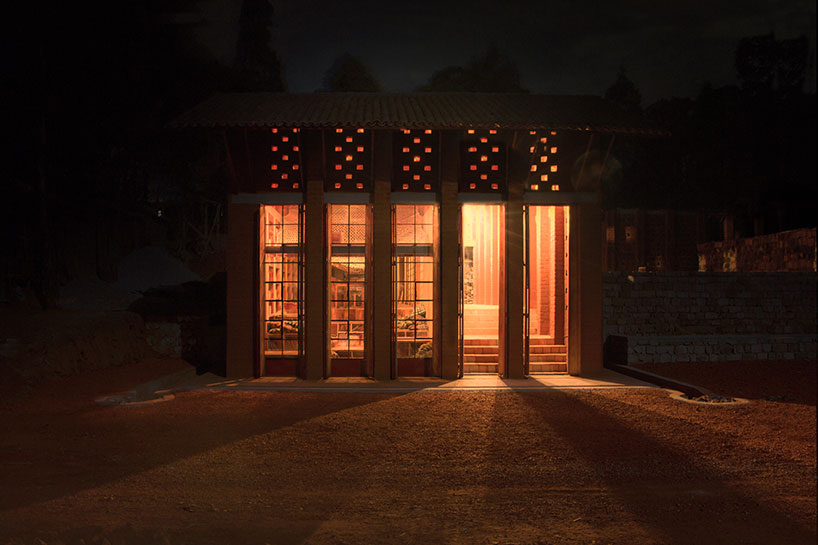
image © bc architects

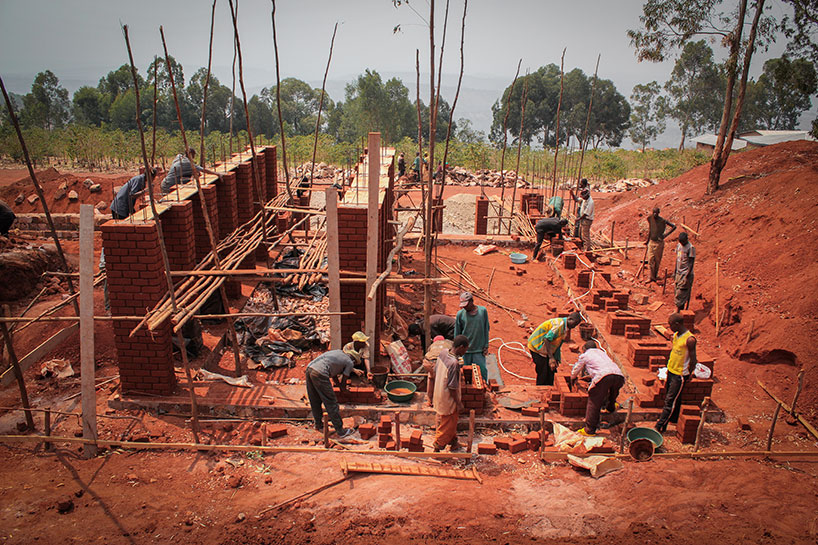
image © bc architects
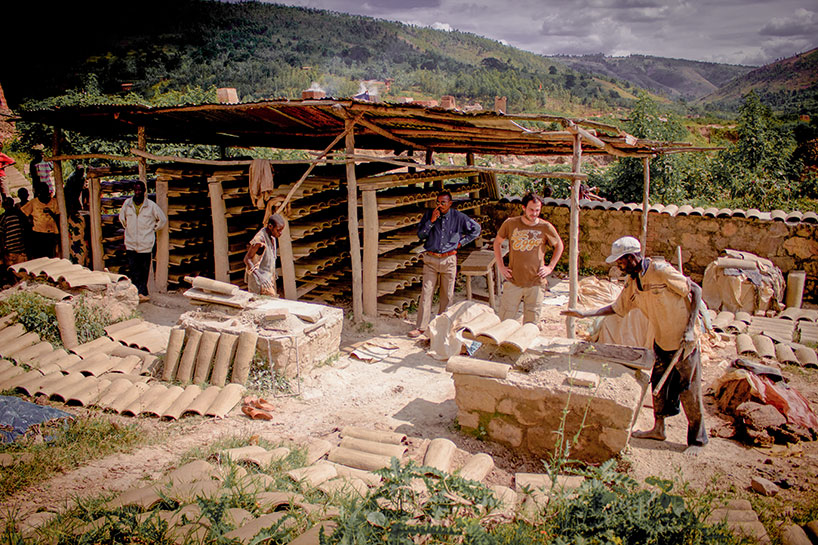
building of sun-baked roof tiles
image © bc architects
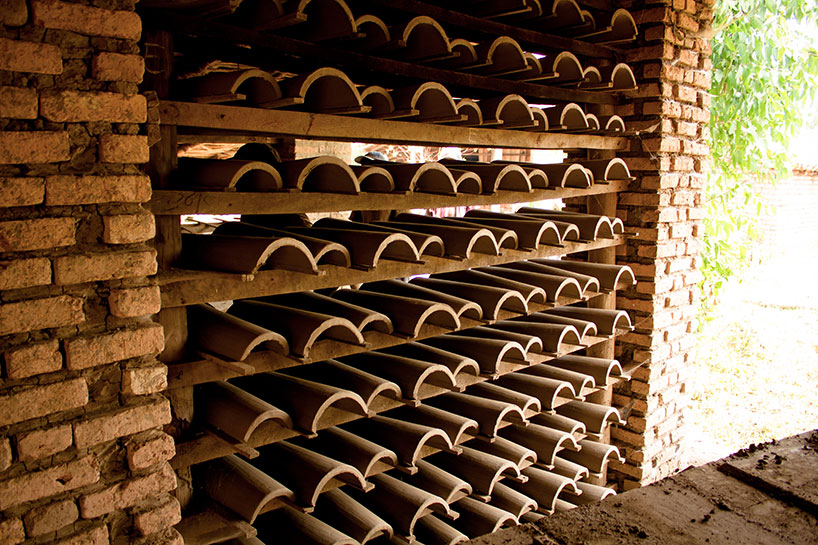
image © bc architects
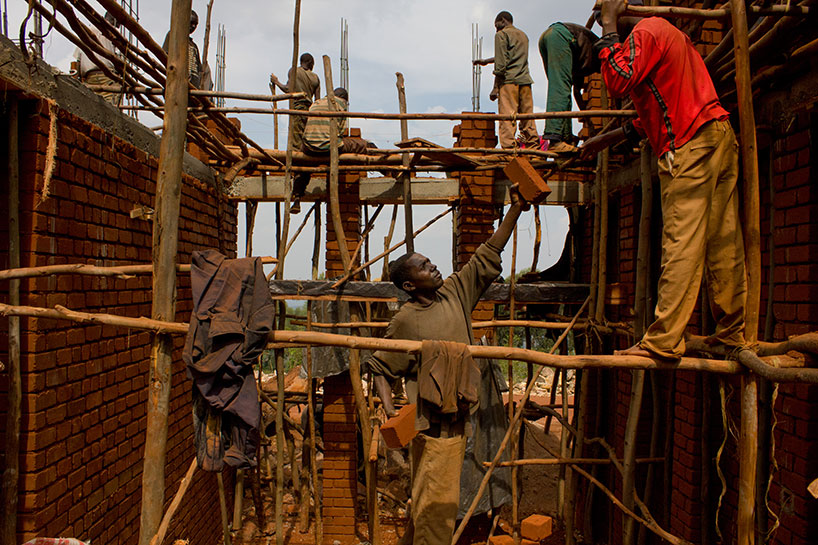
construction of the exterior walls
image © bc architects
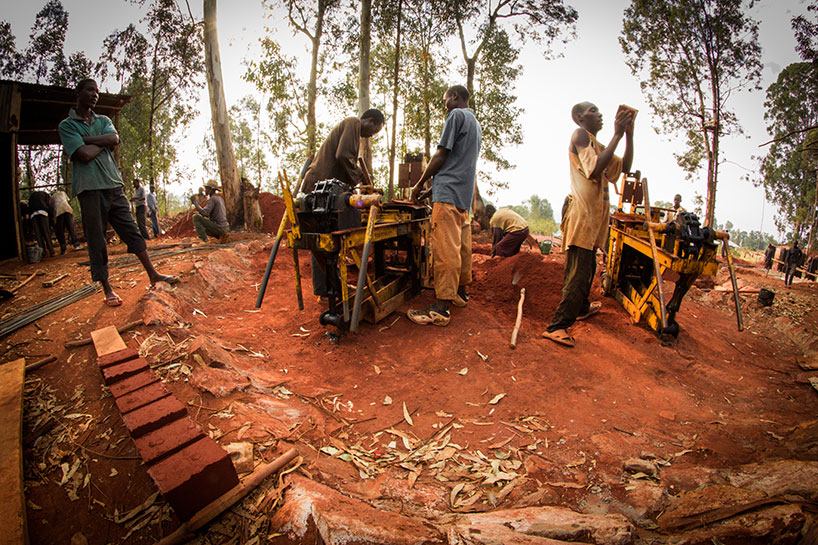
image © bc architects

image © bc architects
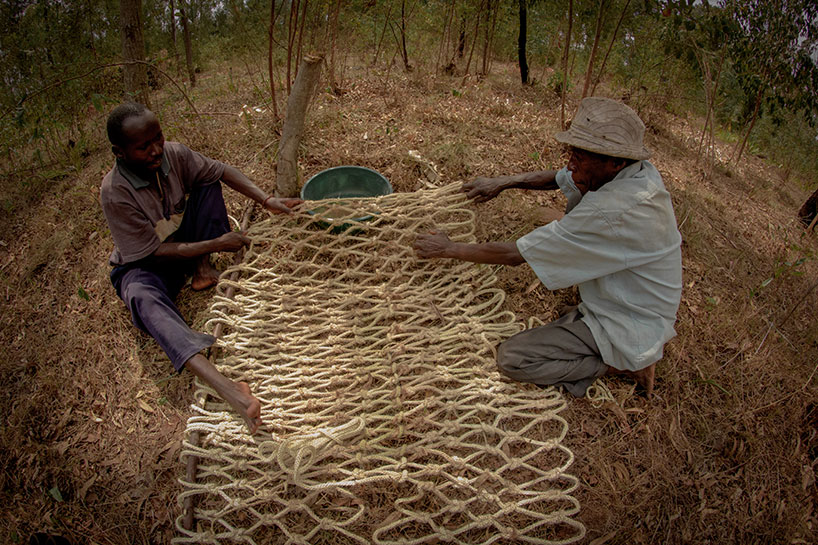
making of the hammock
image © bc architects
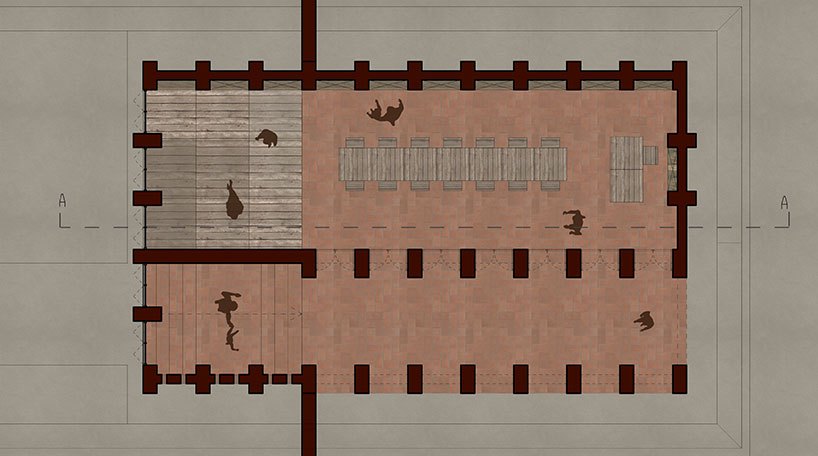
floor plan / level 0
image © bc architects
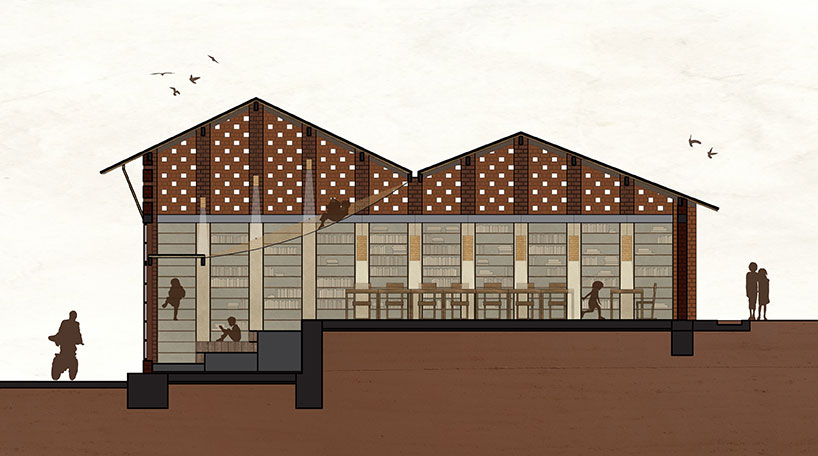
section
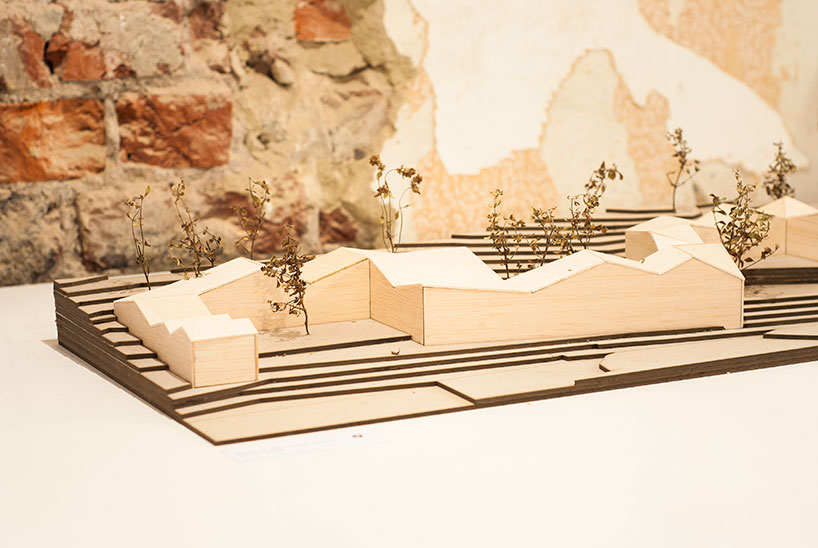
model
project info:
project description: library for the community of muyinga
location: muyinga (bu)
client: odedim
architect: bc architects
local material consultancy: bc studies
community participation and organisation: bc studies and odedim muyinga
cooperation: odedim muyinga ngo, satimo vzw, sint-lucas architecture university, sarolta hüttl, sebastiaan de beir, hanne eckelmans
financial support: satimo vzw, rotary aalst, zonta brugge, province of west-flanders
budget: 40 000 €
surface: 140m2
concept: 2012
status: completed
shop
your own online design shop — no sales commission collected















