BCHO architects exposes the potential of concrete
a bastion of leading by example, the concrete learning center employs the various recycling strategies throughout its own structural fabric.
‘hanil visitor center’ by BCHO architects, chungbuk, koreaimage © wooseop hwangall images courtesy of BCHO architects
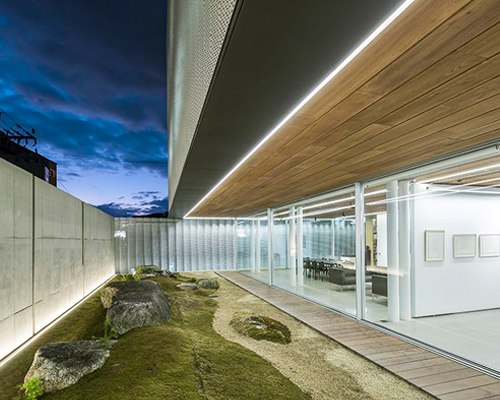

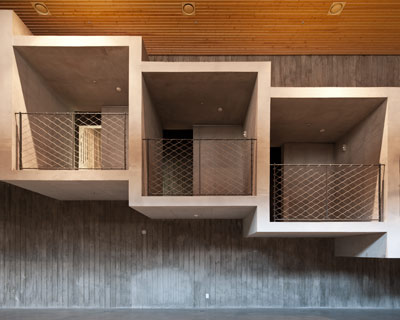







a very apt building strategy for it’s purpose, the hanil visitor center and guest house in korea by bozeman and seoul-based practice BCHO architects aims to educate visitors as to the potential of concrete as a recyclable material. down to every last detail, concrete was recycled through various forms to create the architecture itself using various methods of re-casting, form-work, and grinding. the exterior envelope of poured-in-place reinforced concrete was cast in a fabric mold that creates a characteristic textured surface, showing the tactile intricacies of the dynamic material. a caged gabion wall normally containing stones of varying sizes in this case holds discarded concrete pieces that accomplish the same feat. other larger pieces were re-used in the landscaping while the rest was ground down and now serves as rooftop insulation. located next to the existing factory at the base of sobaek national park, the structure regains some of the forest that was lost to make way for the circulation of heavy machinery. a new green courtyard receives visitors continuing the natural path delineated by the mountains into the cafeteria and reception spaces. large slender frames create breaks in the solid envelope to allow views into the manufacturing plant so that guests get a first-hand view of the processes involved in making the featured material. the non-bearing fabric-like wall was created in collaboration with canadian studio CAST, which helped developed a system of vertical pipes and high-strength fabric that produced the gentle radii of the solid curtain.
 image © wooseop hwang
 approachimage © wooseop hwang
 image © wooseop hwang
 gabion wall integrationimage © wooseop hwang
 concrete wall detailimage © wooseop hwang
 image © wooseop hwang
 gabion wall to concrete wall connectionimage © wooseop hwang
 main interior spaceimage © wooseop hwang
 embedded lounge areaimage © wooseop hwang
 textured concrete wallimage © wooseop hwang
 guesthouseimage © wooseop hwang
 stairsimage © wooseop hwang
 image © wooseop hwang



 1/11
1/11
shop
your own online design shop — no sales commission collected