BCHO architects’ proposal for the korean pavilion at the 2015 expo milan
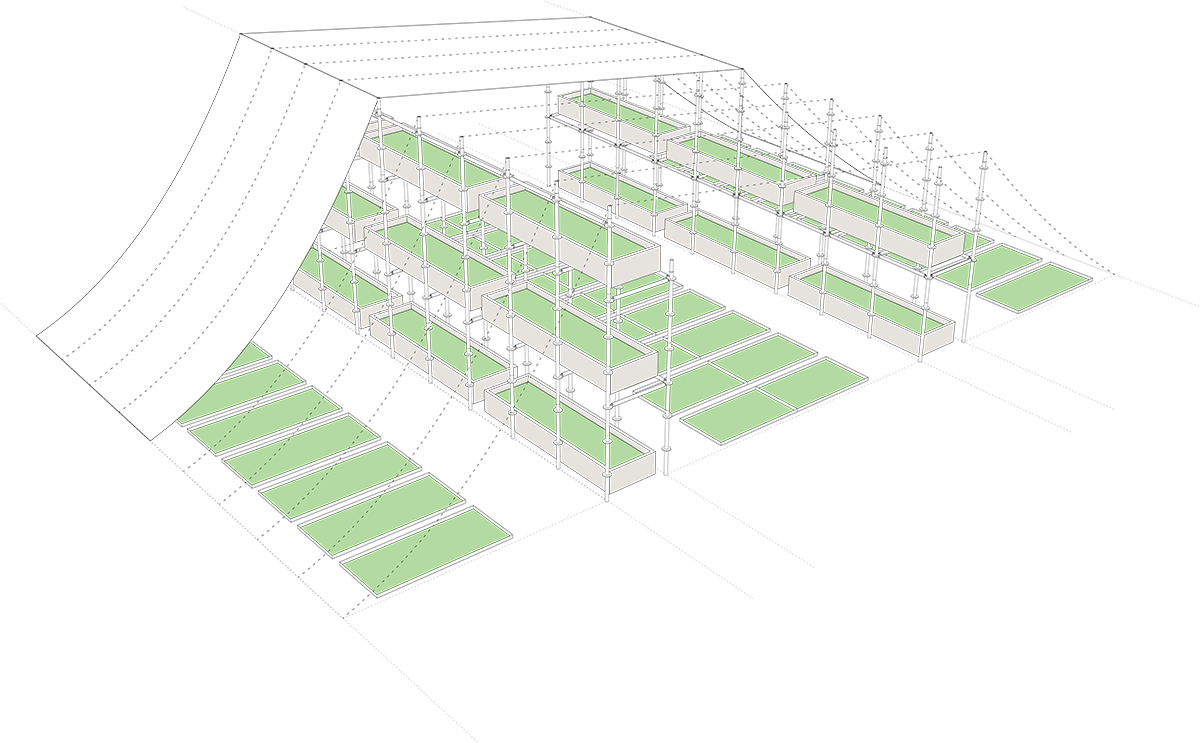
the pavilion features an adaptable scaffolding framework that suggests new solutions for the merging of agriculture and the city.
‘2015 korean pavilion’ by bcho architects, milan, italy
image © bcho architects



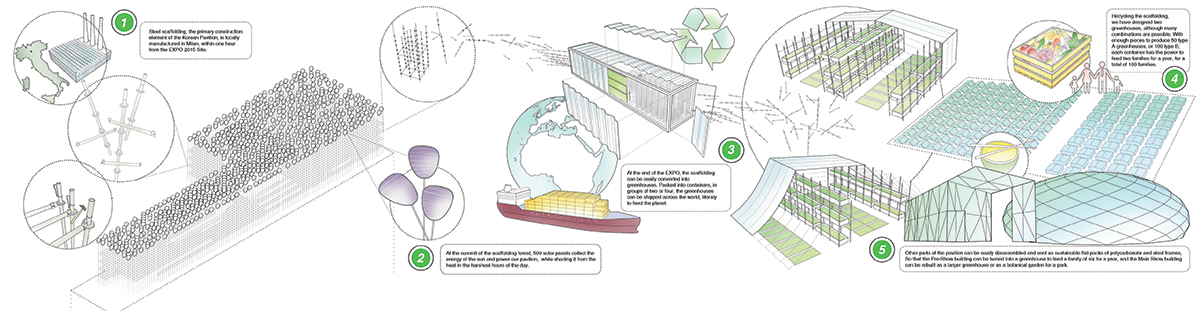
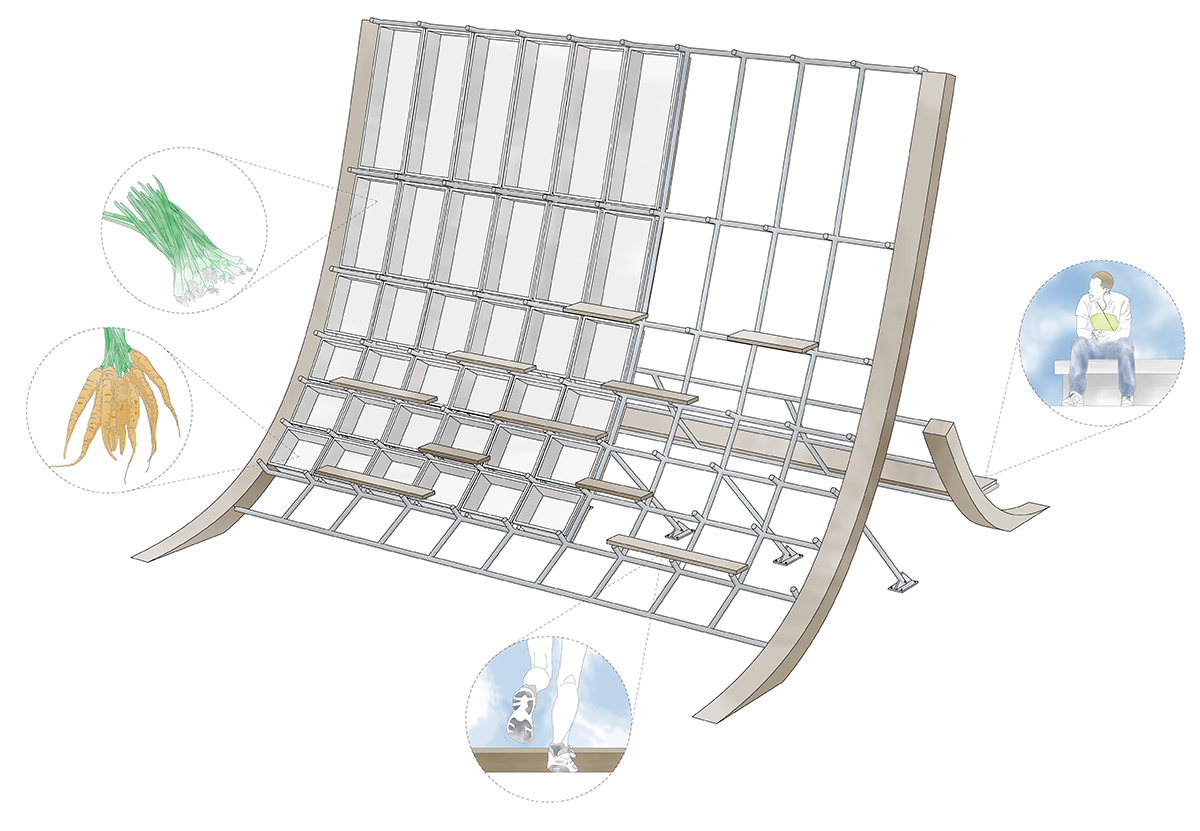
korean practice BCHO architects has proposed a functional pavilion for korea at the 2015 world expo in milan. addressing the usually disparate farm and city, the structure aims to provide a solution for common ground. built entirely out of recyclable materials, the building offers new ways to understand urban farming and sustainable architecture through a mechanically transparent scheme that allows visitors to clearly see and comprehend the system as a whole. the entire construct is composed of scaffolding, locally sourced and reusable, for its infinitely modifiable nature with a low embodied energy. the three dimensional space frame matrix on a rectangular site forms the framework for program to be freely placed within: a long entrance ramp, exhibition spaces, restaurants, and plazas all make up the lower 3 levels of the pavilion, with a rooftop garden complete with a forest of solar cells, vertical gardens and hydroponics. the project boasts an entire agricultural cycle, a regenerative agricultural urban farm.
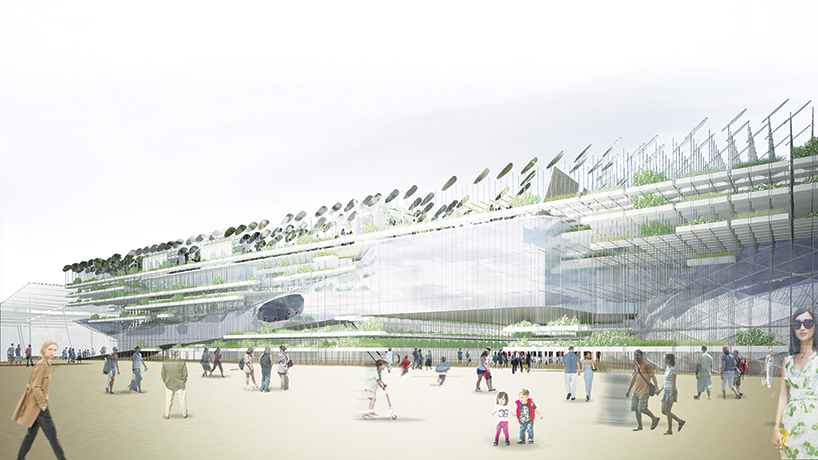
street view
image © bcho architects
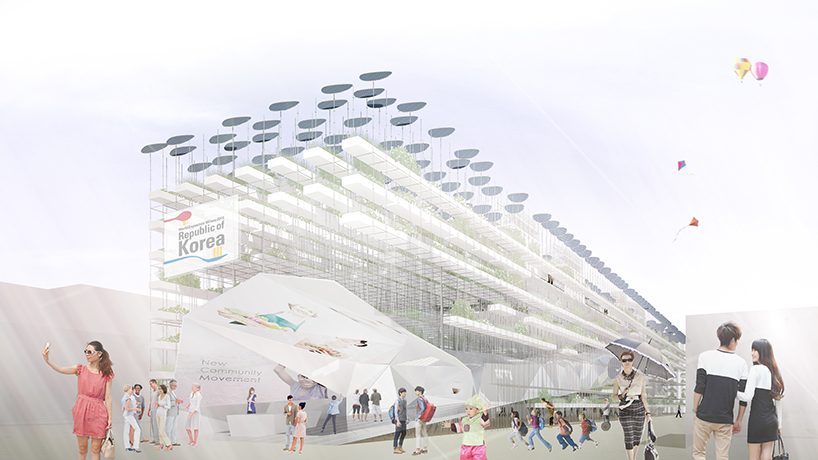
entrance
image © bcho architects
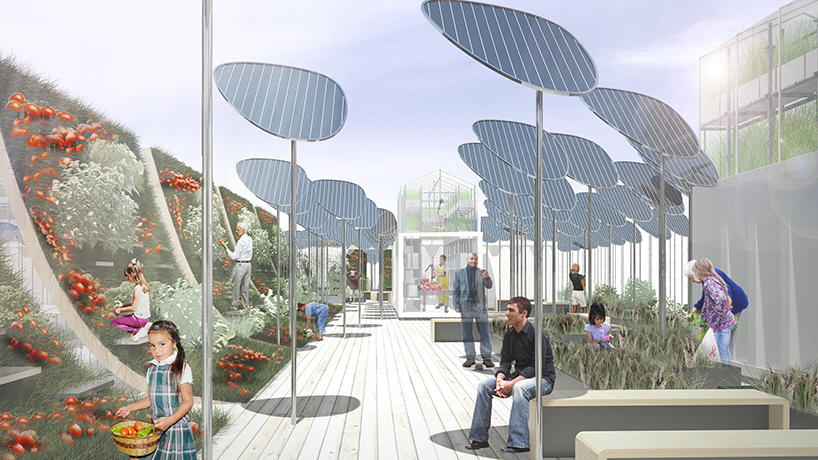
rooftop garden
image © bcho architects
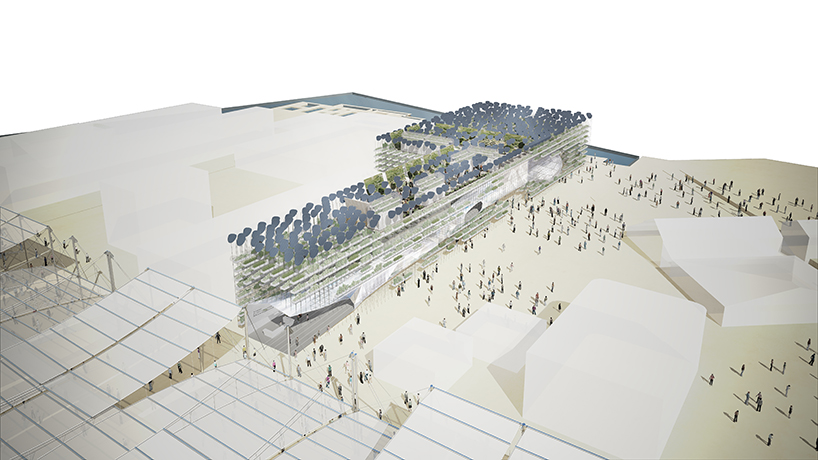
bird’s eye view
image © bcho architects
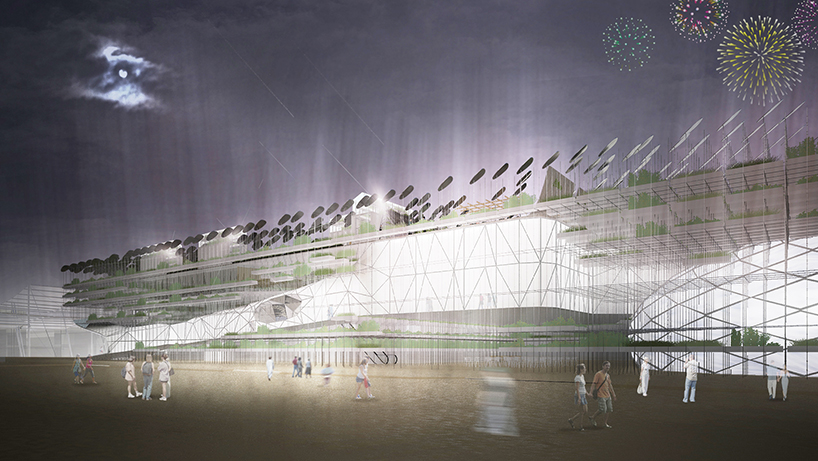
at night
image © bcho architects





1/14
shop
your own online design shop — no sales commission collected