BCMF renews mineirao stadium in brazil for 2014 world cup
alongside athletic use, the arena offers a range of services including retail outlets and cultural and entertainment facilities.
prefer designboom on google[FEATURED]
BCMF renews mineirao stadium in brazil for 2014 world cup
photo © CEMIG

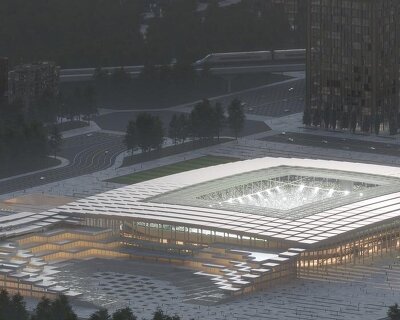
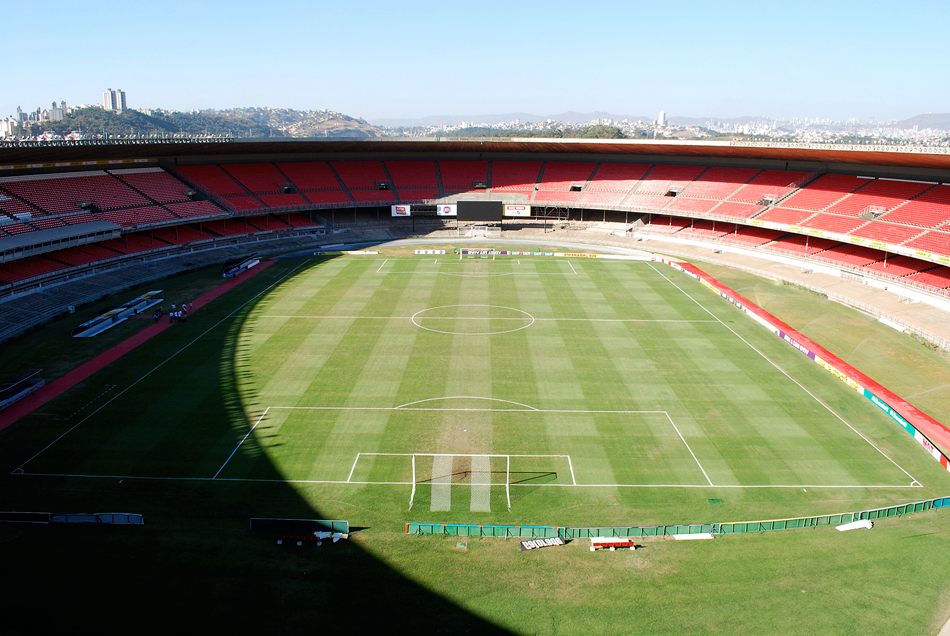
located in belo horizonte – one of twelve brazilian cities hosting matches during the 2014 world cup – the estadio ‘mineirao’ has been completely refurbished prior to staging six matches during the tournament. after brazil was chosen to host the prestigious event, developers minas arena consortium commissioned BCMF arquitetos to renovate the stadium, transforming the existing structure into a multifunctional sports complex. alongside athletic use, the project offers a range of services including retail outlets and cultural and entertainment facilities.

the stadium is located in belo horizonte – one of twelve brazilian cities hosting world cup matches
photo © BCMF arquitetos / joana frança

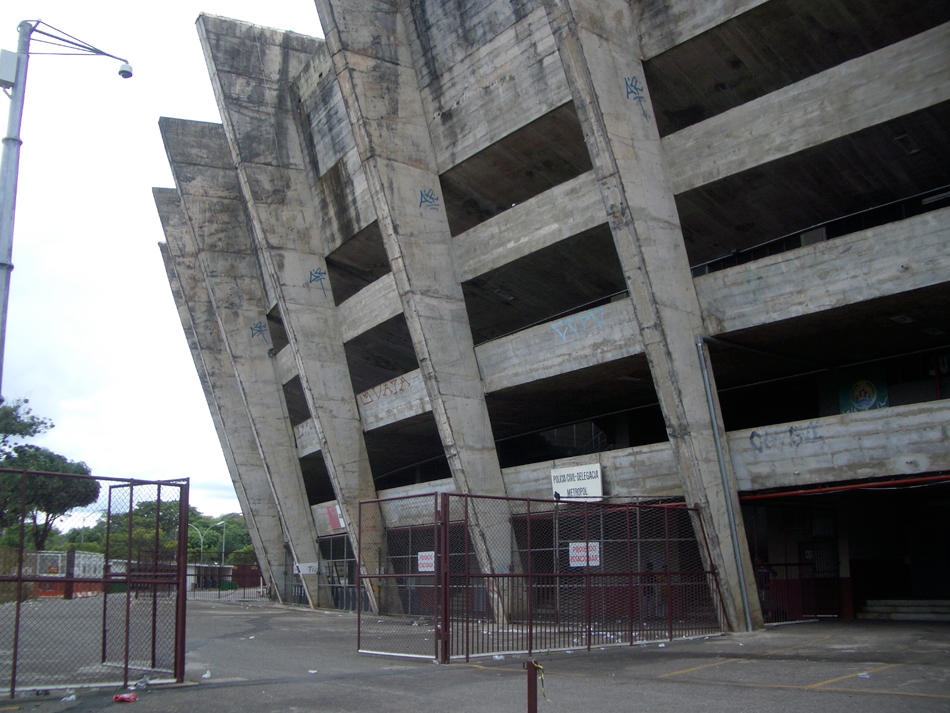
acknowledging the historical importance of the site, the architectural interventions are both radical and respectful. only the outer shell of the arena has been retained including the 88 structural semi-porticos, the roof concrete and the upper tiers. the rest of the design was completely rebuilt, including the lowering of the pitch, the new extension of the roof, all new program and infrastructure, and the redesign of the lower tiers with improved sight-lines for a total capacity of 58,259 spectators.

the existing structure has been transformed into a multifunctional sports complex
photo © BCMF arquitetos / joana frança
surrounding the structure, a 200,000 square meter public platform includes various facilities sculpted and molded to the site as an artificial topography. this plaza is used for outdoor concerts, parties and fairs forming an activated extension of the street. the redesign also integrates environmental practices with solar panels positioned across the roof and facilities that capture and store up to 6,270,000 liters of reusable rainwater.
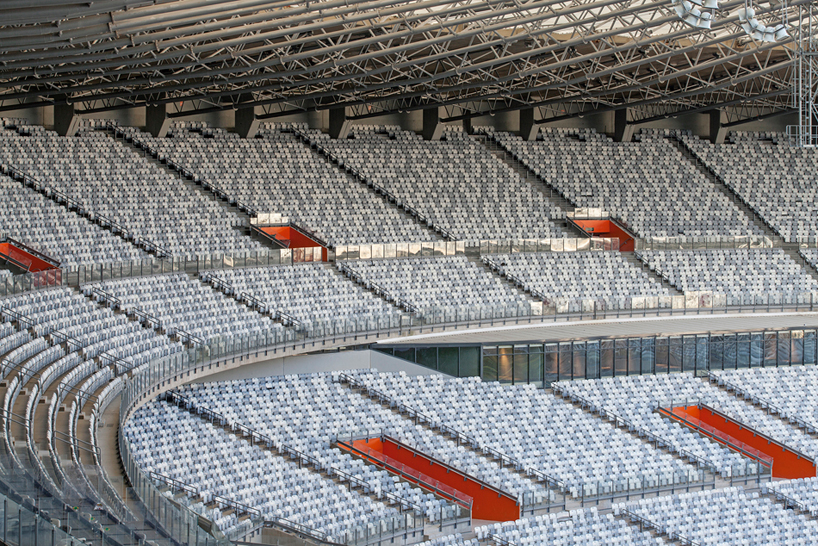
inside the arena, the pitch has been lowered and the roof extended
photo © BCMF arquitetos / leonardo finotti

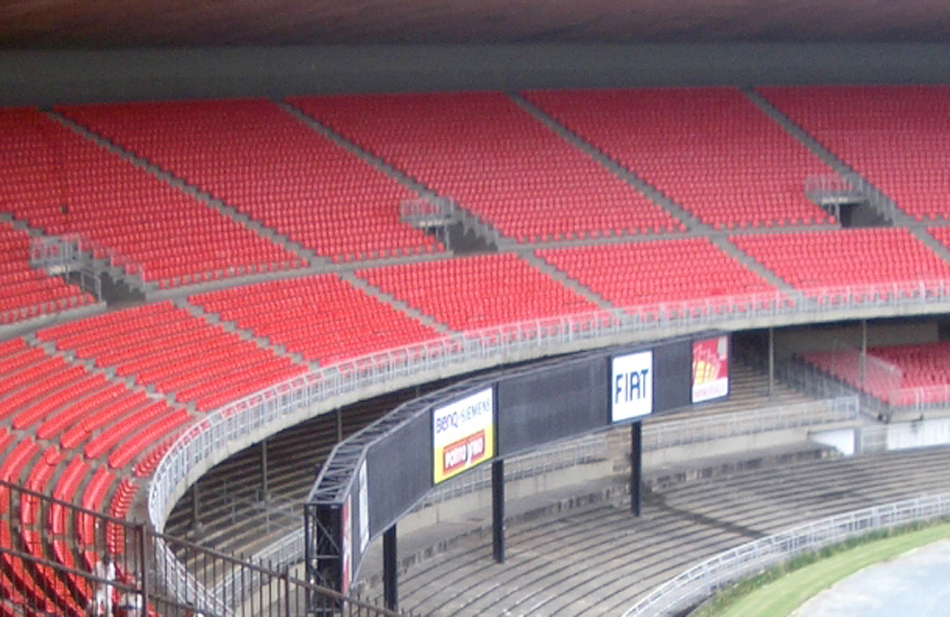
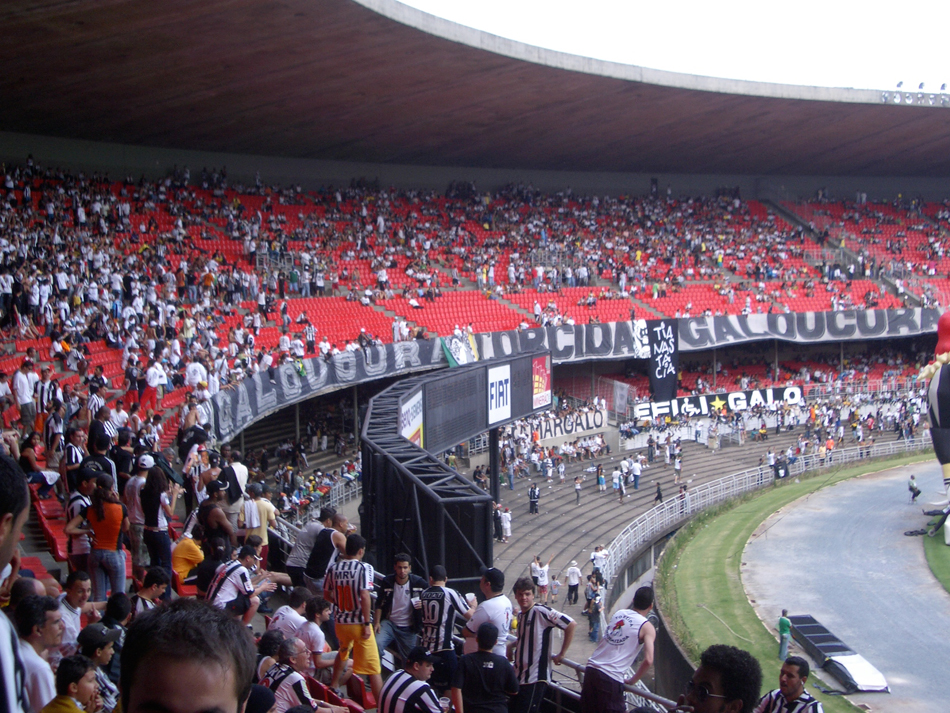
the redesign of the lower tiers improves sight-lines for a total of 58,259 spectators
photo © BCMF arquitetos / silvio todeschi
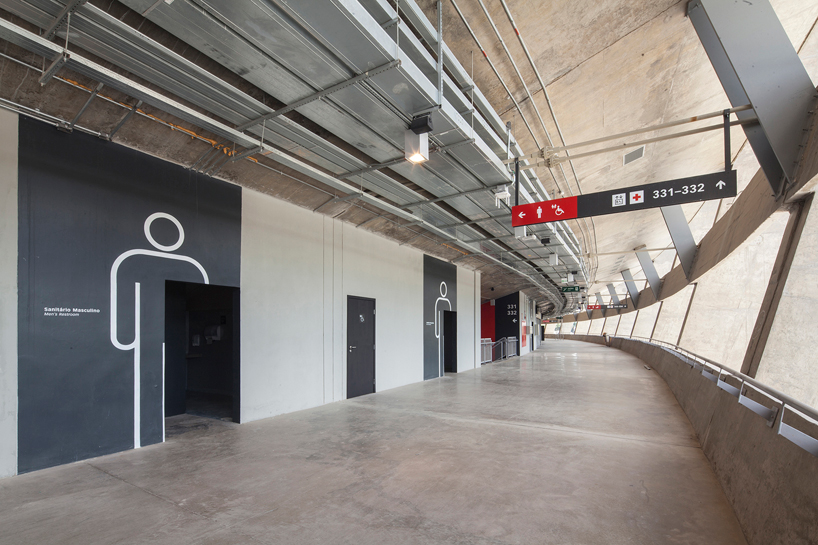
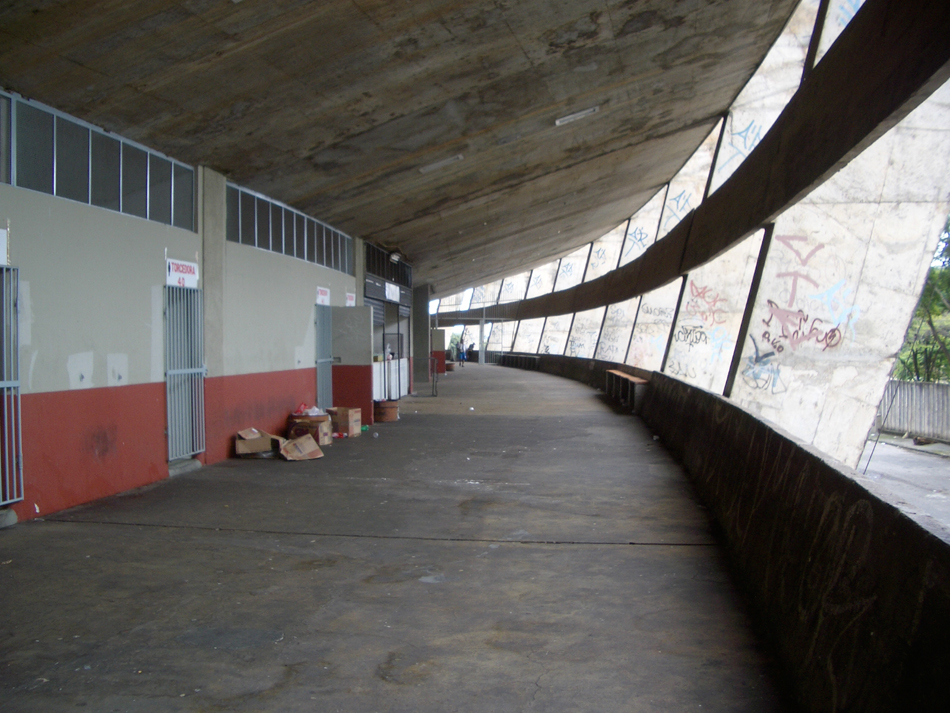
newly programmed circulation space
photo © BCMF arquitetos / joana frança
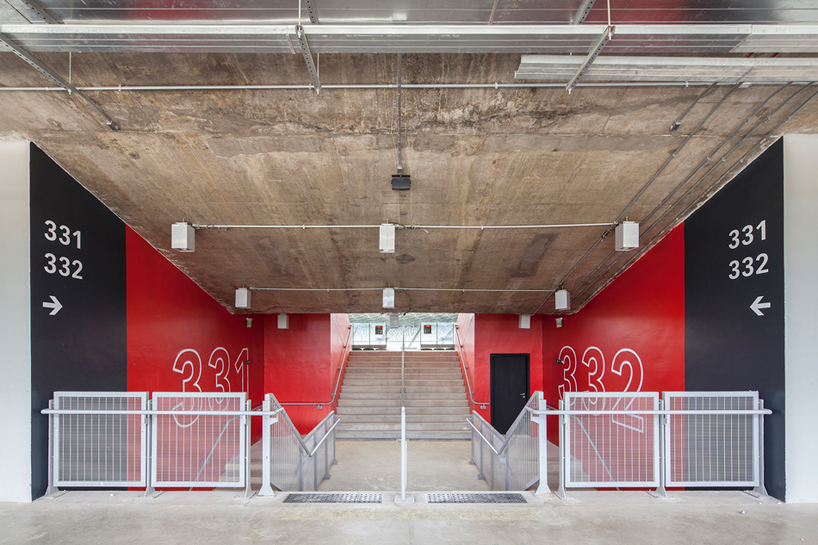
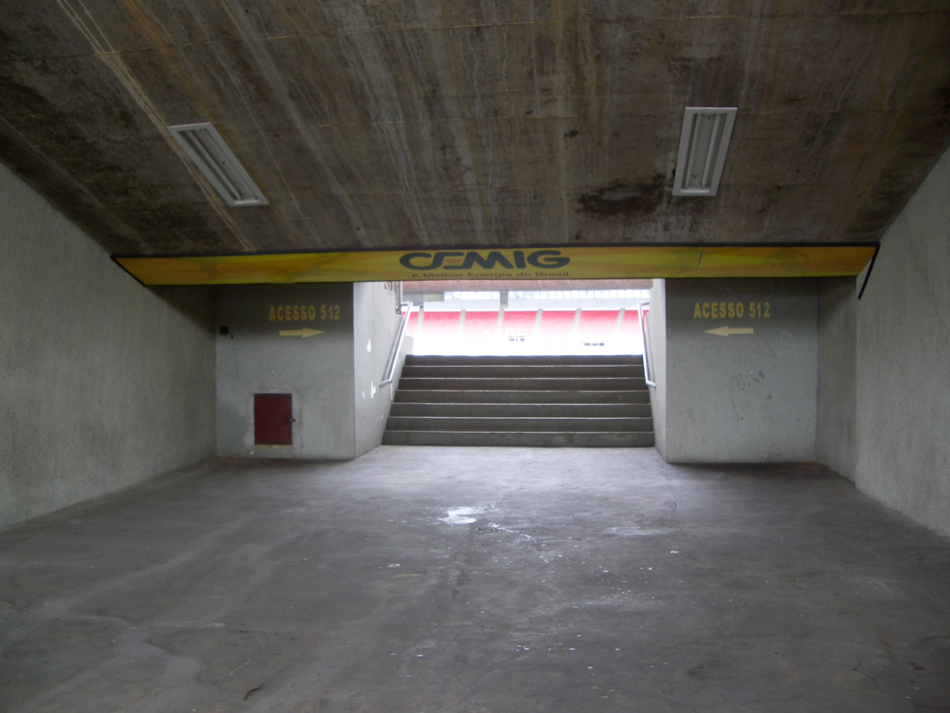
new signage and wayfinding devices improve spectator circulation
photo © BCMF arquitetos / joana frança
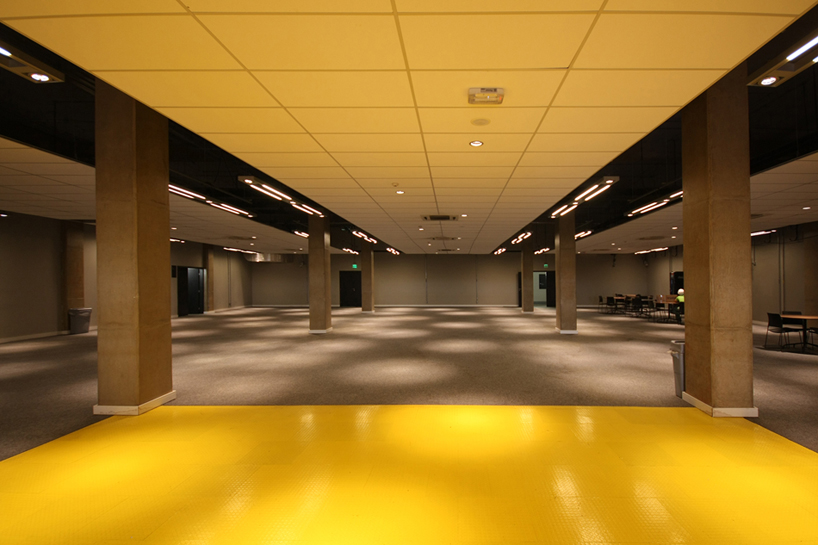
the stadium’s media zone
photo © BCMF arquitetos / nick chadde
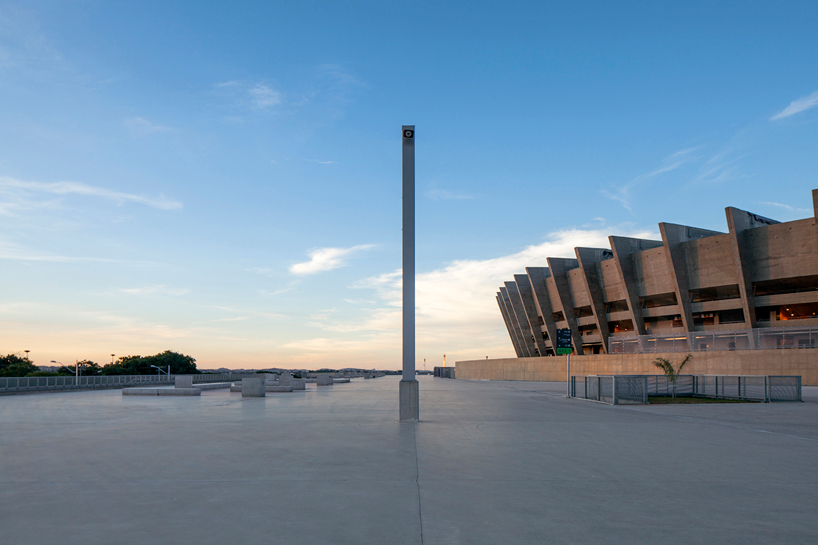
a 200,000 square meter public platform includes various public facilities
photo © BCMF arquitetos / leonardo finotti
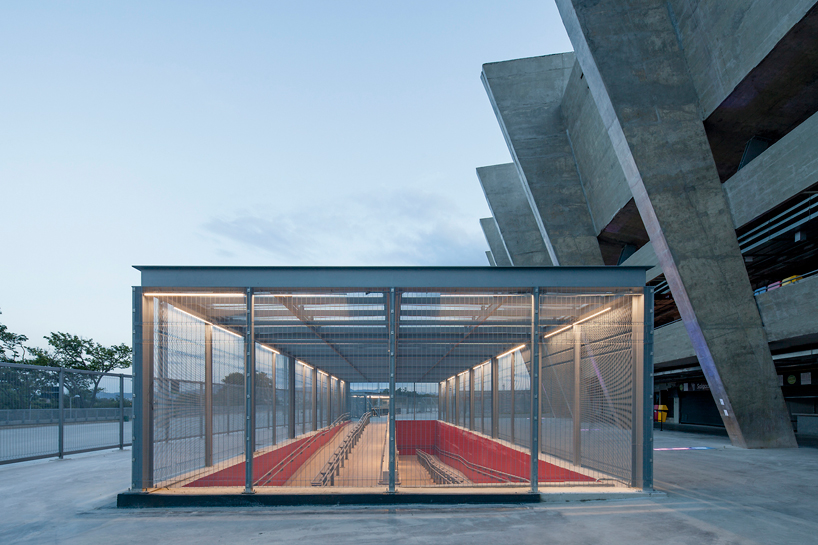
ramped access inside the arena
photo © BCMF arquitetos / leonardo finotti
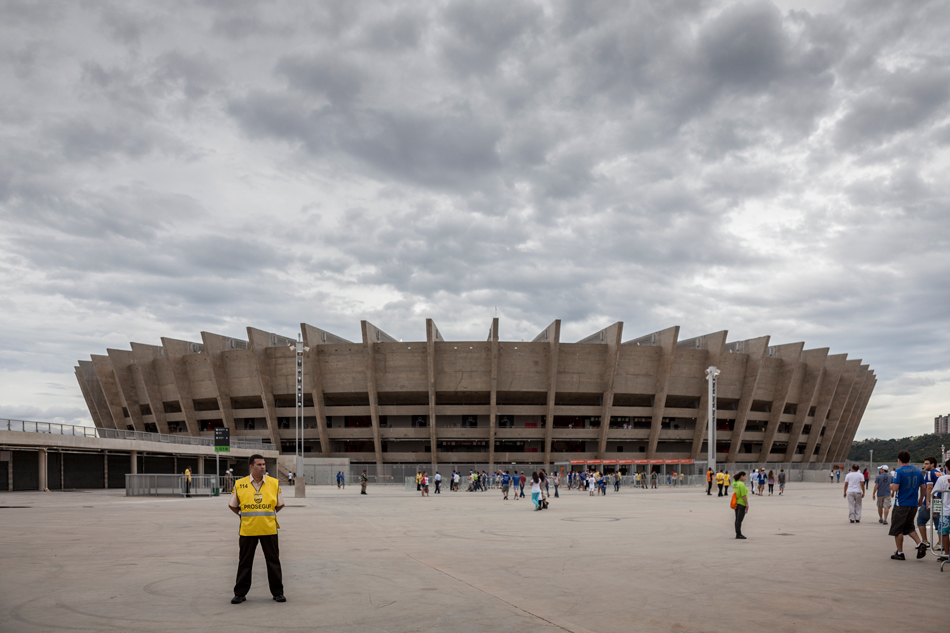
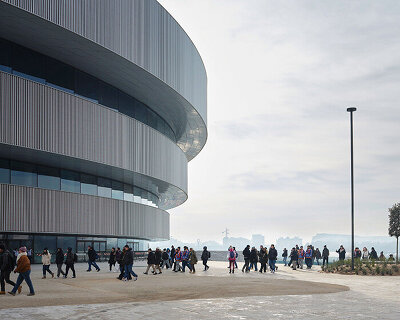
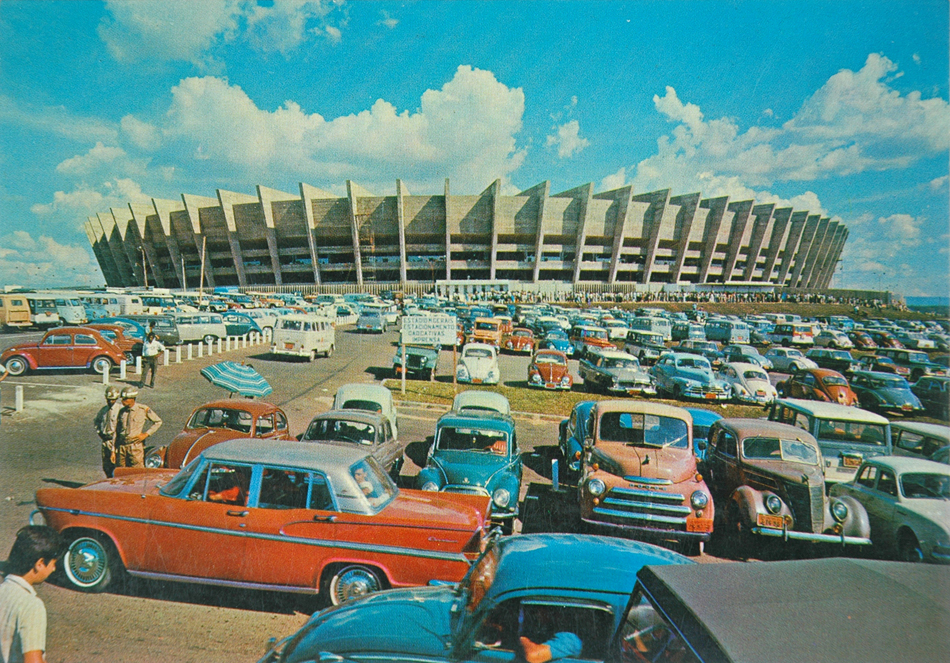
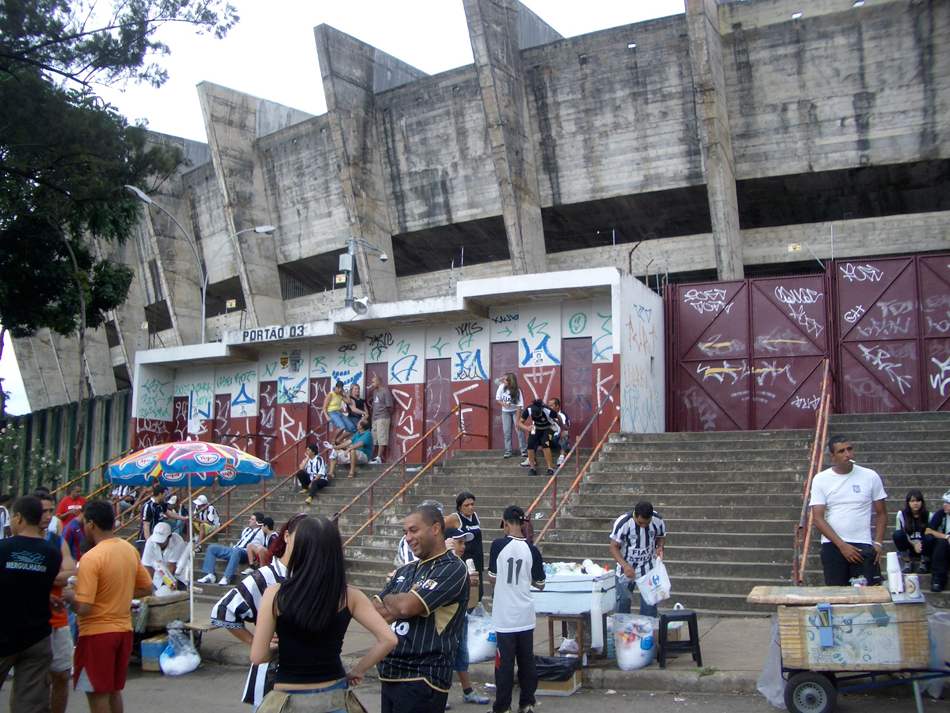
fans approaching the landmark structure
photo © BCMF arquitetos / joana frança
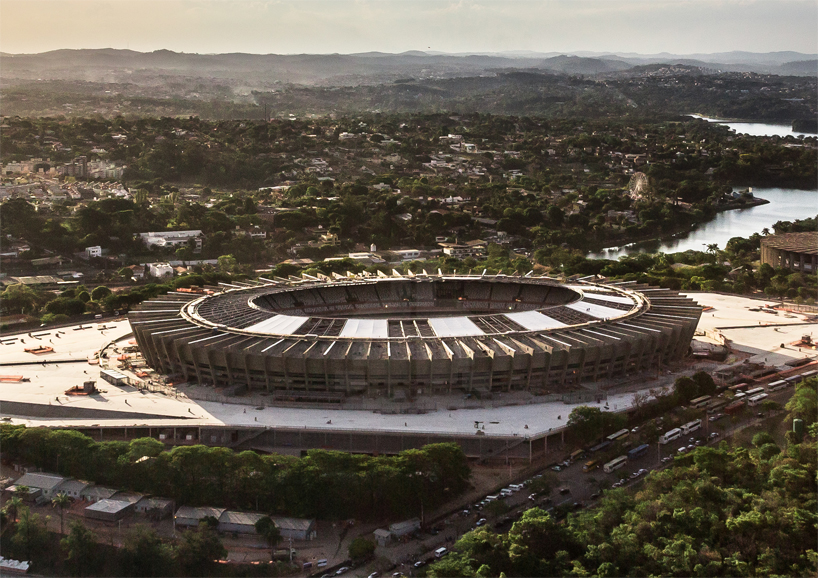
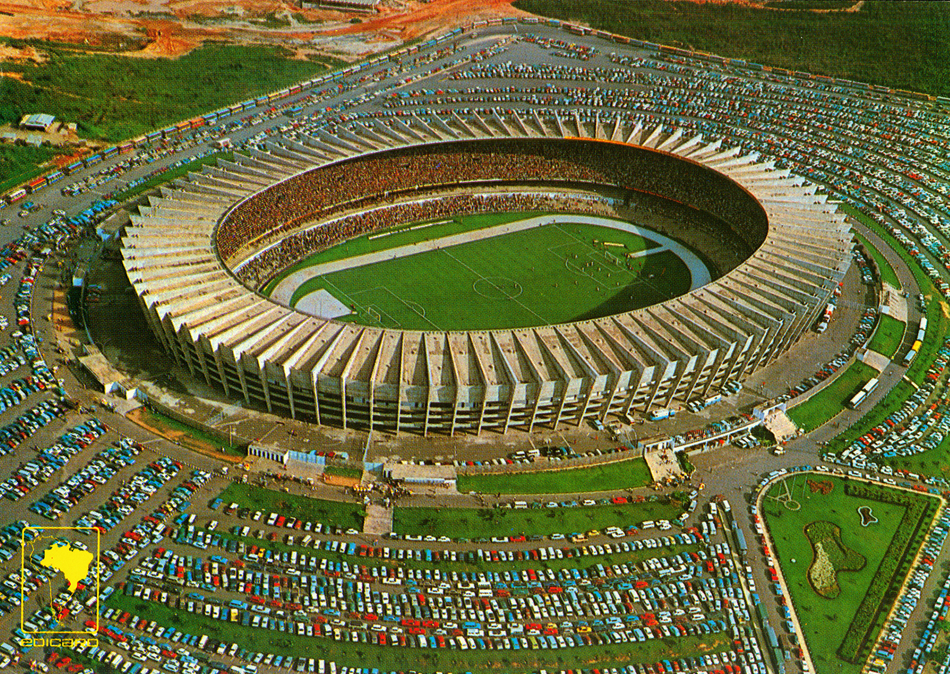
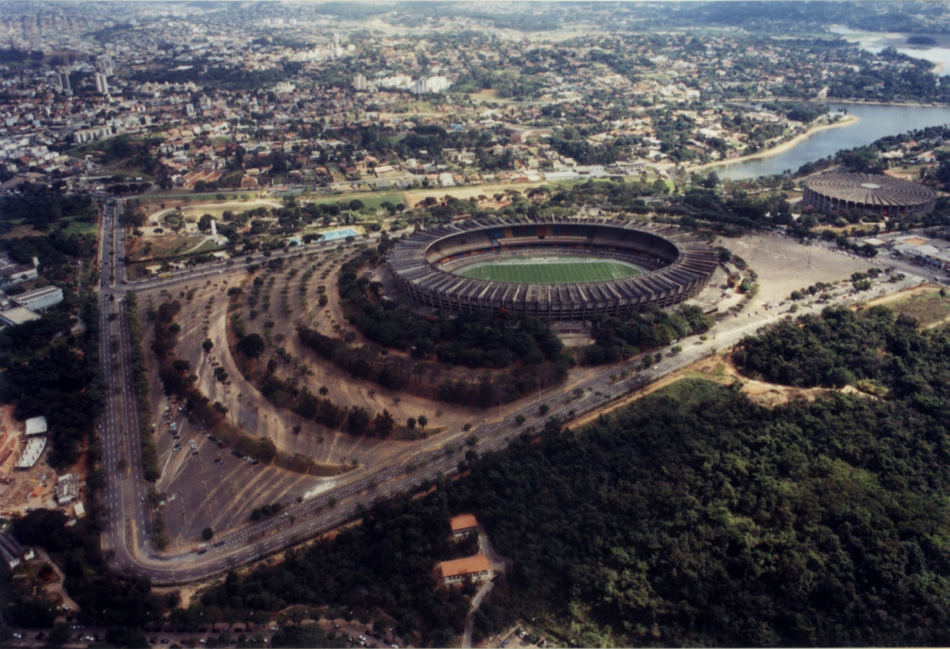
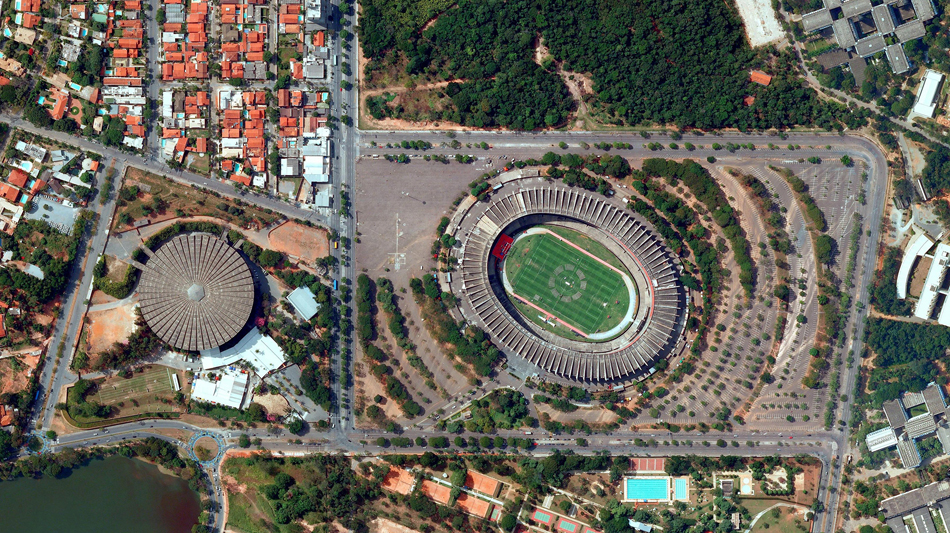
an aerial view of the stadium in context
photo © BCMF arquitetos / alberto andrich
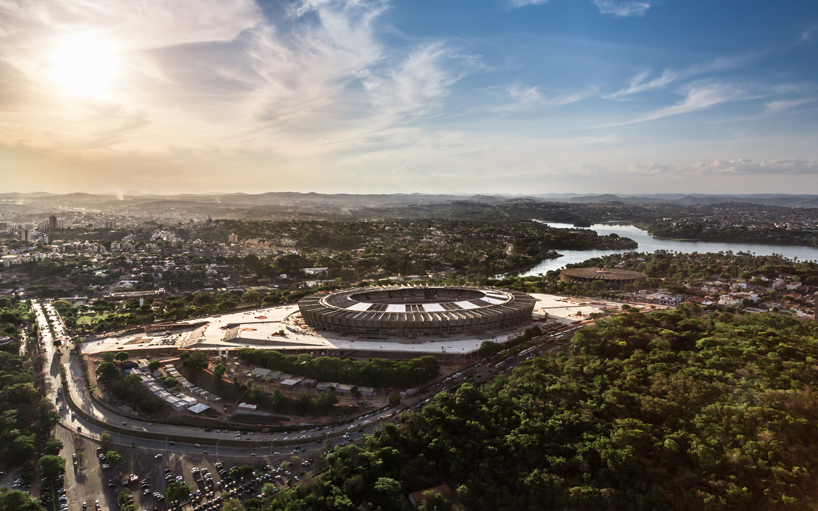
photo © BCMF arquitetos / alberto andrich
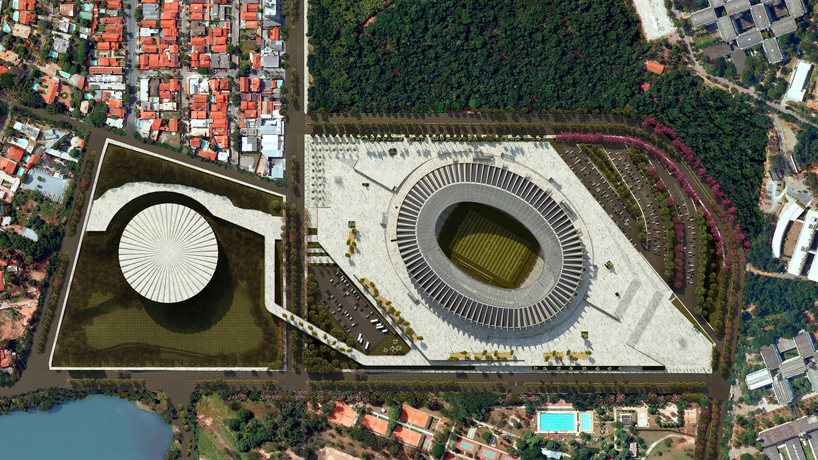
site plan indicating the landscaped surroundings
image © BCMF arquitetos
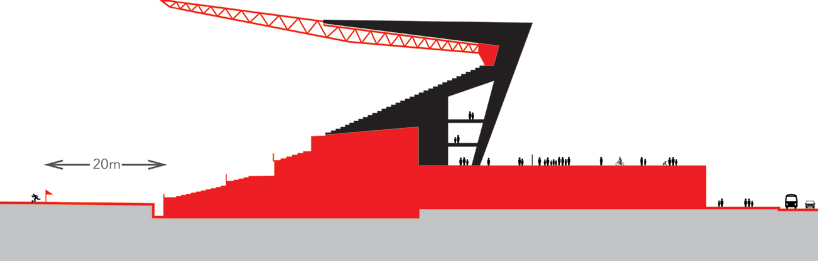
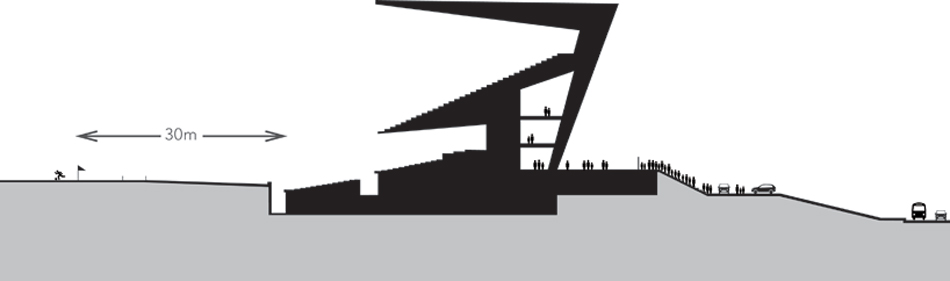
section highlight level changes across the site
image © BCMF arquitetos
1/12
project info:
location: pampulha, belo horizonte, brazil
client: minas arena
contractors nova arena BH: construcap, egesa and hap engenharia
architects: bruno campos, marcelo fontes, silvio todeschi
consultants: fernando maculan, mariza machado coelho, carlos teixeira
project team: patrícia bueno, leonardo paes, luciana maciel, michelle moura, mara coelho, leonardo rodrigues, joana vieira, carolina eboli, gabriela jacobina, henrique amin, isabel garcia, thiago bandeira, camila belisário, fani frkovic, demetris venizelos, daniela ribeiro, marta guedán vidal, felix morczinek and frederico almeida
engineering consultants
air condition: conset engenharia de projetos
visual communication: hardy design
frames: BM consultoria
concrete and metal structures: engserj
precast concrete structures: precon / premo
hydraulic installations, prevention and fire combat: STE engenharia
electric installations, acoustics, alarm and fire detection, automation and sound reinforcement system: MHA
technological illumination: arquitetura e luz
landscape and vegetal suppression: HS jardinagem (with rose guedes) + BCMF arquitetos (with carlos teixeira)
structural restoration and waterproofing: recuperação patologias e durabilidade das construções
traffic system and flows: tectran / modelle
earthworks: tempro
topography: gerais topografia
LEED certification: CTE
designboom has received this project from our ‘DIY submissions‘ feature, where we welcome our readers to submit their own work for publication. see more project submissions from our readers here.
shop
your own online design shop — no sales commission collected