be fun design: cycling house
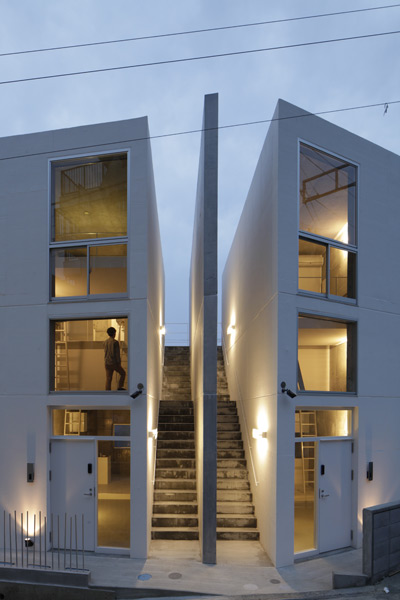
referencing the urban infrastructure of the region, the apartment building features a narrow entrance passage that leads to the center of the layout, serving as an extension of the city's alleyways.
prefer designboom on google[FEATURED]
‘cycling house’ by be-fun design in sumida, tokyo, japan all images courtesy be-fun design image © masaya yoshimura
japanese architects be-fun design has completed ‘cycling house’, an apartment building in the downtown area of sumida, tokyo, japan. situated on a 70 m2 flagpole-shaped plot along the sumida river bank, the design features an alley-like entrance that creates a private entranceway for the inhabitants.
 street view image © masaya yoshimura
referencing the urban infrastructure of the region, the curvilinear passageway is an extension of the city’s alleys which draws the approach to the centre of the two-storey building. a short elevation is visible from the street which bends in on itself to generate a 2 meter-wide chasm between itself and an adjacent structure. by utilizing rounded out corners, the exterior surface is visually extended in a continuous sweep.
 views of alleyway entrance images © masaya yoshimura
 image © masaya yoshimura

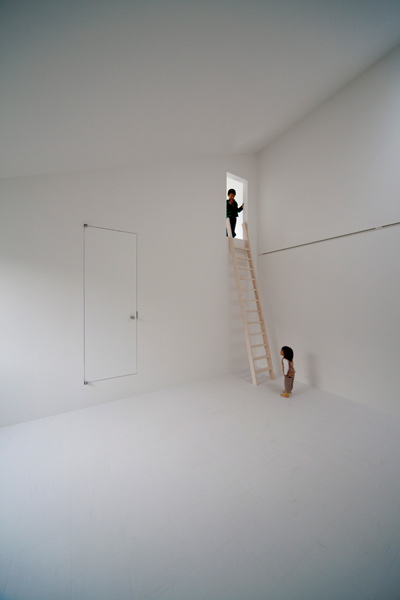

accommodating eight independent units with separate entrances, the layout of the interior fans out from the central entry point. the design takes advantage of every square footage available, creating narrow but multi-level apartments within. while the building’s volume and overall height allows for two-storeys, partial floor slabs and loft platforms placed at varying levels result in small, separated areas and nooks. the design balances out the tight layout with generous vertical voids, visually extending the sense of space through a singular white finish.
 entrance of a unit image © masaya yoshimura
 stairs and ladders connecting levels images © masaya yoshimura
 kitchen image © masaya yoshimura
 stairs images © masaya yoshimura
 image © masaya yoshimura
 images © masaya yoshimura
 the entrance passageway at night image © masaya yoshimura
 3D model
 rendered street view
 section
 section
 floor plan / level 0
 floor plan / level +1
 west elevation
 south elevation
project info:
site area: 220.9 m2 building surface: 146.17 m2 total floor surface: 292.35 m2 structure: wood
shop
your own online design shop — no sales commission collected