be fun design: skeleton house


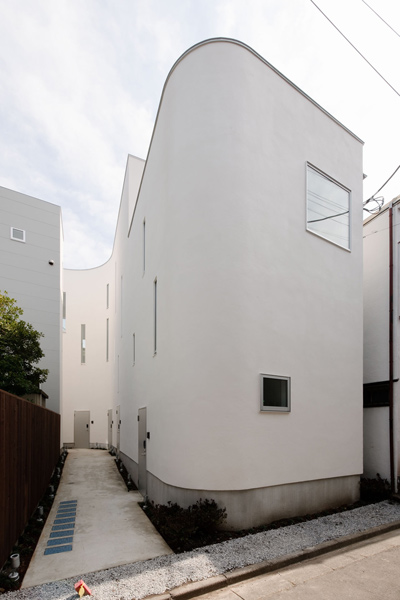
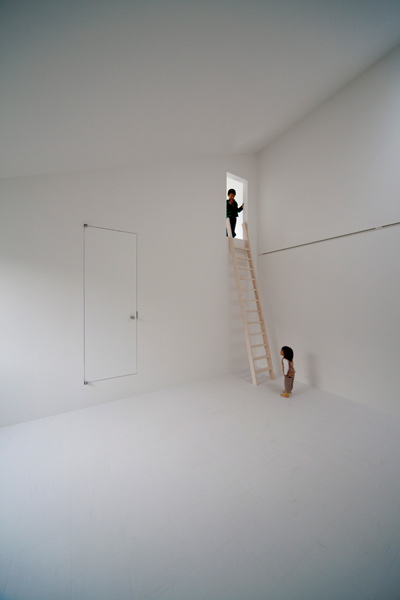
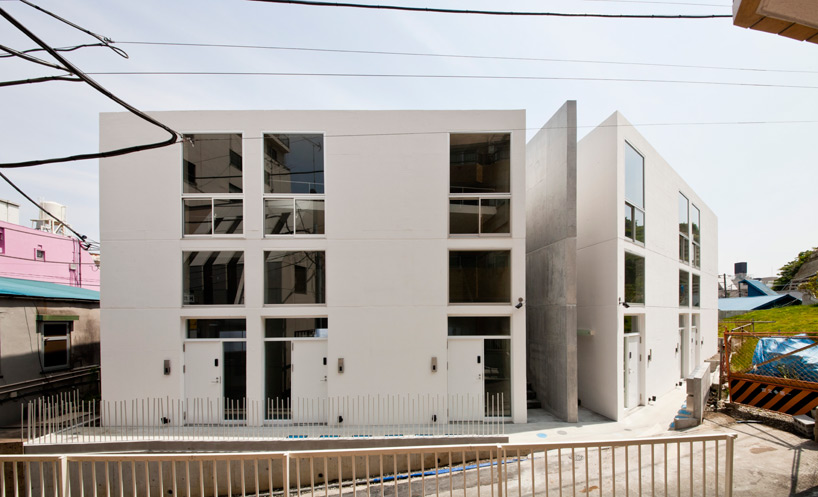





the skeletal framework of this two-storey apartment complex is made from a minimal concrete structure and its internal levels are interconnected with ladders.
prefer designboom on google[FEATURED]
‘skeleton house’ by be-fun design, yokosuka, kanagawa, japan image © hiroyuki hirai all images courtesy of be-fun design

japanese firm be-fun design have recently completed ‘skeleton house’, a residential block with side-by-side units in yokosuka, kanagawa, japan. the skeletal framework of this two-storey apartment complex is made a from minimal concrete structure and its internal levels are interconnected with ladders. a firewall flanked with stairways separates the two main building volumes.
 images © hiroyuki hirain
 image © hiroyuki hirain
 image © hiroyuki hirain
 image © hiroyuki hirain
 images © hiroyuki hirain
 images © hiroyuki hirain
 images © hiroyuki hirain
 images © hiroyuki hirain
 images © hiroyuki hirain
 images © hiroyuki hirain
 images © hiroyuki hirain
 images © hiroyuki hirain
 image © hiroyuki hirain
 images © hiroyuki hirain
 image © hiroyuki hirain
project info:
architects: tsuyoshi shindo/be-fun design + eana kenji nawa/nawakenji-m architects: tsuyoshi shindo / be-fun design + kohei iwasaki, tota abe /eana structural design: kenji nawa /nawakenji-m construction: heiseikensetu lot surface: 201.64 sqm building surface: 137.60 sqm total floor surface: 287.42 sqm structural material: rc location: yokosuka, kanagawa photographer: hiroyuki hirai
shop
your own online design shop — no sales commission collected