bean buro evokes local urban life in uber’s hong kong office
influenced by the city's waterfront and mountains, the co-working space includes undulating and voluptuous dark blue vessels that host a variety of functions.
prefer designboom on google[FEATURED]
for UBER’s latest office in hong kong, bean buro looks at gottfried semper’s writings about vessels in which he describes the notion of form and function as a structured whole. in other words, the writer explores how individual parts fulfill their own function while cooperating with others to achieve an overall purpose.

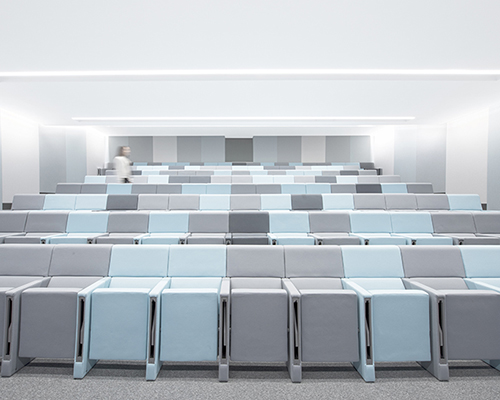
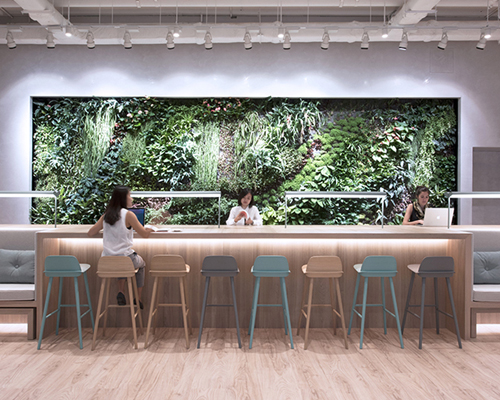
café pantry includes a collaborative bar island and stage seating
the 830 sq.m workplace, on the top floor of an existing office building, clearly manifests volumes and functions. in fact, bean buro‘s interpretations of the city waterfront topography and curvy mountains produce a voluptuous dark blue vessel that contains meeting rooms, service areas and private working booths. but most importantly, the space is designed humanly to connect people, thus reflecting the company’s ethos. as a result, the heart of the workplace is a café pantry created for large social events, independent working activities and informal meetings. it includes a collaborative bar island, stage seating, and a twenty meter long signature ‘bean’ table with integrated cushioned seats facing the city’s racecourse and sports grounds.

café pantry, heart of the workplace, is designed to support social events and informal meetings


referencing the local urban life, the reception introduces vibrantly colored tiled walls and floors — contrasted with handcrafted neon signage — while a padded felt wrapped reception desk is reminiscent of luxurious car seating. an intricate wall art by local artist bao ho envisions a floating city vessel, packed with hong kong’s landmarks, futuristic transports and lucky feng shui symbols. staff is in turn encouraged to express themselves creatively through writable walls and columns.

the space is designed humanly to connect people, thus reflecting the company’s ethos

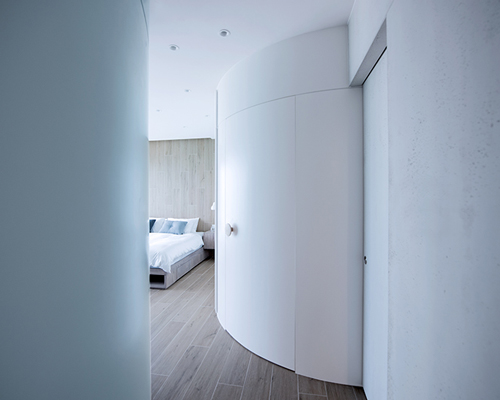

an undulating dark blue inhabitable vessel that contains meeting rooms, service areas and private work booths

the inhabitable vessel borrows the city’s waterfront topography and curvy mountains

meeting room revealing writable walls and columns for the staff

wall art by local artist bao ho envisions a floating city vessel, with local landmarks

work clusters occupy the open neighbourhoods, with access to shared supports and collaborative work zones

individual parts of the vessel include different work spaces equipped with misty gradient glass partitions

the office features a long ‘bean’ table with integrated cushioned seats, facing the city’s racecourse

conceptual axonometric drawing
designboom has received this project from our ‘DIY submissions‘ feature, where we welcome our readers to submit their own work for publication. see more project submissions from our readers here.
shop
your own online design shop — no sales commission collected