beck oser architekten plans house in switzerland around an internal courtyard

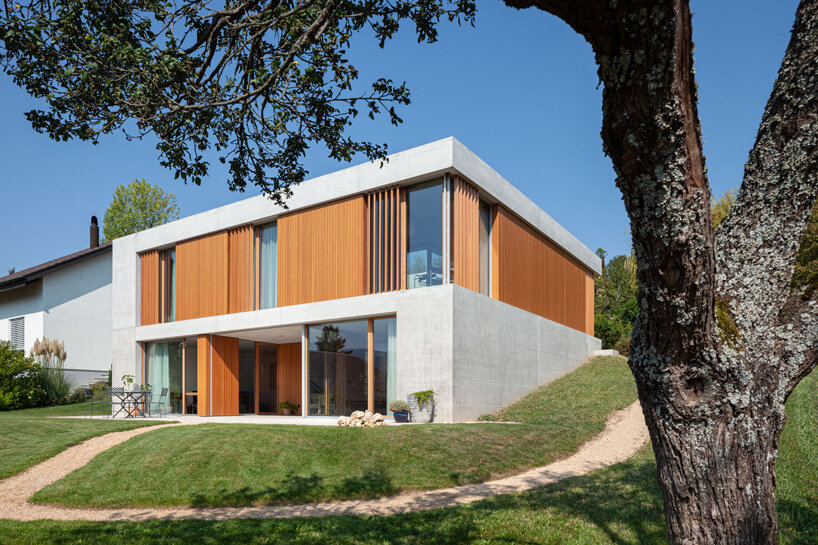


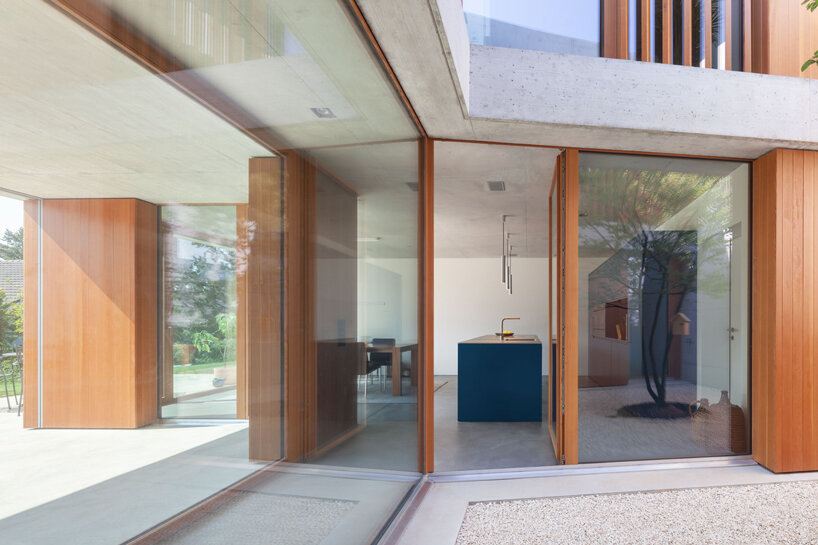

designed around a light-filled courtyard, the two story dwelling is characterized by its exposed concrete shell and orderly use of space.
images by börje müller
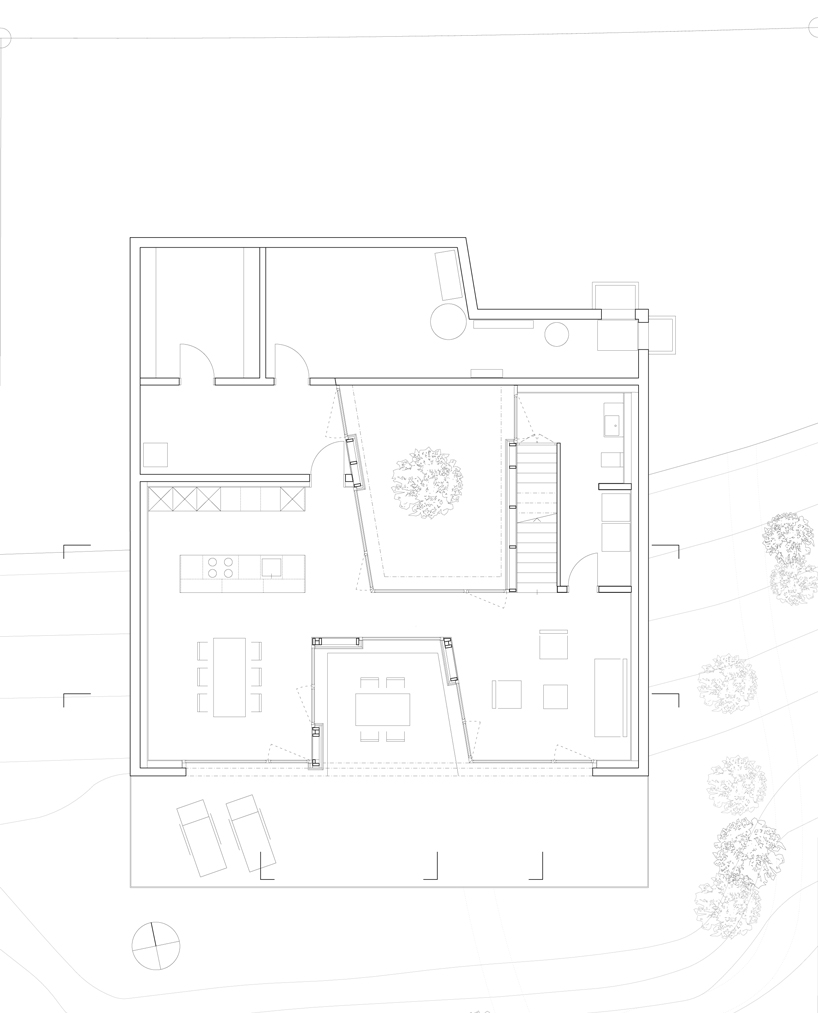
inhabitants enter the house from the street-facing elevation on the first floor. beck oser architekten kept this side of the building solid and restrained, with just a glimpse of the courtyard hinting at the light and openness that lies inside. the entrance floor comprises the hall, an open living area, two bedrooms, a bathroom and a dressing room.

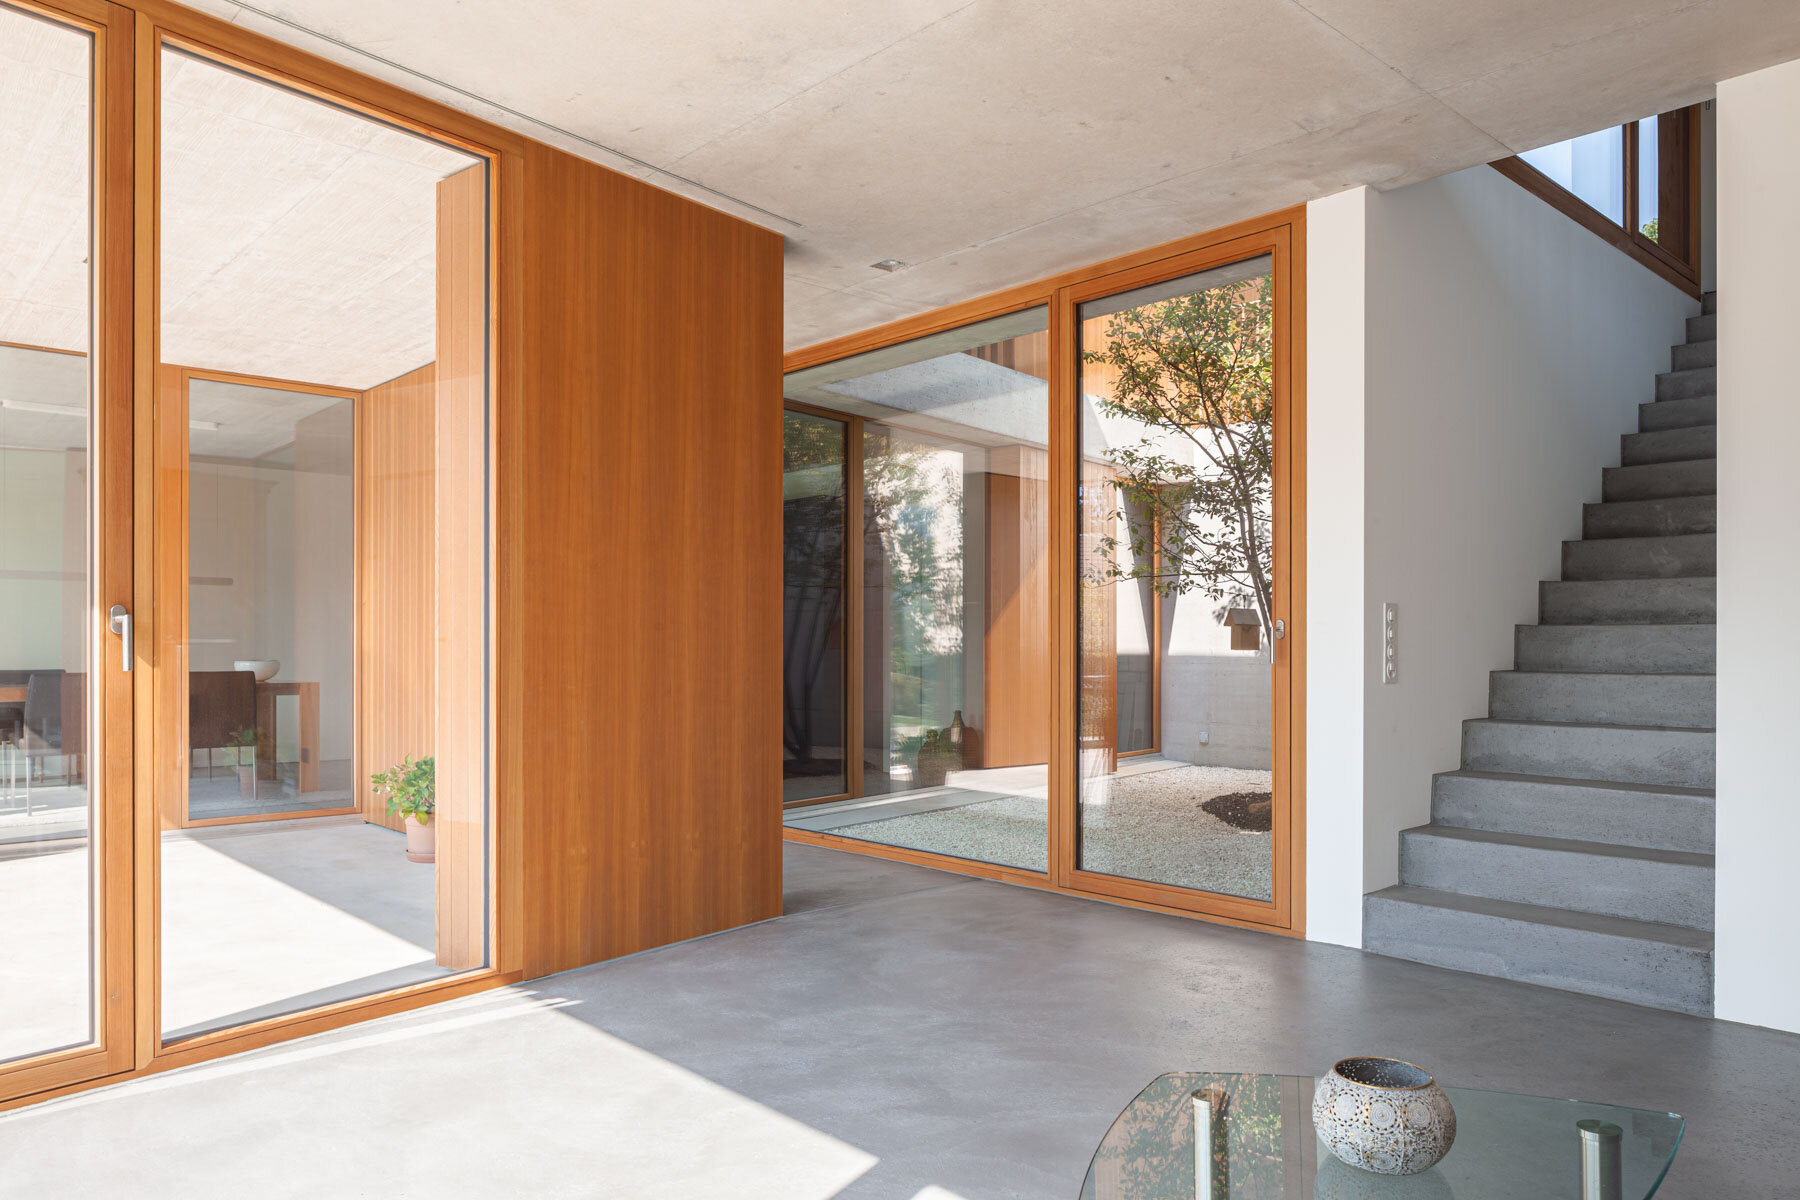
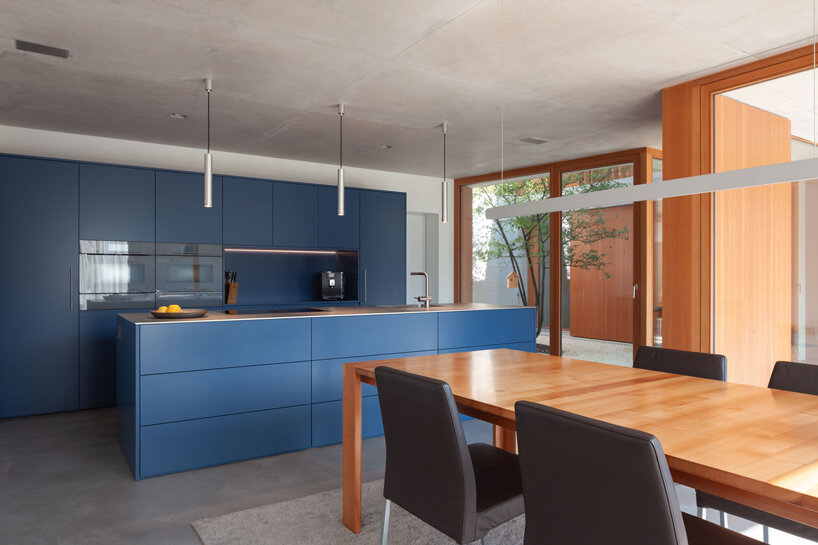
a concrete staircase leads down to the basement floor, where the main living, dining and kitchen space can be found as well as a guest toilet. this large social area is divided on one side by the courtyard and on the other by a covered seating area. cellar rooms can also be found on the opposite side of this floor.


on both levels, the social functions of the program are orientated south to gain views out onto the garden. this design intention generated the u-shape of the building, which helps bring light deep into the floor plan. the internal courtyard also helps to create light-filled interiors as well as establish visual connection between the two floors.

for the material palette, beck oser architekten let the concrete structure do the talking. the concrete skeleton is left exposed both inside and out, which helps to highlight the two different levels embedded into the site. in between the solid concrete bands, larch timber cladding gives the architecture a welcome touch of warmth and softness while floor-to-ceiling glazing offers lightness and transparency.




1/5
project info:
name: h
location: hofstetten, switzerland
architect: beck oser architekten
year: 2019
photography: börje müller
shop
your own online design shop — no sales commission collected