
curved concrete plates & pivoting wooden doors adorn this tea house pavilion in taiwan
completed by behet bondzio lin architekten, the pavilion achieves thermal comfort in the absence of artificial air conditioning system.
‘watermoon tea house’ by Behet Bondzio Lin Architekten

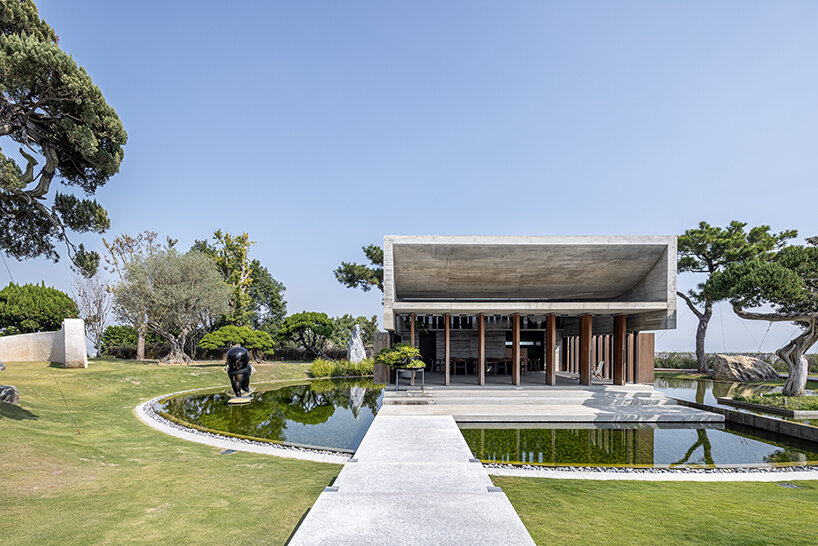

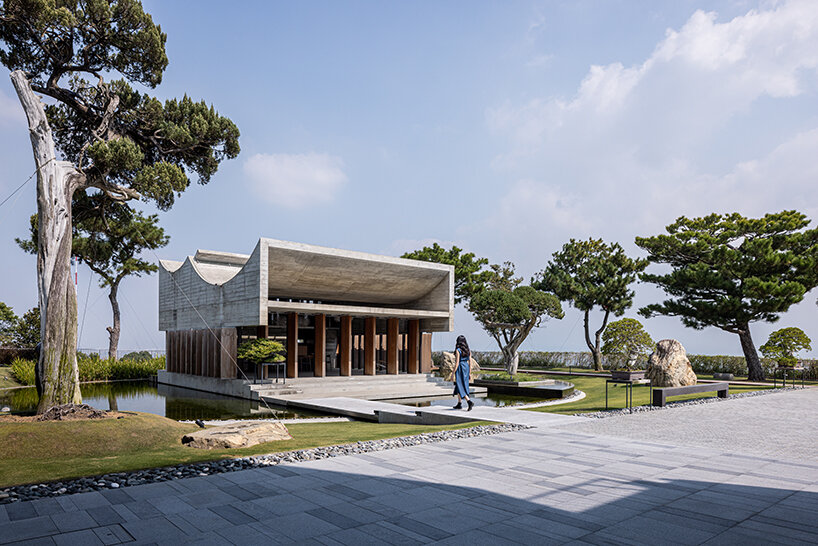
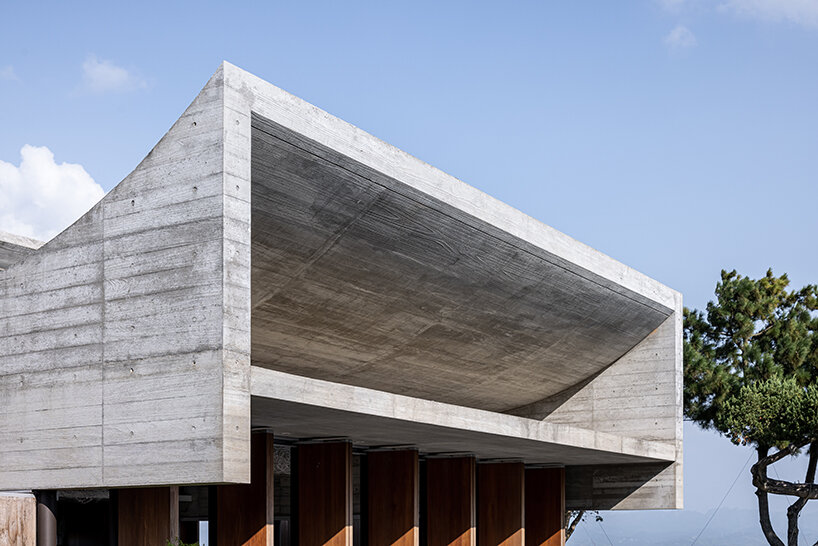
Located atop a hill in Changhua County, Taiwan, ‘Watermoon Tea House’ takes shape as a sculptural concrete pavilion encircled by a meditative water pond. Behet Bondzio Lin Architekten completed the 95 sqm project at the client’s request, incorporating three simple programs: a tea house, a restroom, and a pantry. Beyond laying out the design, the architects were also invited to keep one essential criterion in mind: achieving thermal comfort without resorting to artificial air conditioning systems.
achieving natural thermal comfort
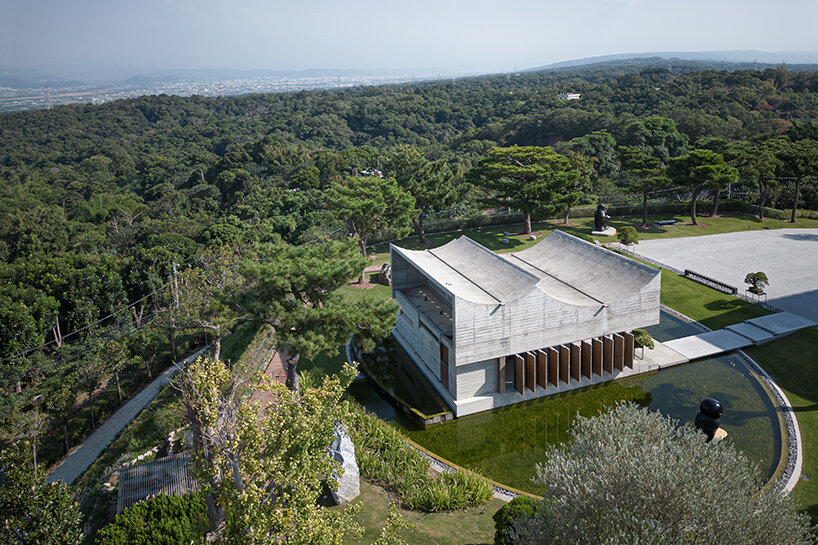
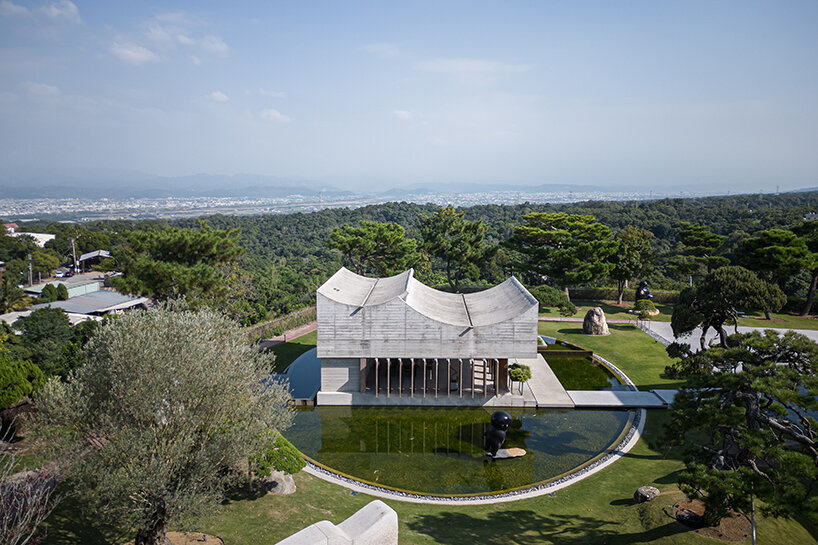
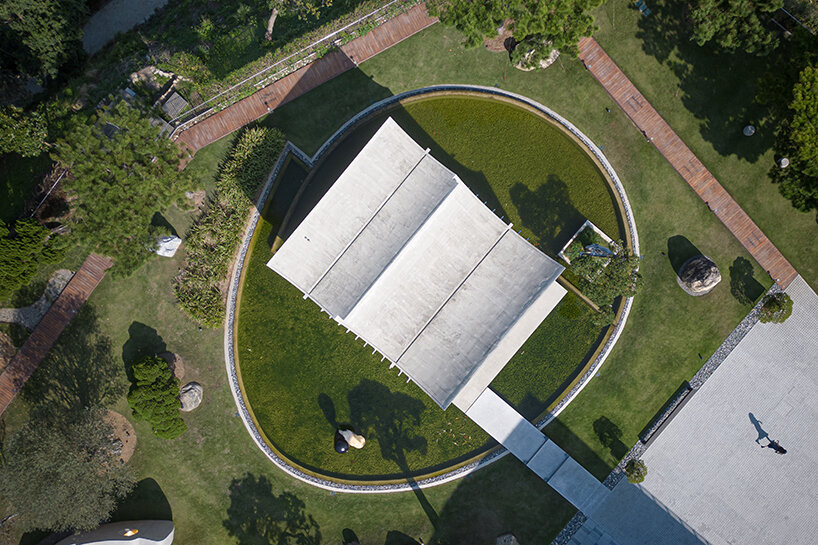
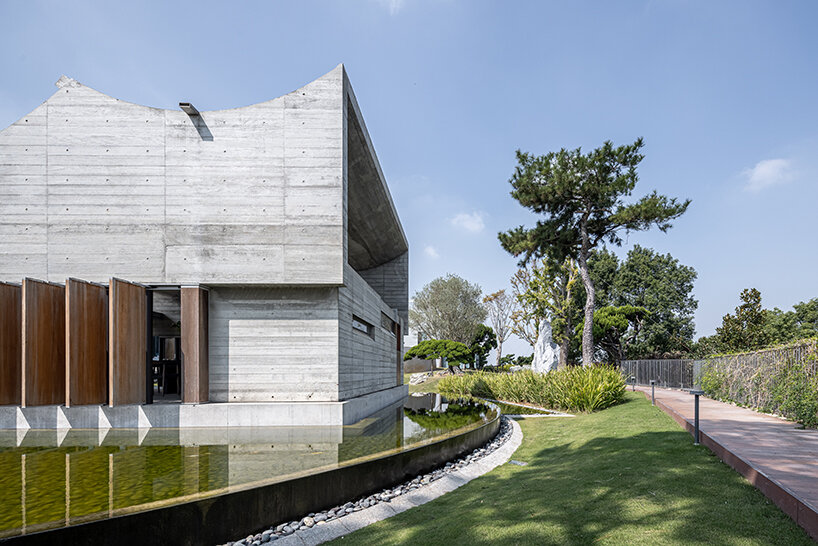


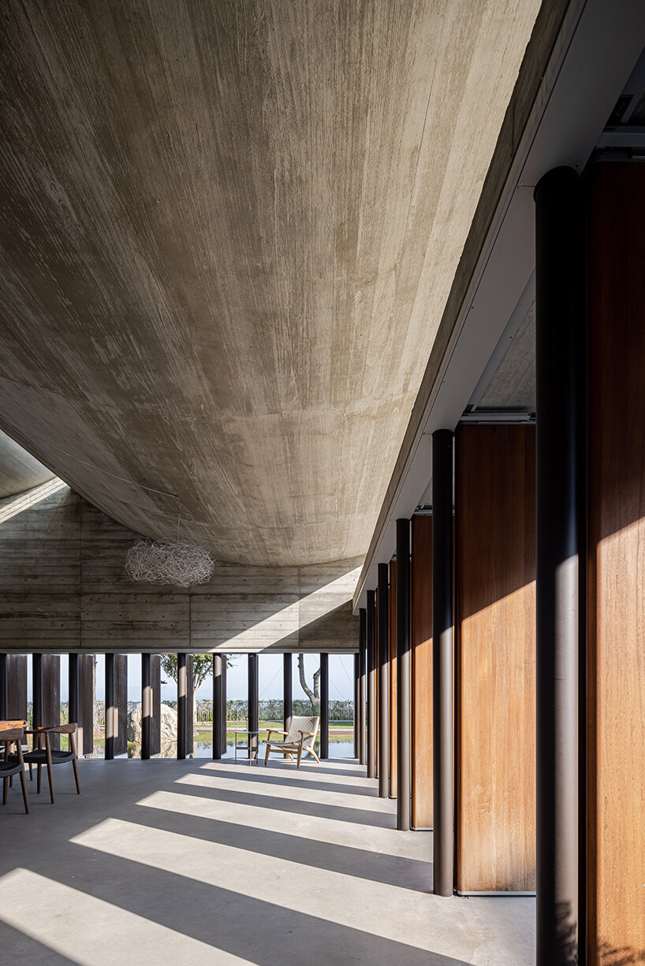
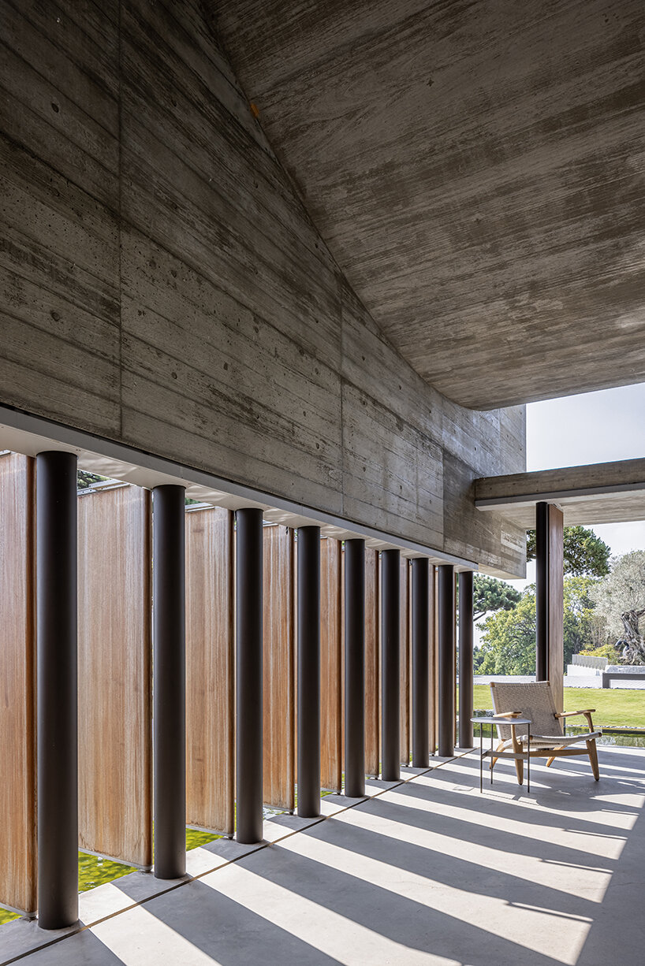

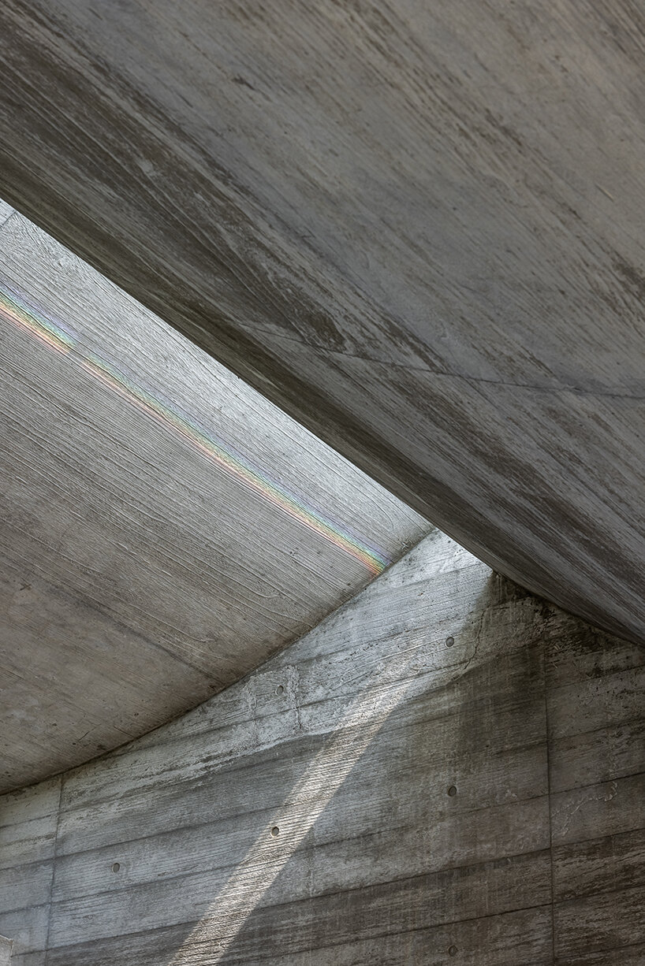
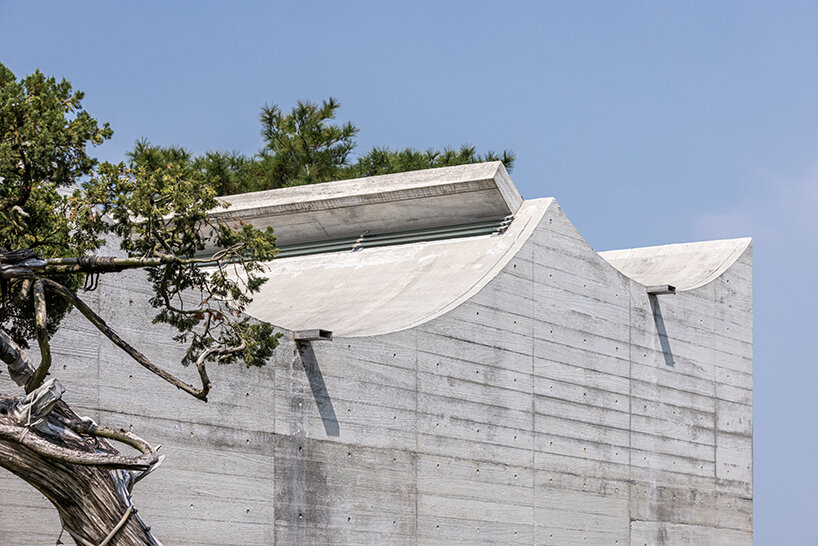
Sited on mountainous grounds, the ‘Watermoon Tea House’ pavilion is completely exposed to the sun from the south and strong winds from the northeast. With that in mind, the practice crowned the pavilion with two staggered, south-facing, curved concrete plates that help control airflow and introduce a pleasant southern wind to the interiors. ‘The vertical dislocation between the two curved plates and the horizontal concrete plate that canopies the front platform allows the solar radiation into the space washing over the tea table’s surface during the colder season,’ writes the Behet Bondzio Lin Architekten team.
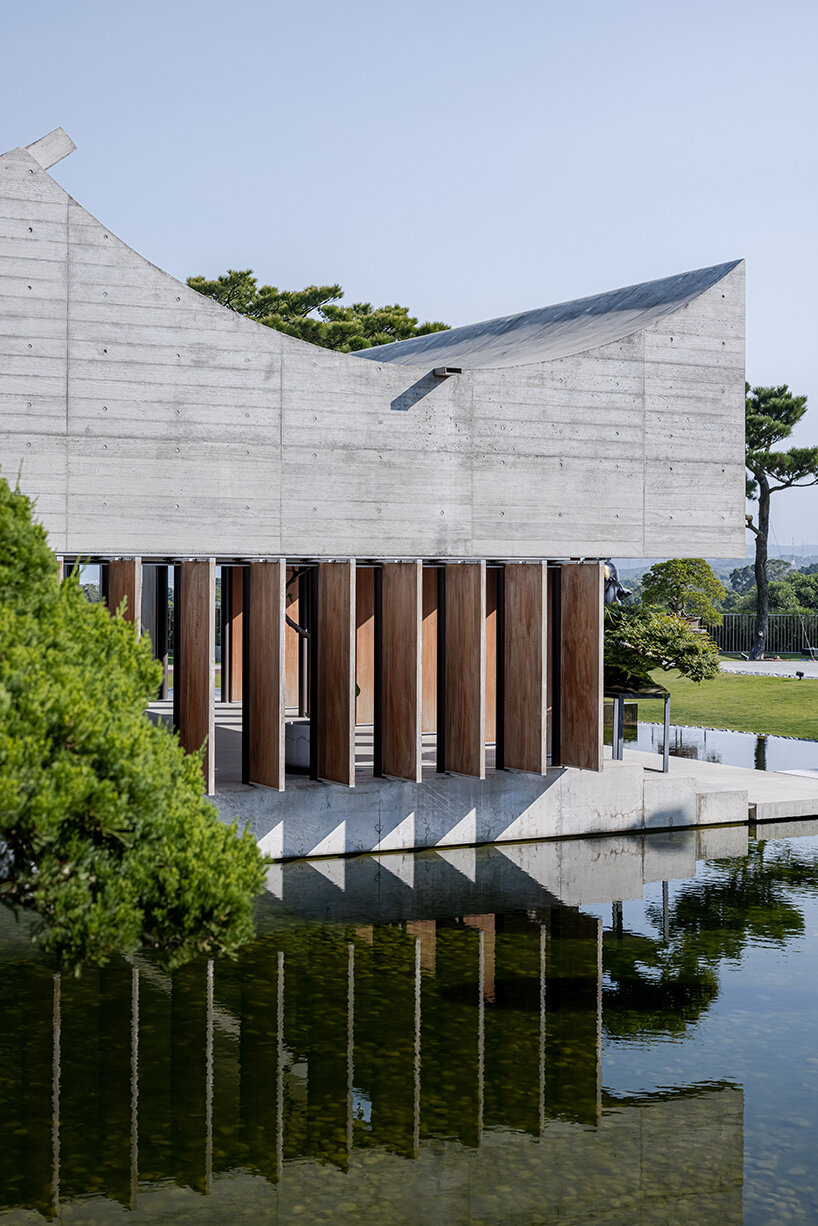
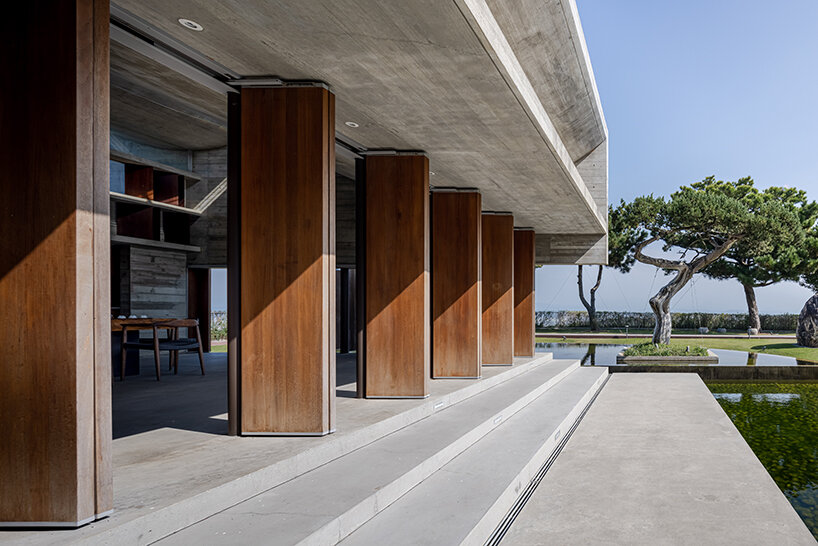
Complementing the reinforced concrete structure is a triangular-shaped Burmese Teak wood lattice on the north façade, blocking the strong unpleasant winds coming from the northeast. Meanwhile, the pivoting doors, also made of Burmese Teak wood and situated on the perimeter of the plan, help control sunlight and direct airflow into the main lounge space.
As a final touch, the ‘Watermoon Tea House’ pavilion stands as an island in the middle of an oval-shaped water pond, elevated 60 cm over the water level on the east side and 30 cm on the west side. ‘The level changes on the pond allow for a natural water flow and help improve the space comfort, increasing the relative humidity in the air that flows into the space during the hot season,’ concludes the practice.
1/6
project info:
name: Watermoon Tea House
location: Changhua County, Taiwan
design period: 2015-2017
construction period: 2016-2017
architecture: Behet Bondzio Lin Architekten | @behetbondziolinarchitekten
lead architect: Yu‐Han Michael Lin
building system: RC construction
plot area: 3,017 sqm
footprint: 113.9 sqm
gross built area: 94.65 sqm
total building height: 5.7 m above water level
program: Tea pavilion | Restroom | Pantry
photography: YuChen Chao
shop
your own online design shop — no sales commission collected