
rippling brick facade by behet bondzio lin architekten envelops textile headquarters in seoul
with fluid brickwork, behet bondzio lin architekten sculpts a textile-inspired tapestry in seoul.
a new seoul headquarters for wmission textiles
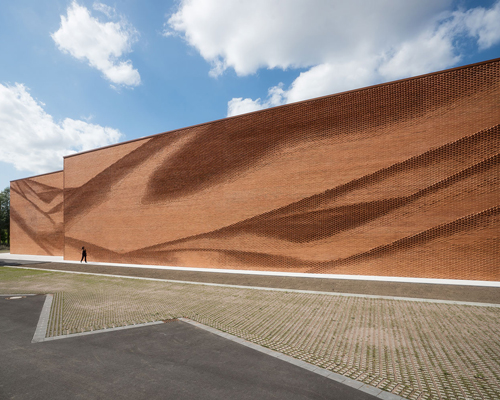

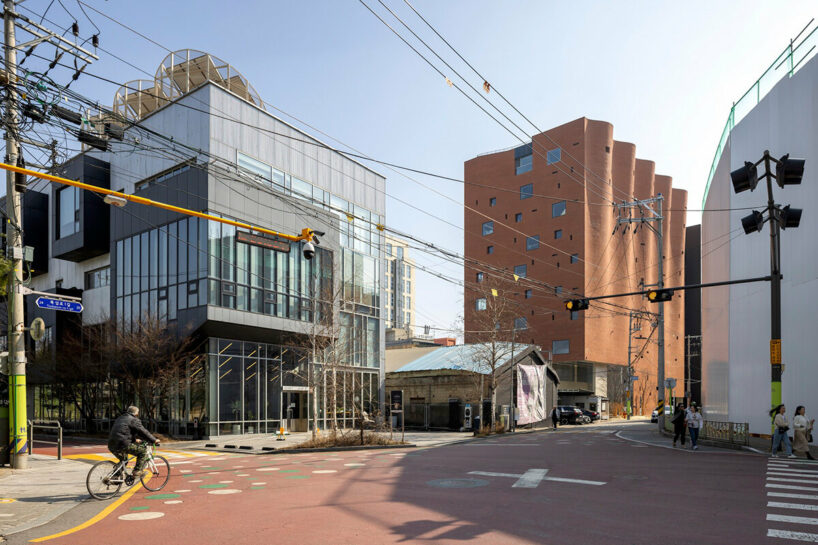
WMission, a leading South Korean textile manufacturer, has established its new headquarters in Seoul’s Seongsu-dong district, known for its historic brick factory buildings and vibrant arts scene. The architects, Behet Bondzio Lin Architekten, sought to embody the client’s ethos of sacredness, sanctuary, and community within the building’s design. Inspired by the ocean waves of the client’s birthplace and the intrinsic qualities of textiles, the team aimed to create a space that evokes spirituality and connection.




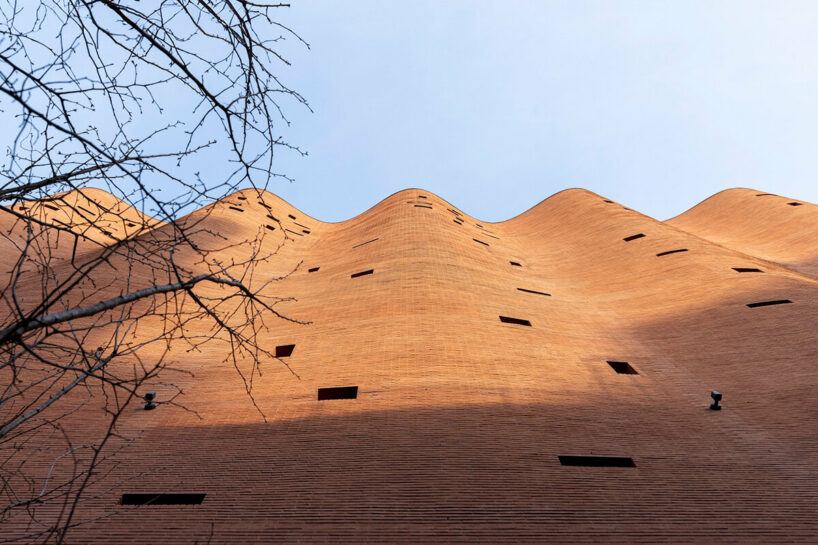
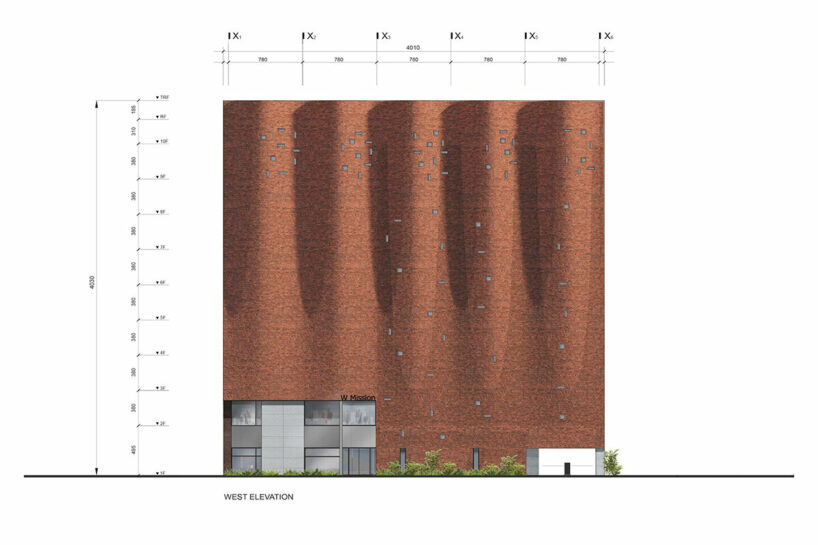
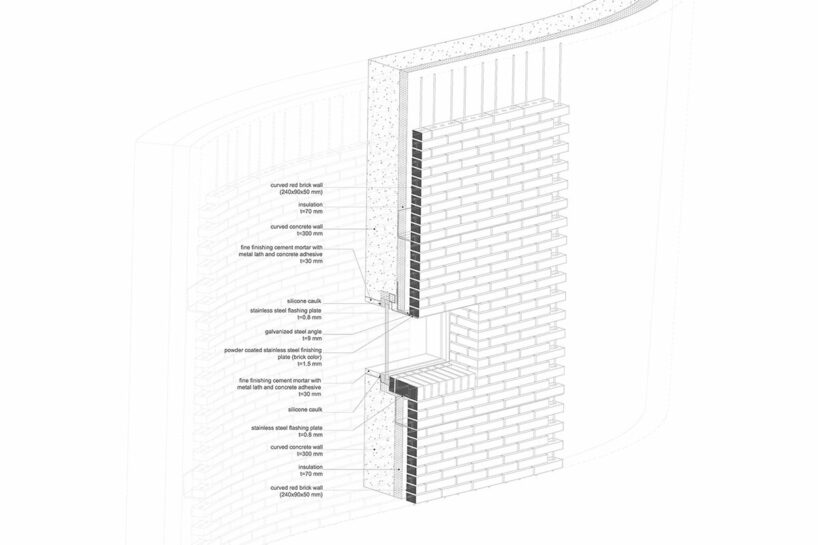
A core design challenge was to translate the undulating nature of textiles into the rigid medium of brick. This was achieved through a process of digital computation, resulting in a unique ‘curtain wall’ facade system where bricks are attached to a concrete structure. The architects employed a sophisticated algorithm to create the desired wave effect, gradually increasing in amplitude from the third floor to the roof. This innovative approach transforms the building’s exterior into a dynamic, sculptural form.
 images © YuChen Chao Photography
the fluid facade by behet bondzio lin architekten

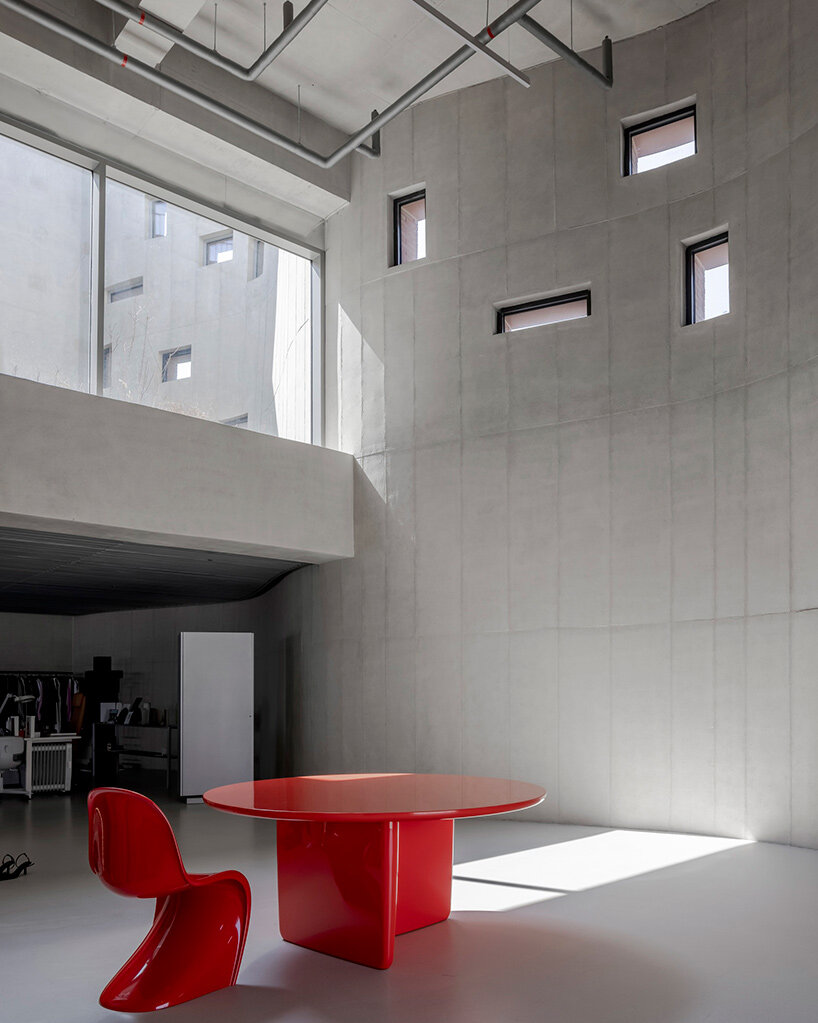

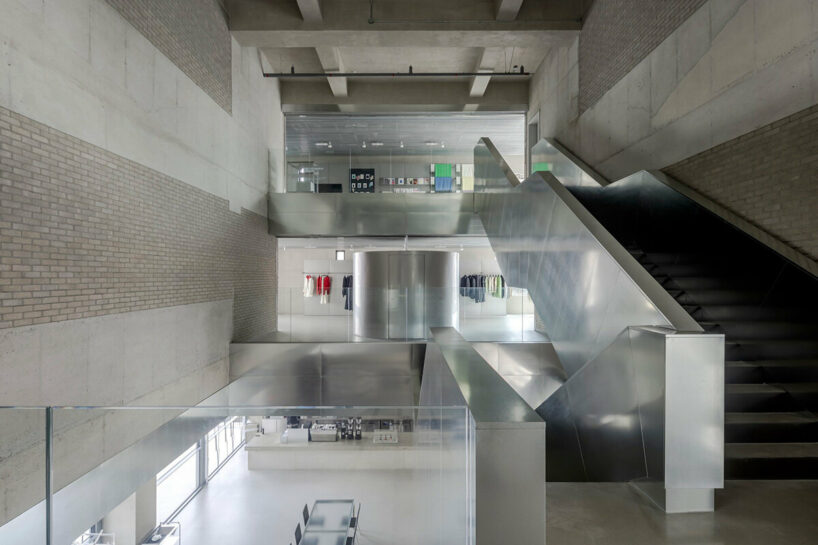
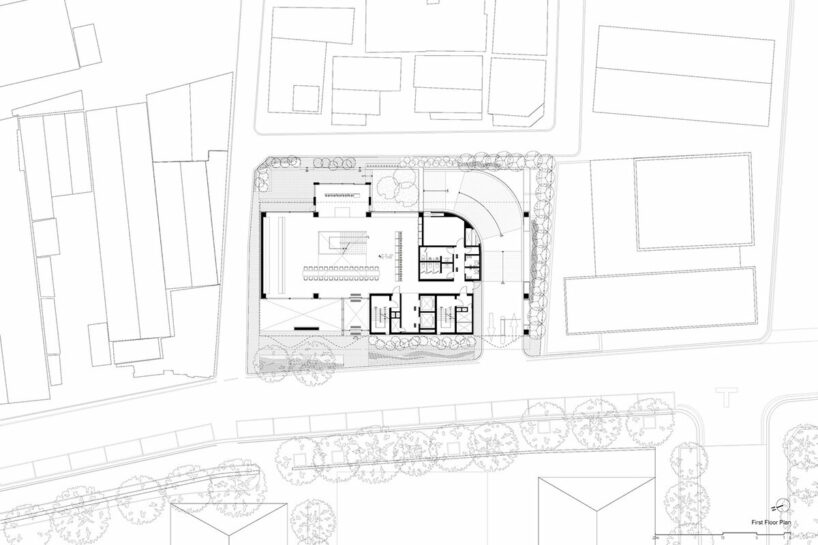
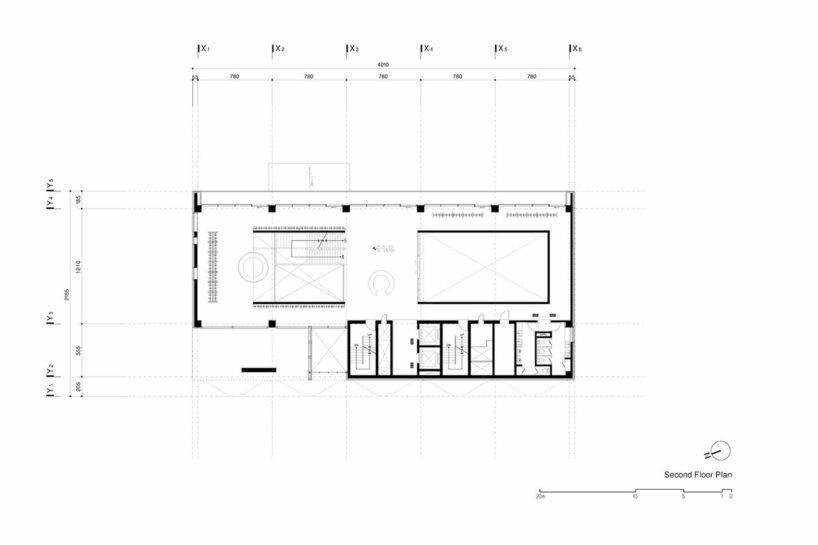
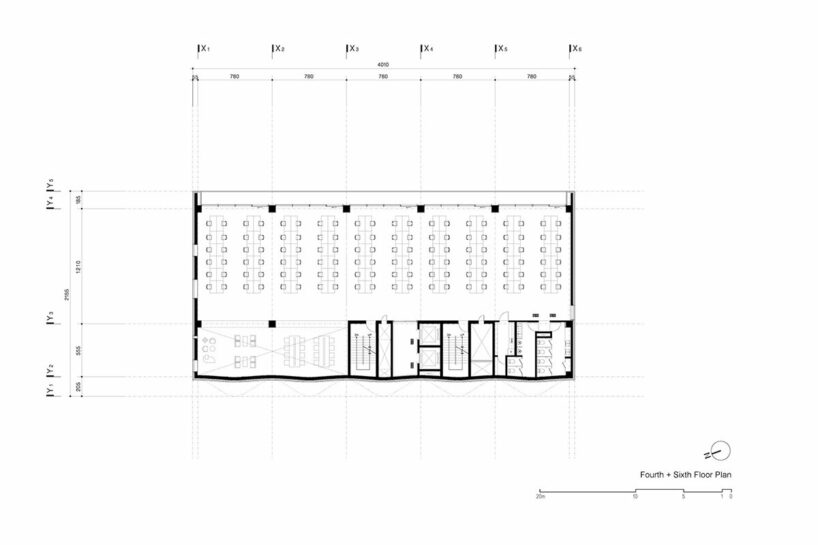
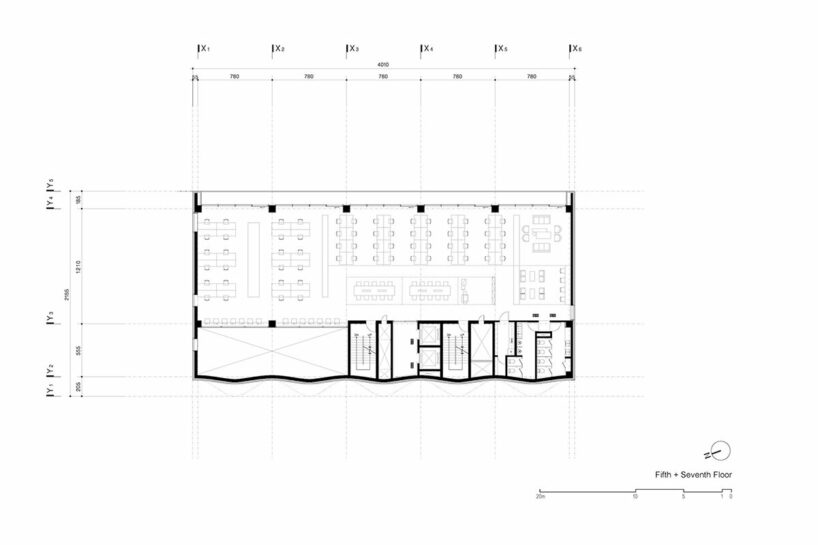
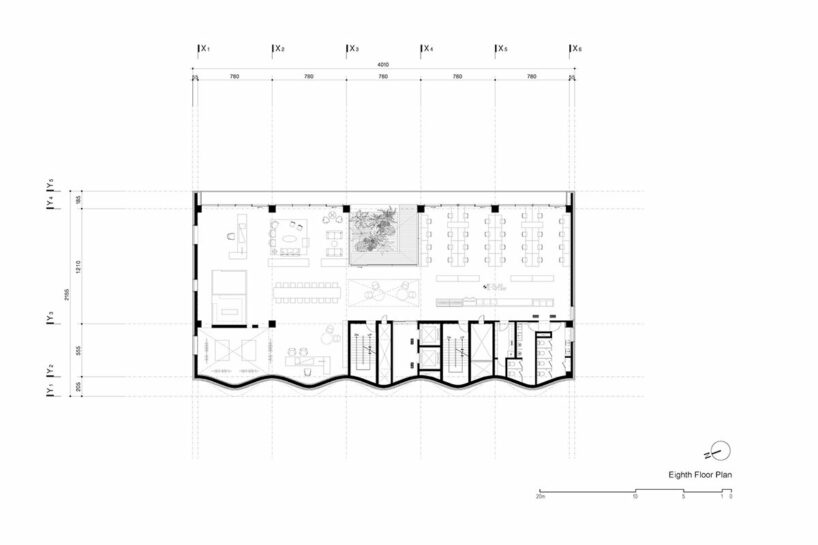
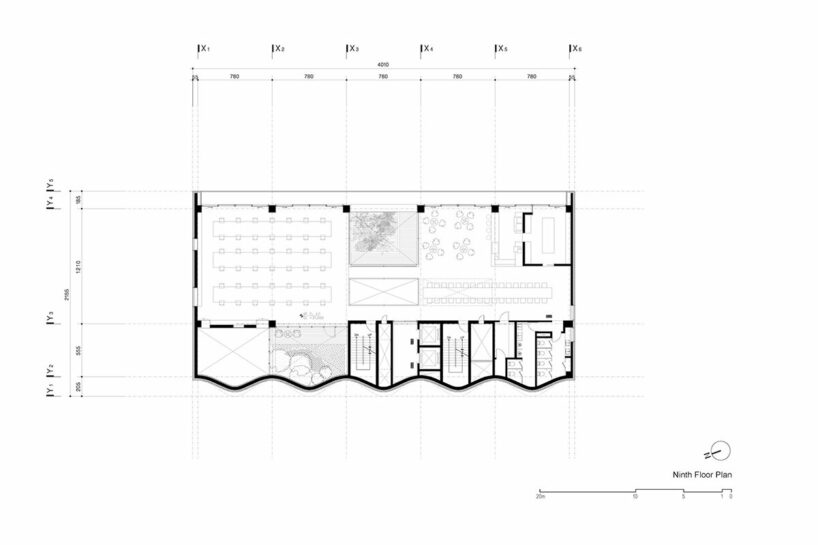
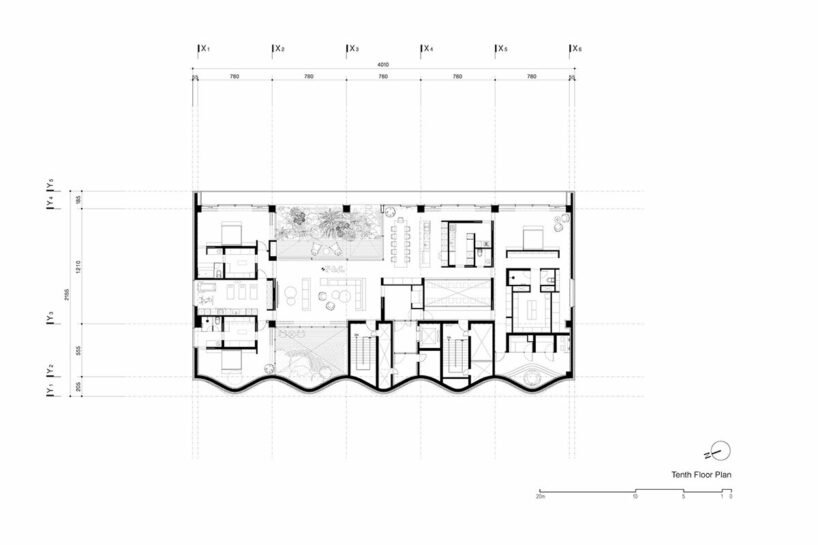
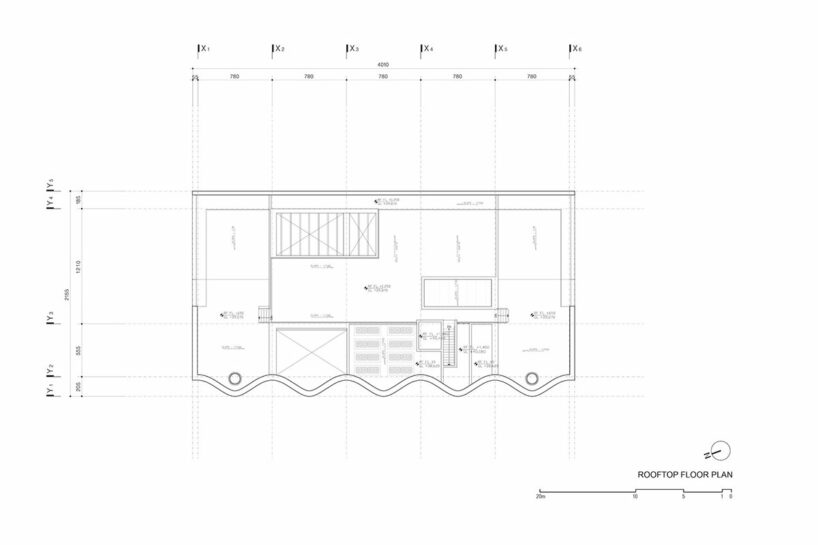
Behind its rippling brick facade, Behet Bondzio Lin Architekten’s WMission Headquarters is organized into three distinct zones — a public ground floor, a central office block, and the top-floor executive suite. A three-story atrium serves as the heart of the building, connecting the various programs and fostering a sense of community. The architects introduced double-height spaces throughout, reminiscent of basilica naves, to flood the interiors with natural light and create an atmosphere that is contemplative and calming.
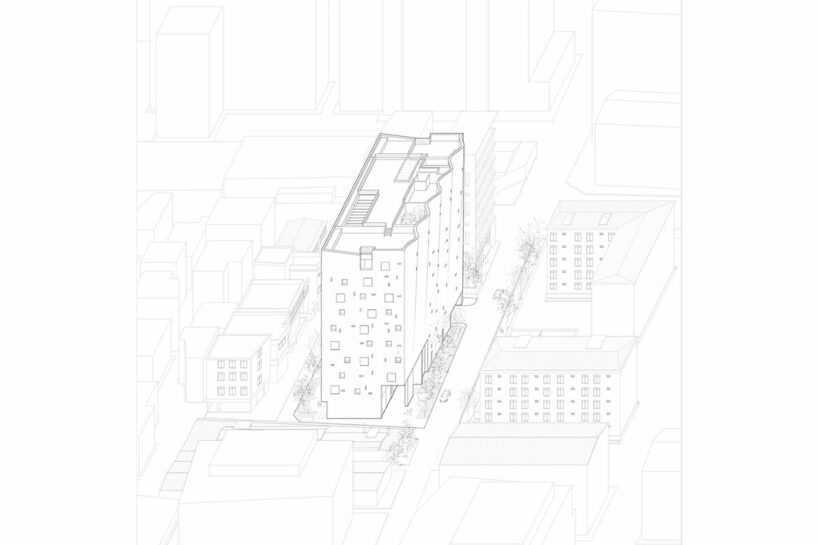
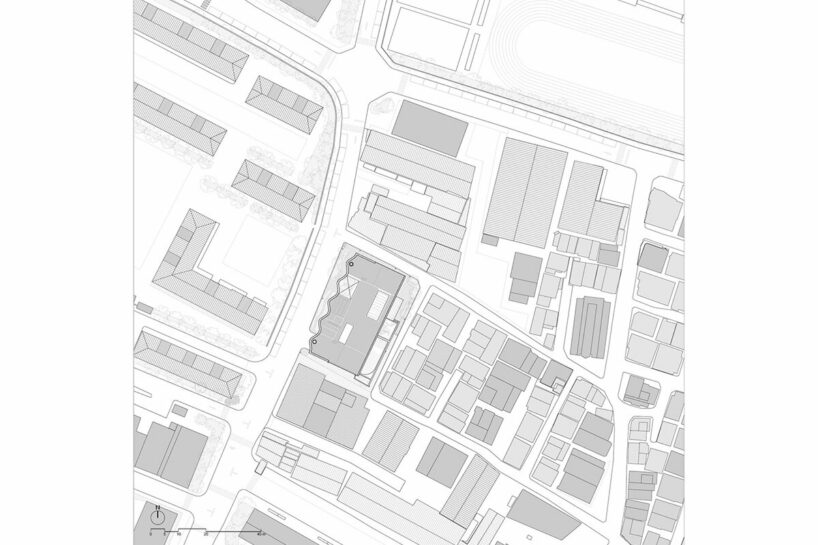
The undulating brick facade not only defines the building’s character but also frames views of the surrounding city. While the west elevation presents a solid, protective face to the urban context, the east side opens up to the Han River, offering expansive vistas. The building’s interior is similarly oriented, with courtyards and terraces providing opportunities for outdoor connection and respite. The architects’ careful consideration of spatial relationships and natural light creates a harmonious and inspiring workplace. WMission Headquarters takes shape with a synergy between traditional craftsmanship and contemporary design, and is defined by its sculptural facade created as a translation of draping fabric.
1/15
project info:
project title: WMission Headquarters
architecture: Behet Bondzio Lin Architekten | @behetbondziolinarchitekten
location: Seongdong-gu, Seoul, Korea
client: WMission | @wmission_official
area: 9,483 square meters
completion: 2024
photography: © YuChen Chao Photography | @yuchenchao_studio
lead architect: Yu-Han Michael Lin, Byoungsoo Cho
project team: Bondzio Lin Architekten, Chen Yu Tang, María Eugenia Carrizosa, Rodrigo Reverte, Jihyun Lee, SeungJae Lee, Byounghyun Jeon
local architects: HNSA Architects and Designers
interior designers: BCHO Architects, Behet Bondzio Lin Architekten
landscape designers: Landscape Design studio KnL
lighting designers: Fuse Inc.
structural engineers: Eun Structural Engineering Co., Ltd.
construction: Janghak Engineering & Construction Co., Ltd.
shop
your own online design shop — no sales commission collected