
what does luxury mean in beijing’s sanlitun? a FENDI apartment designed by CCD
the FENDI apartment takes inspiration from the italian fashion house with an array of sumptuous materials and palatial spaces.
with a series of luxury serviced apartments, CCD has brought the opulence of various luxury brands to beijing‘s one sanlitun building. featuring various themes, such as armani, aston martin, chanel, hermès and bottega veneta, the design studio has shared images from the ‘FENDI apartment’, which takes inspiration from the italian fashion house with an array of sumptuous materials and grand spaces.

foyer
all images © CCD / cheng chung design
when developing the design, CCD sought to integrate italian history and culture into the interior, fusing classic elements within a contemporary space. upon entering the apartment, a palatial 6.2 meter high foyer greets residents, which features a sculptural staircase inspired by rome’s famous spanish steps. the foyer also boasts impressive views of the city below and a luxurious material palette of brass, velvet and white marble. the design also takes cues from rome’s many water fountains and reinterprets them into stylish lighting. linear light fixtures drop down within the stairwell, perfectly complementing the brass handrails.
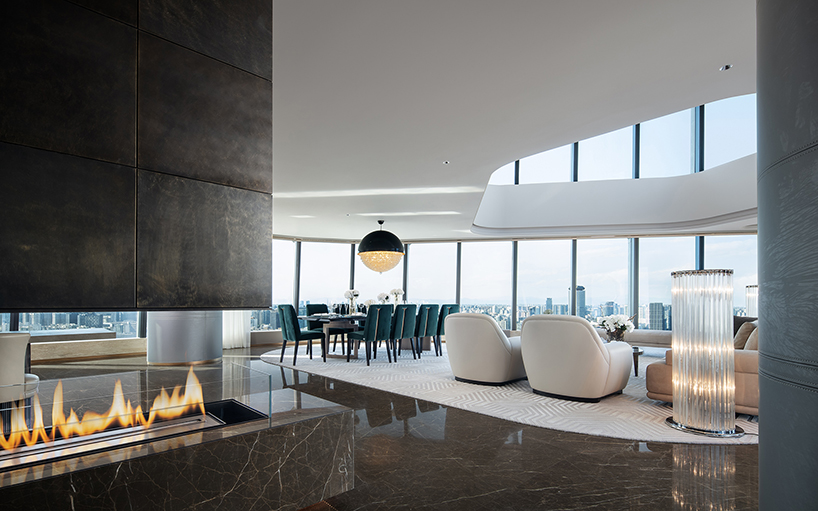
fireplace
the large-scale dining and living area is designed to be very open, with french windows on three sides providing magnificent views over beijing’s sanlitun quarter. a void punctures through the living area to create a double height space, bringing more light and connectivity into the apartment. then at night, residents can even gaze at the stars thanks to a bespoke telescope.

living & dining area
the dining area contains a western-style kitchen, a chinese kitchen, a breakfast table that doubles as a bar counter and a large table to meet the demands of various social events. the striking pendent lamp above the table appears like a hand-made disco ball, which gathers light and spreads it downwards. this area is a perfect place for inviting families and friends to enjoy delicious food while appreciating the fabulous cityscape, which redefines ‘luxury’ for those who look for private yet unique living experiences in the city center.
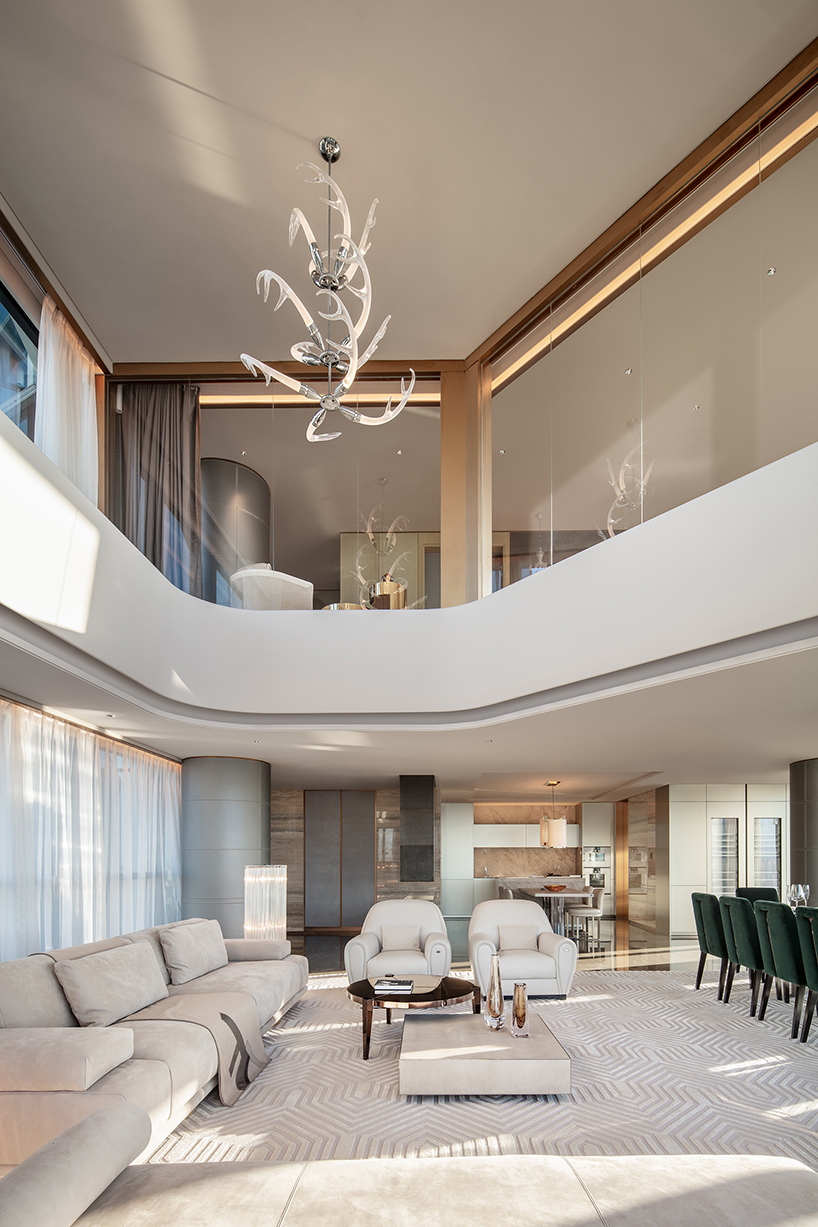
double-height living room
the bedrooms also inherit the exquisite and classic qualities of FENDI with the use of upscale fabrics, superb craftsmanship and an intimate spatial atmosphere. the master bedroom can be found on the upper floor, beside the living room void. with large areas of french windows, it enjoys 270-degree views of the outdoor landscape, and enables occupants to feel the varying scenes of beijing’s busy quarter throughout the day.

dining room
the furniture continues FENDI’s style. beige wood and leather coverings create a warm feeling while an exaggerated crystal chandelier and smart home system, perfectly combining functionality with luxury. all these details come together in the master bedroom to generate an elegant and cozy ambience. the master bathroom is finished with marbles, and makes use of natural light that pours into the shower and bathtub area. the solid sense of architecture echoes with the city’s skyline, resulting in an illusionary ‘castle in the sky’.

staircase
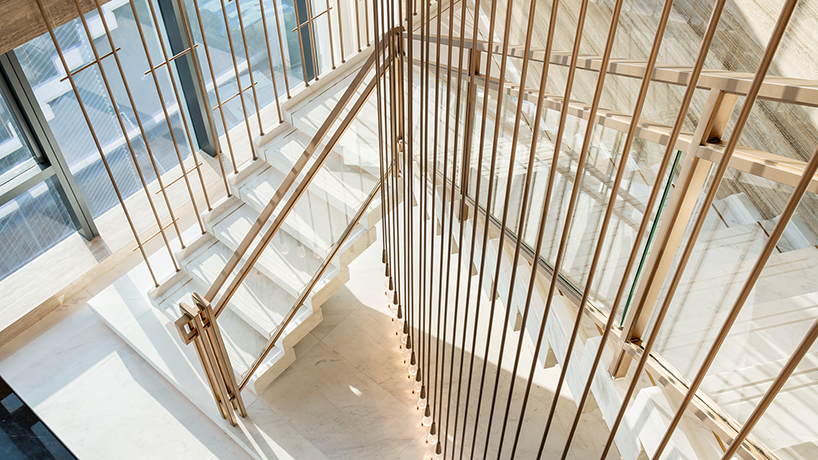
staircase detail

view of the foyer from above

master bedroom

master bathroom
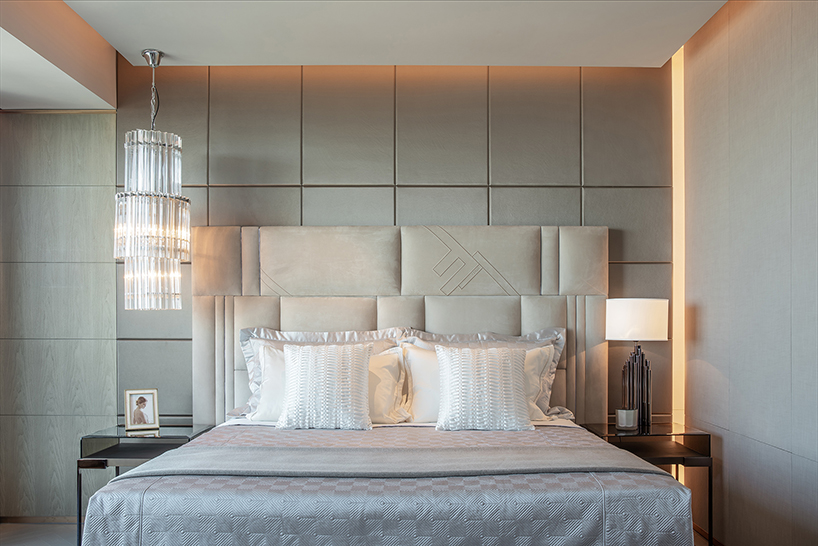
guest bedroom

living room detail
project info:
project name: one sanlitun • fendi
location: sanlitun, beijing, china
interior design: CCD / cheng chung design (hk)
decoration design: CCD / cheng chung design (hk)
area: 5920 ft2 (550 m2)
completion date: august 2019
photography: CCD
designboom has received this project from our ‘DIY submissions‘ feature, where we welcome our readers to submit their own work for publication. see more project submissions from our readers here.
shop
your own online design shop — no sales commission collected