bembé dellinger: house r
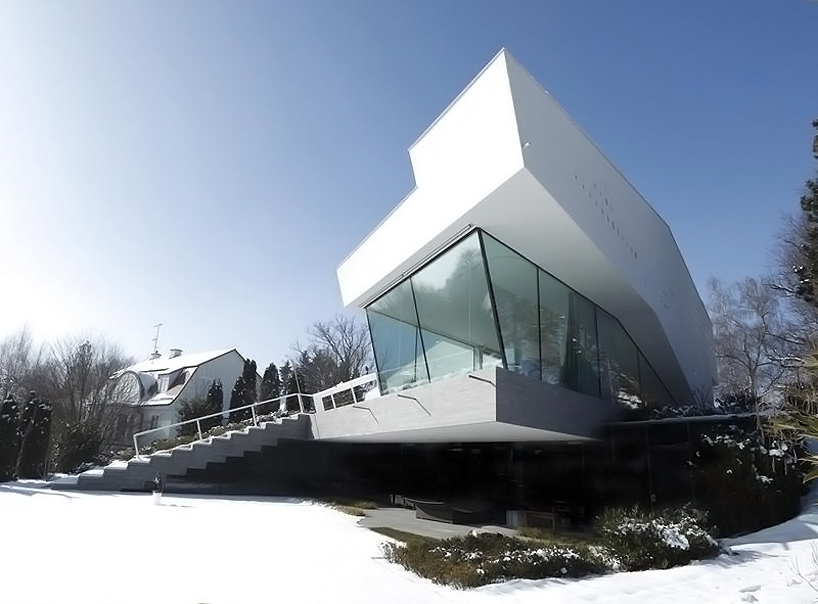
cantilevering out of the natural terrain, the design aims to thin the threshold between indoor and outdoor by incorporating full floor-to-ceiling windows into its design.
prefer designboom on google[FEATURED]
‘house r’ by bembé dellinger in schondorf, germany all images courtesy bembé dellinger photographer: stefan müller-naumann
‘house r’ by german architecture studio bembé dellinger is a multi-storey dwelling designed for a business couple in schondorf. located on lake ammersee, the residence features full floor-to-ceiling windows framed in black steel to provide panoramic views to the surrounding landscape.
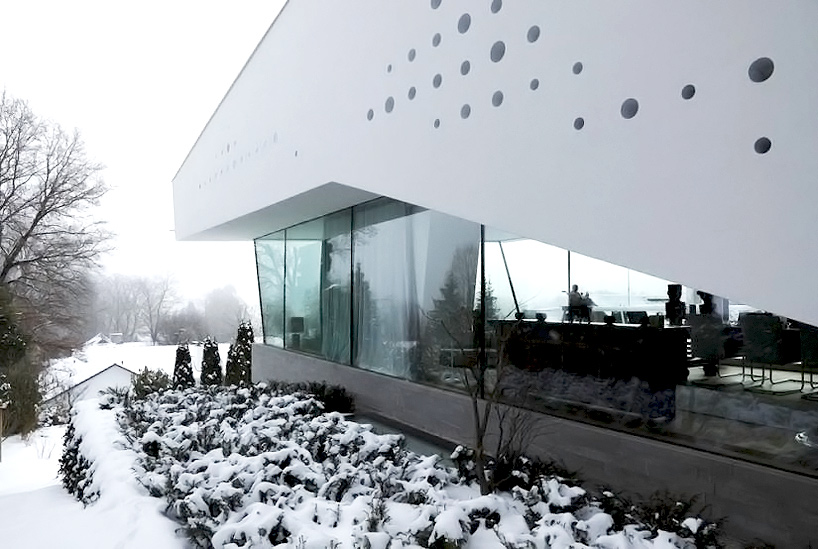
partially cantilevering out of the natural terrain on a thick base, the design aims to thin the threshold between indoor and outdoor. 380 acrylic glass cylinders perforate the building’s exterior skin to continue through to the interior wall surface. largely finished in white and light wood, the space encourages natural daylighting.
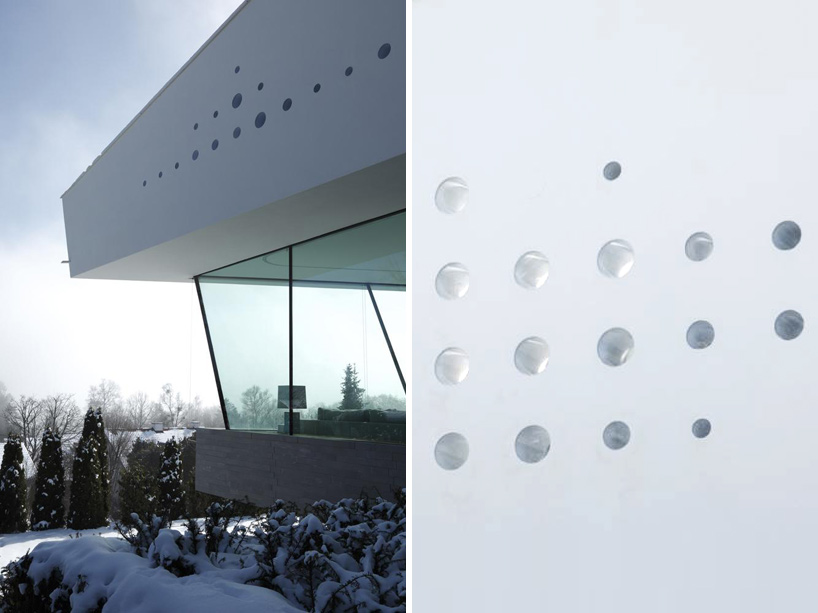 (left) cantilevered interior (right) detail of acrylic glass cylinder perforation
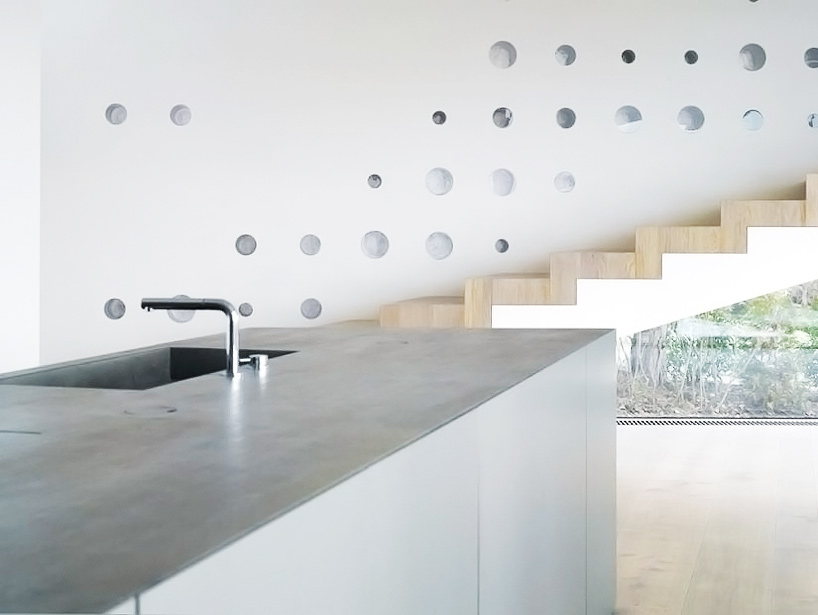 detail translated to the interior
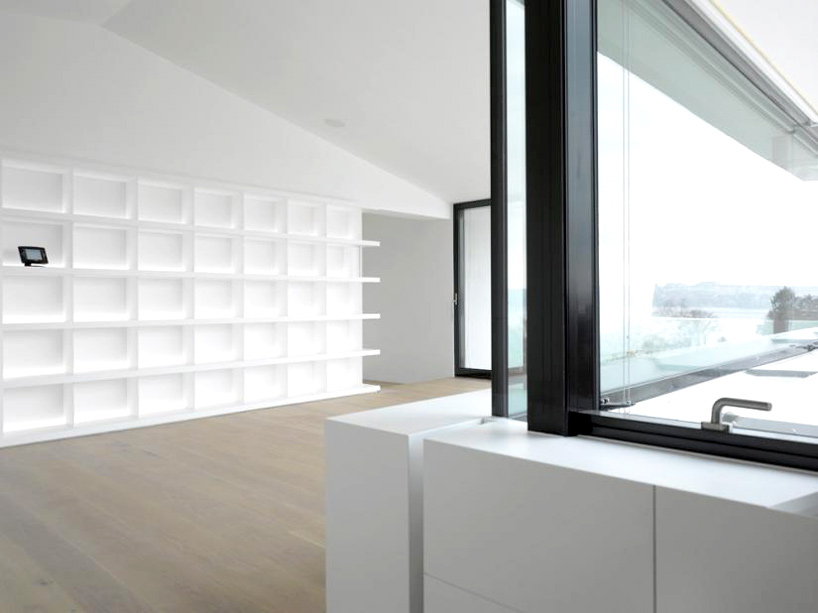 black steel frames accent the glazing
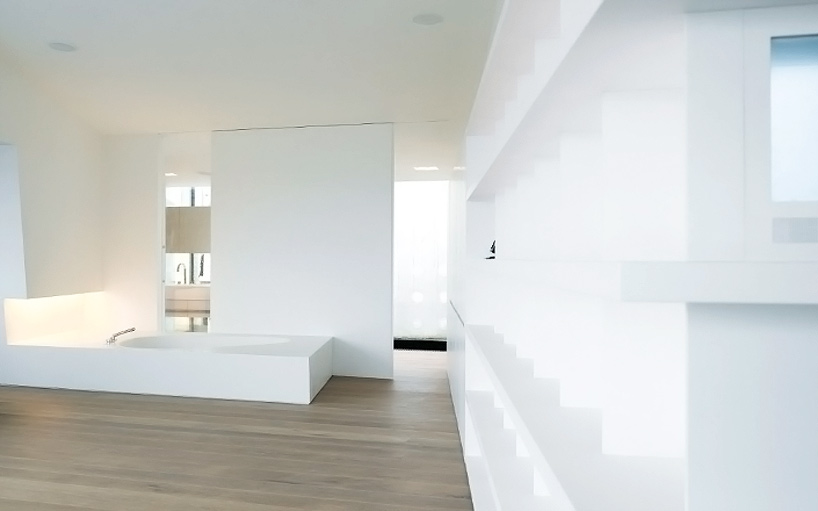
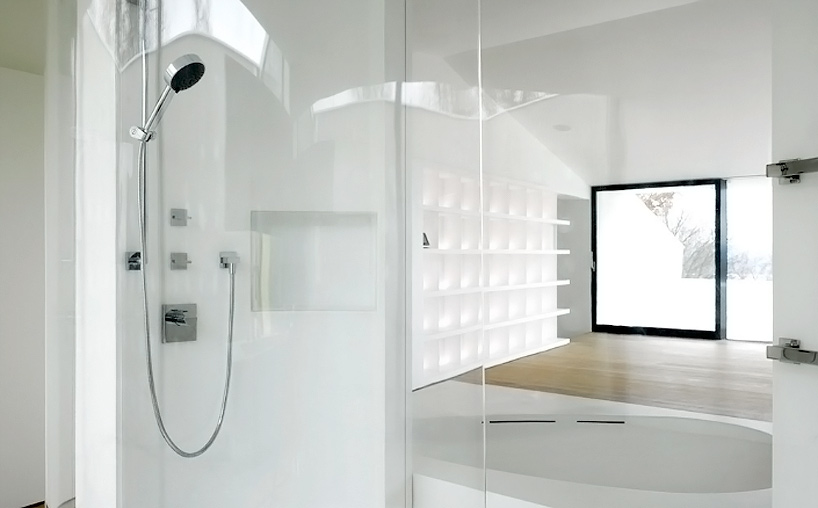 shower and bathtub
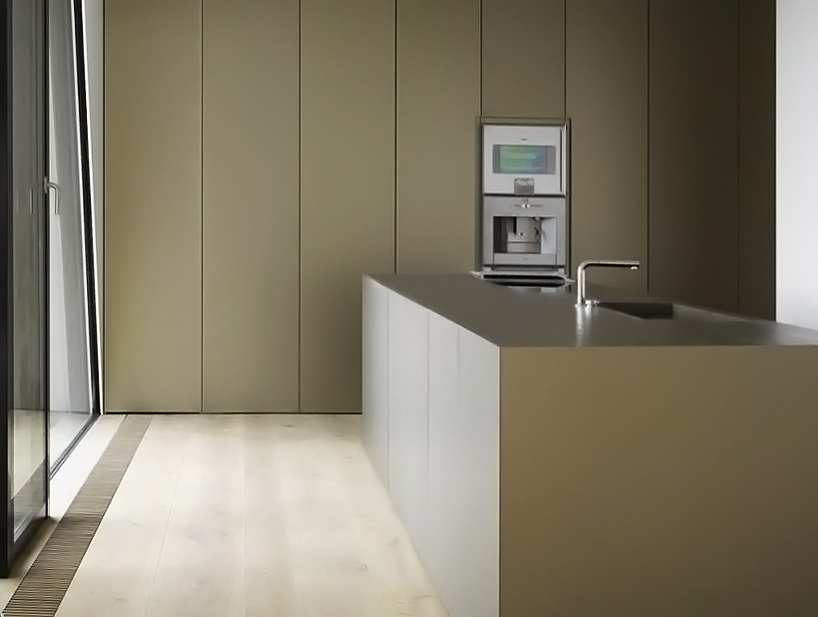 service wall, closed up
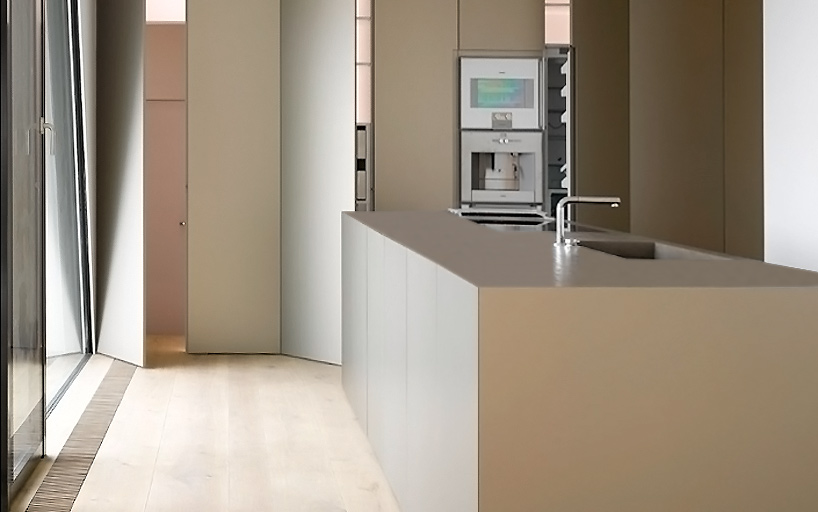 opened up
shop
your own online design shop — no sales commission collected