benoit bourd’s black box amongst winners of GIANY’s cocoon competition
reminiscent of childhood forts, the archetypal structure offers functional essentials that allow a guest to eat, sleep, relax, and work from anywhere.
prefer designboom on google
benoit bourd’s black box amongst winners of GIANY’s cocoon competition
all images courtesy of benoit bourd
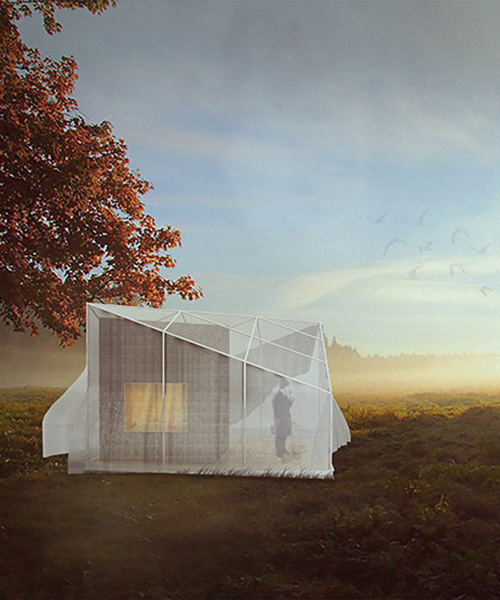
french architect benoit bourd has been selected as one of five winners for GIANY’s cocoon: a shelter for architecture competition. the proposal, titled ‘black box’, is a contemporary interpretation of the hut, a place where people can escape the trivialities of daily life and reconnect with themselves and earth.
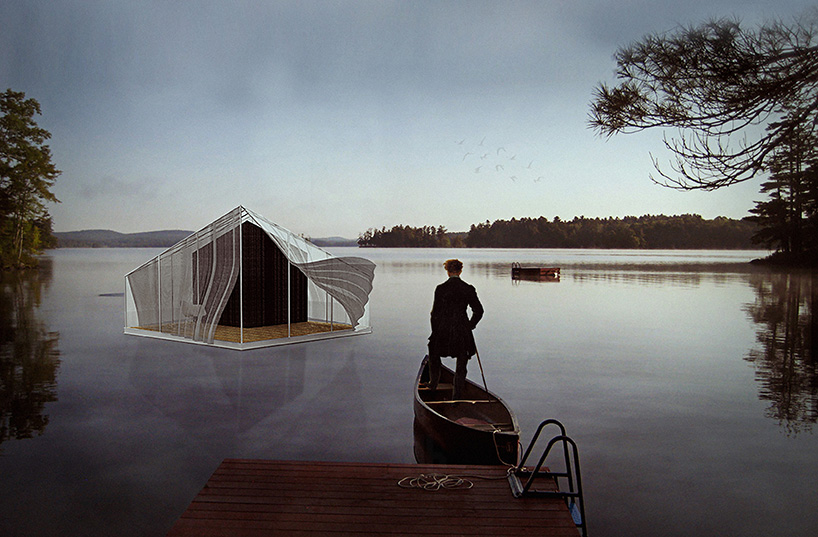
the ‘black box’
the space after which the project is named, is a minimal form for habitation. reminiscent of childhood forts, it offers functional essentials that allow a guest to eat, sleep, relax, and work. a semi-transparent ‘skin’ surrounds the private ‘box’. this protective area acts as a buffer between the man-made and surrounding natural landscape. for more information regarding the cocoon competition, and to view other winners, click here.
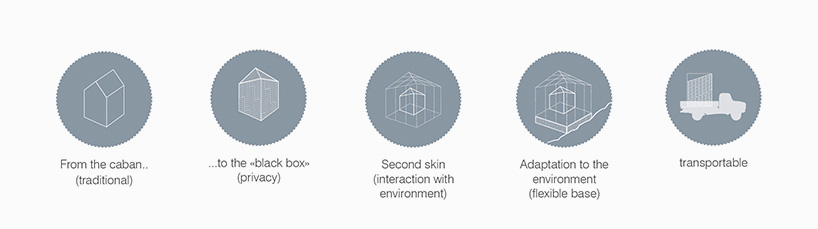
concept description
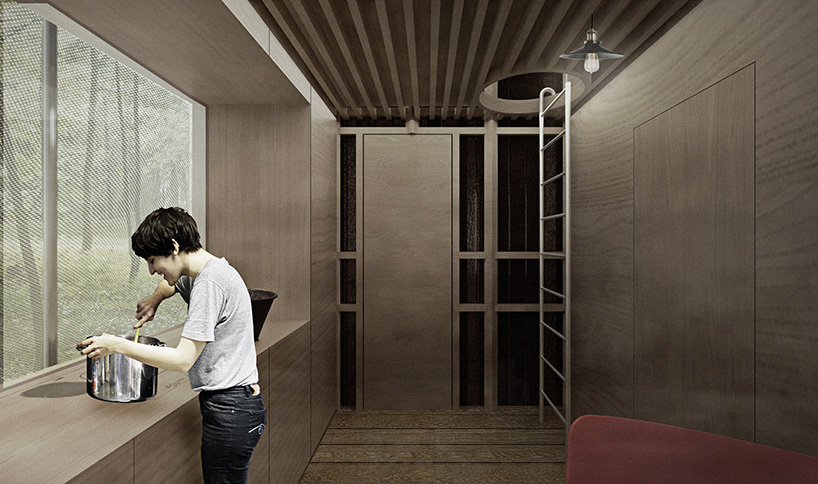
a place to live
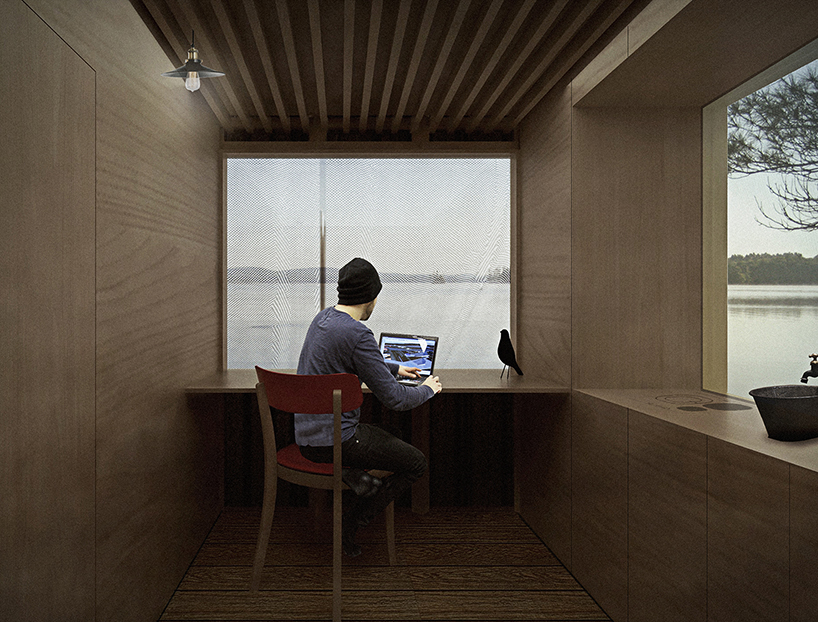
a place to work
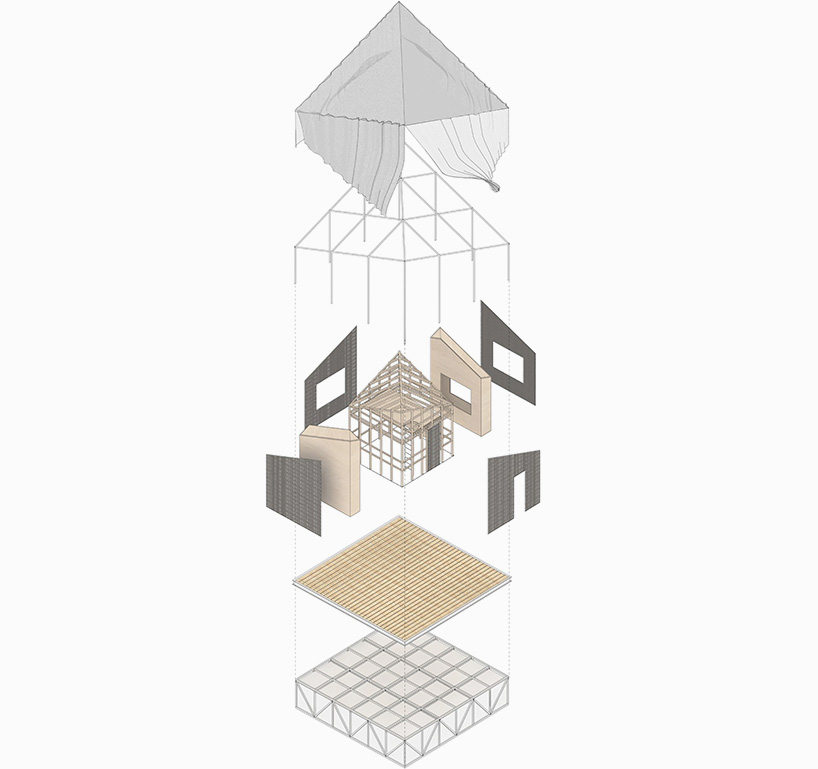
axonometric
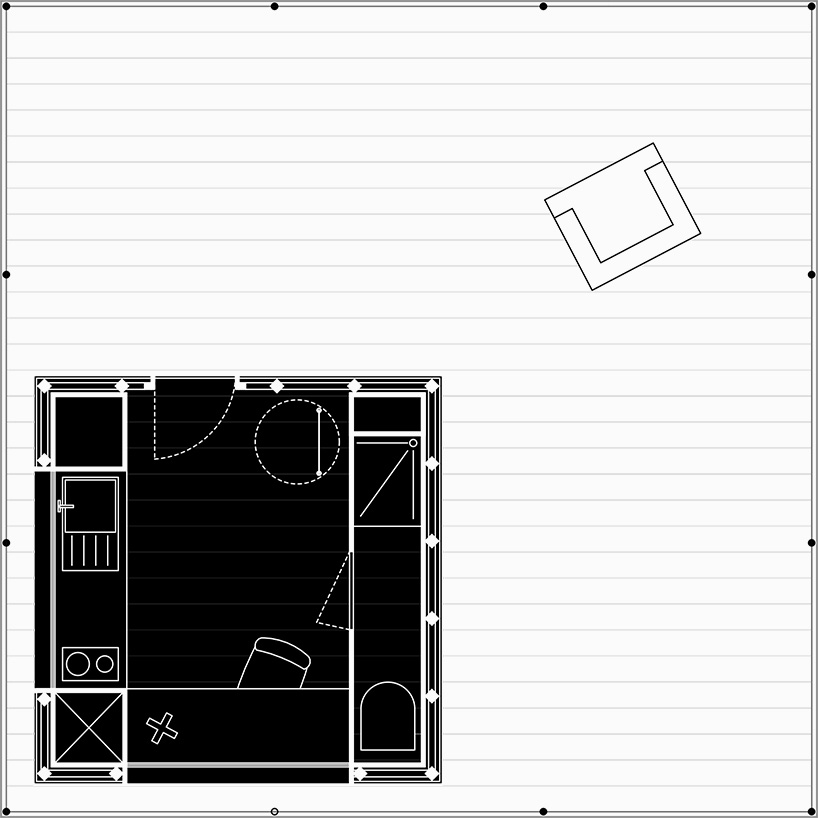
floor plan
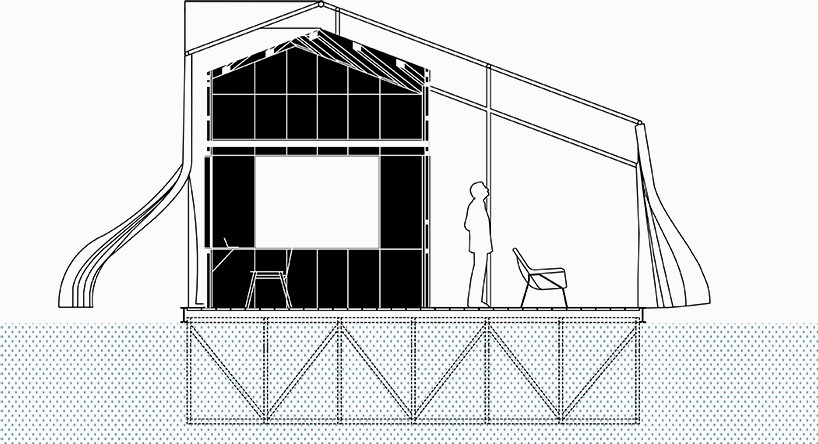
section
designboom has received this project from our DIY submissions feature, where we welcome our readers to submit their own work for publication. see more project submissions from our readers here.
shop
your own online design shop — no sales commission collected