benthem crouwel wraps its arnhem museum extension in shimmering tiles






the 82,000 hand-crafted tiles gradate from ice blue on the river side to earthy tones on the side of the shore.
prefer designboom on google[FEATURED]
renovated arnhem museum opens to the public


The historic Arnhem Museum in the Netherlands receives a contemporary extension by Benthem Crouwel Architects, defined by its shimmering, iridescent tile facade. The project, created together with Dutch ceramics manufacturer Koninklijke Tichelaar, opens to the public this Friday, May 13th, 2022 and comprises the new extension along with the restoration of the heritage building and its characteristic historic dome.
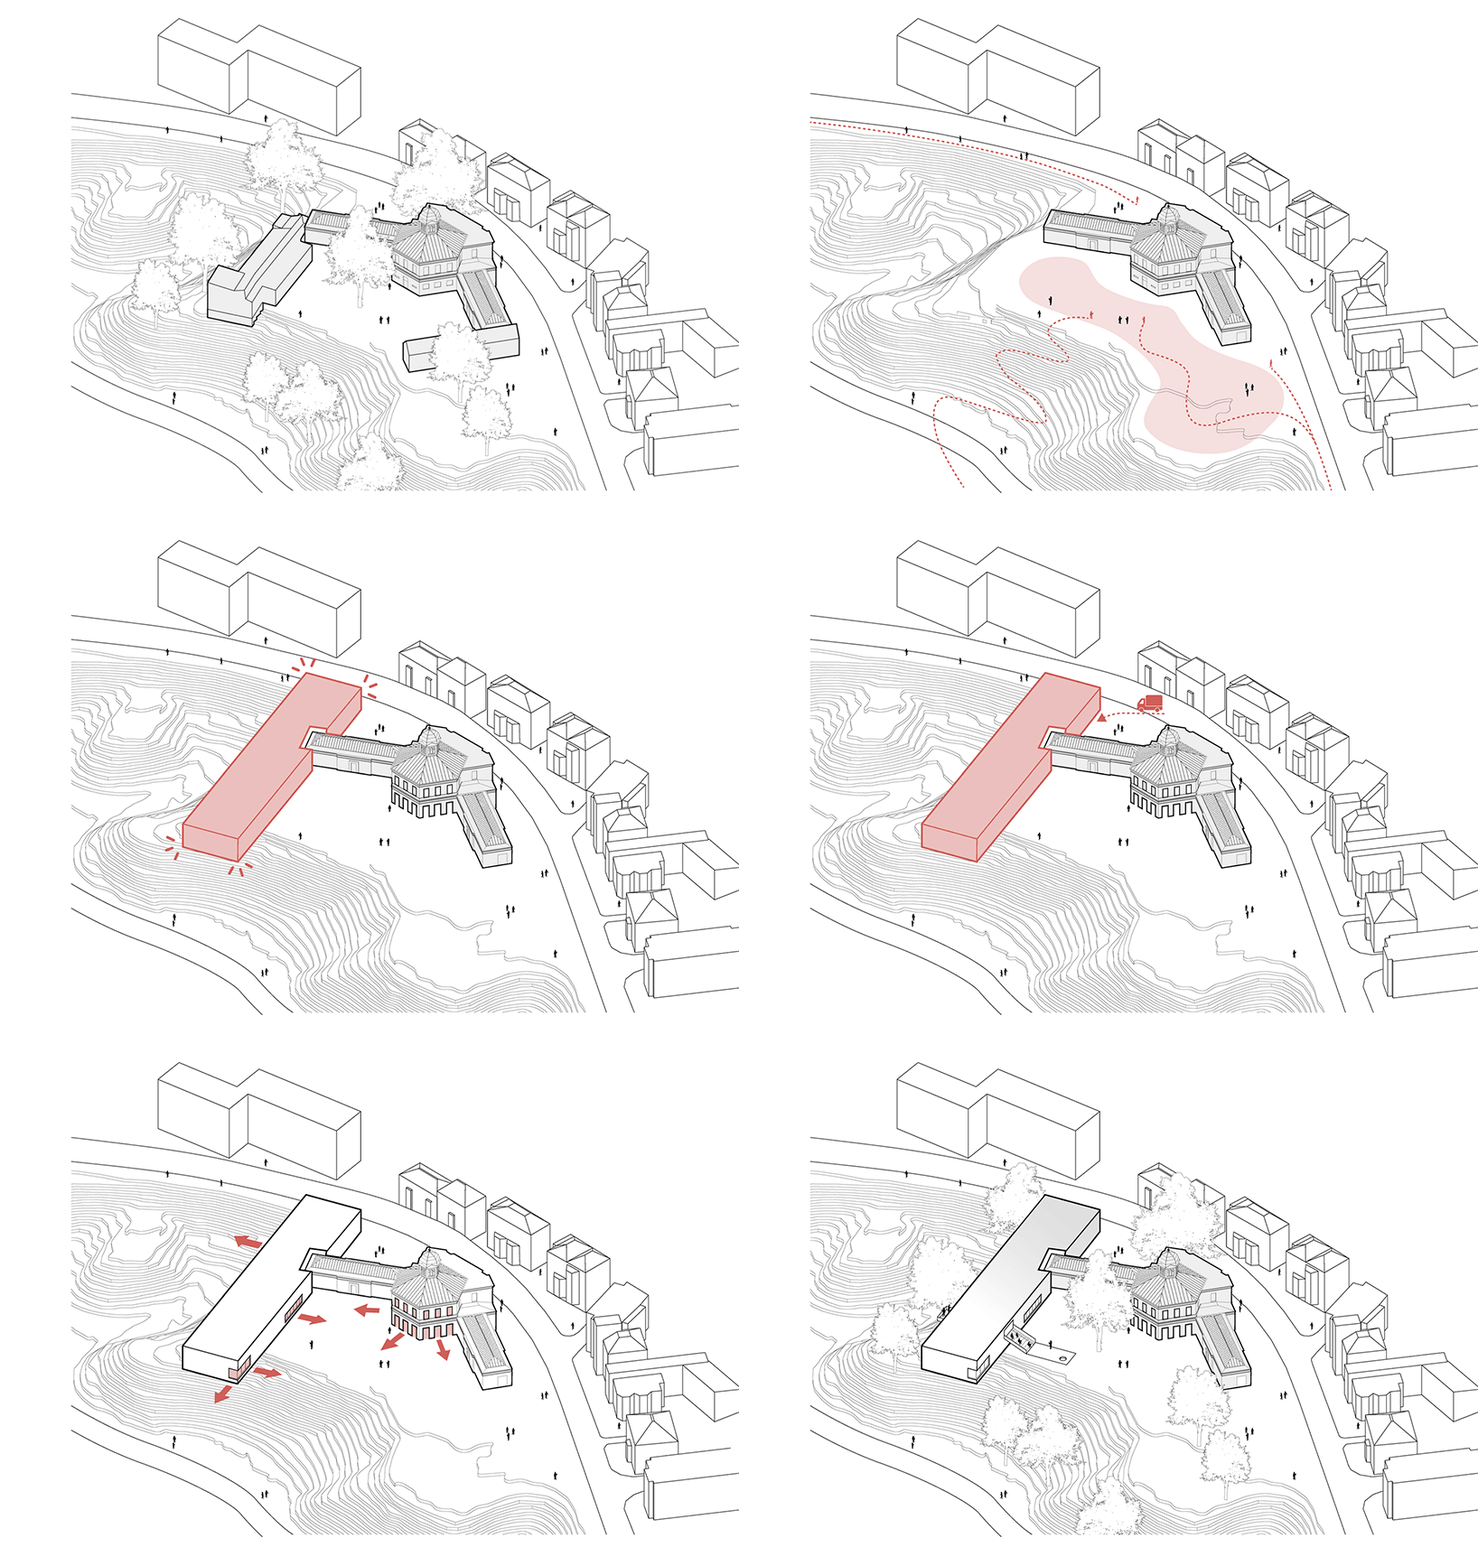
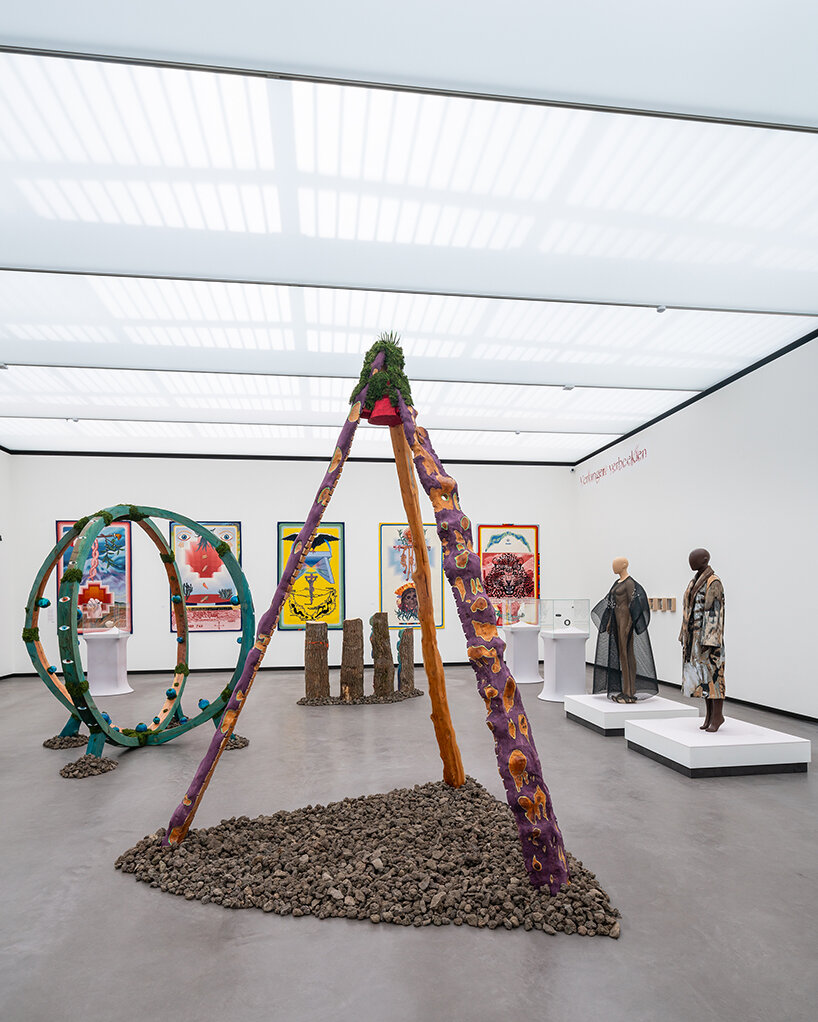
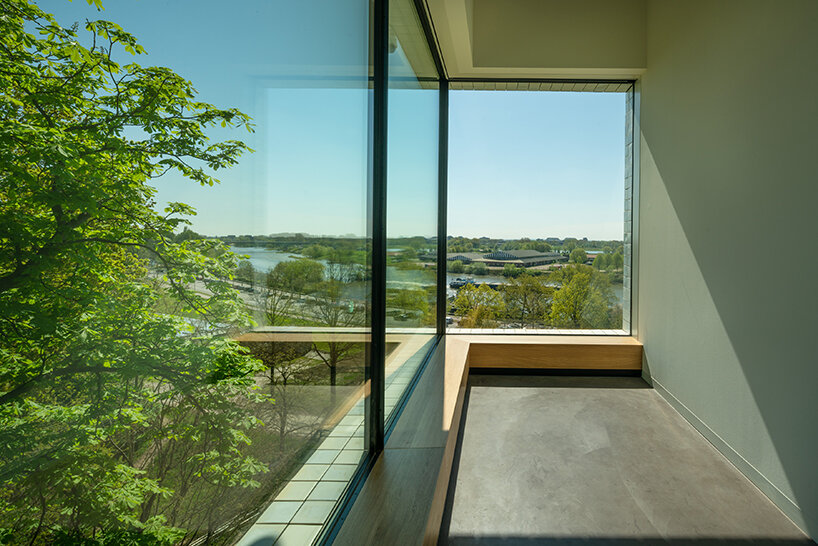
The main focus of the intervention is the new wing, which protrudes 15 meters over the glacier-formed ‘moraine’ so that visitors inside seem to float above the trees. The museum will celebrate its opening with three exhibitions: From Left to Right, At Least Lasts Until, and Open.
 images © Jannes Linders
a facade of 82,000 hand-crafted tiles
Benthem Crouwel Architects (see more here) transforms the Arnhem Museum into a contemporary space that is clearly organized, accessible and connects the city with nature and art. Architect and partner Saartje van der Made: ‘We were immediately captivated by the beautiful high location. The view is a huge plus, so we wanted to go even higher with the new building to accentuate that.’
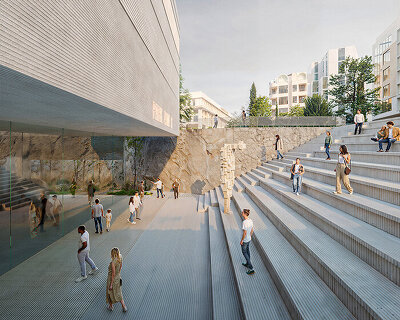
Along with the floating wing that cantilevers far above the moraine and a public wide staircase that connects it to the renovated sculpture garden, the project shines with its glimmering facade. The new wing is tiled with 82,000 unique, hand-crafted tiles. The special color gradient of the tiles on the facade — from earthy tones on the shore to ice blue on the side towards the river — symbolizes the location of the museum on the moraine formed by a glacier.

The combination of these natural colors with the shape ensures that the building flows smoothly into the surrounding nature. Architect and partner Joost Vos: ‘The exterior had to be subtle and surprising, so that the building becomes part of the environment and at the same time arouses curiosity. The facade actually gets more and more interesting as you get closer. All tiles are unique, as if they are all small works of art, very fitting for this special place and its function as a museum.’

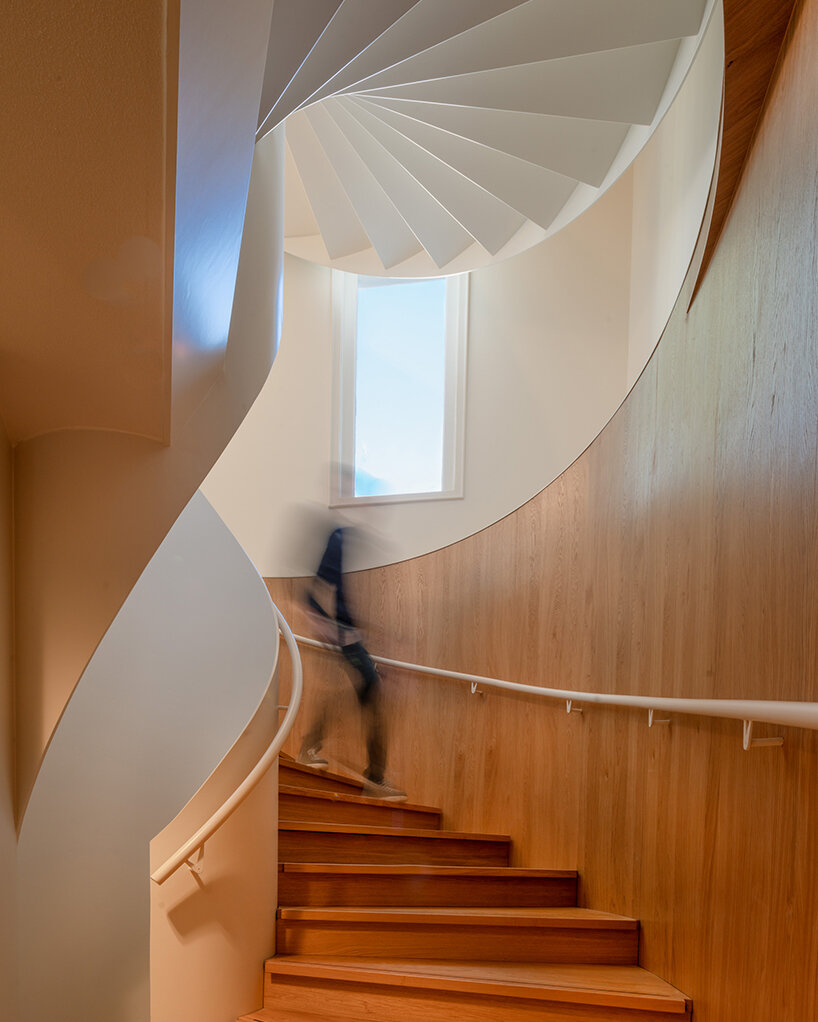
Benthem Crouwel Architects began its transformation of the Arnhem Museum in 2017. With the expansion of the new building, more than 1,100 square meters of exhibition and public space has been realized on top of the 1,350 square meters in the monument. The museum now has 1,935 square meters of state-of-the-art exhibition spaces. The spacious new building has five new exhibition halls and two public spaces, which are interconnected, with a self-evident routing.
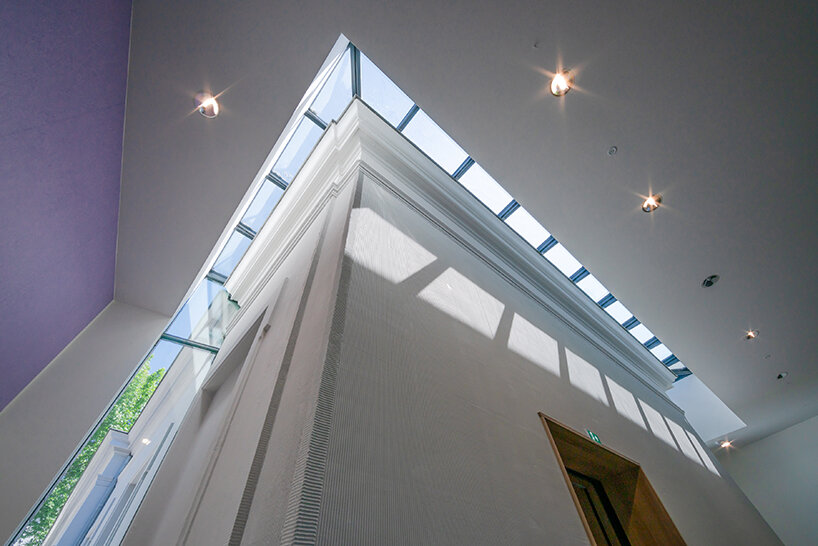
The monumental dome of Cornelis Outshoorn from 1873, originally a gentlemen’s club, has regained its original, spatial character and is the heart of the museum. The entrance, shop and café are housed in this central meeting place. A freely accessible activity space has been created on the top floor of the dome, where a continuous program is offered by the museum. From now on, the dome also provides access to the completely renovated sculpture garden. This ‘green outdoor room’ is freely accessible.
1/4
project info:
project title: Arnhem Museum Extension
architecture: Benthem Crouwel Architects | @benthemcrouwelarchitects
location: Arnhem, Netherlands
project team: Joost Vos, Saartje van der Made, Mels Crouwel, Maurice Korenblik, Willem Jan van der Gugten, Nihal Kol, Volker Krenz, Jerome Latteux, Femke Tophoven, Nico de Waard, Marcel Wassenaar
landscape architecture: Karres + Brands
interior architecture: Studio Modijefsky
construction: Pieters Bouwtechniek Delft
installation advisor: Nelissen Ingenieursbureau
contractor: Rock Construction, aalten
installer: Alferink Installatietechniek
tiles supplier: Koninklijke Tichelaar
completion: May 2022
photography: Jannes Linders
shop
your own online design shop — no sales commission collected