beomki lee + suk lee propose green showers for hybrid housing competition in hamburg
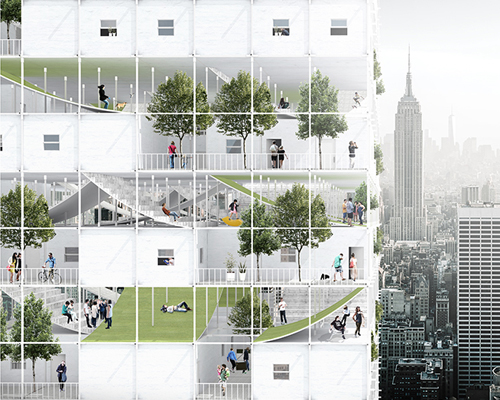
'green showers' invigorates hamburg's city centre by creating new homes and gardens not only for its residents but also for the citizens.
prefer designboom on google[FEATURED]
beomki lee + suk lee propose green showers for hybrid housing competition in hamburg
(above) the proposal aims to add a public green space for all the citizens to enjoy
all images courtesy of beomki lee
ctrl-space has hosted the ‘hamburg hybrid housing‘ competition, with the aim of identifying the best proposal of a mixed-use building located in hamburg, germany. the contest departed from the premise that a mixed-use building could provide answers to the issues of densification of the urban centre with use of the residential function, deeply entwined with public presence and activities.

for the competition, new york-based architectural designer, artist and photographer beomki lee together with suk lee have proposed ‘green showers’, a project that invigorates the city centre by creating new homes and recreational nature areas not only for the residents but for all the hamburg community. the entry was developed following two major concepts: the creation of an urban interior and of a vertical village, where the citizens can be architecturally and spatially relieved from the daily urban life.
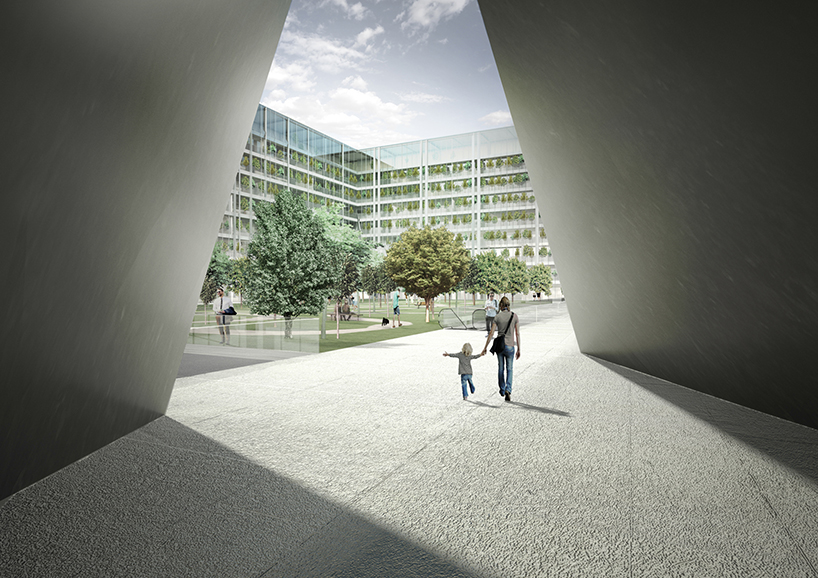
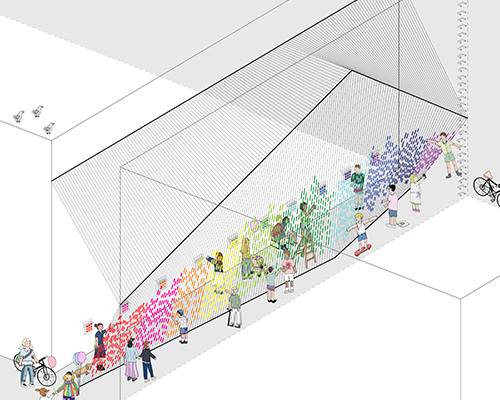
two oblique cuts were added to invite the passers-by into the public green areas

the design proposes a squared frame with thick walls where a vertical garden grows, and with a park in the center, creating a unique experience of a green interior space that flows from the sky into the ground. two oblique cuts were created at each outer corner of the walls to invite everyone around. each floor of the vertical structure has various residential type apartments and communal spaces adjacent to the circulation core, encouraging social interaction between the different people.
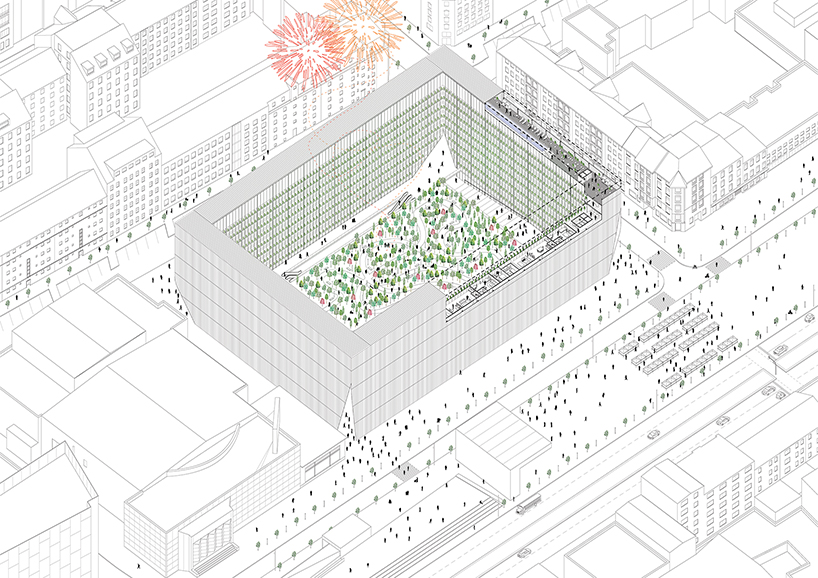
the ‘green showers’ project aims to create both a horizontal and vertical garden
the six stories of mixed residential units with the semi-public rooftop space define the concept of the vertical villa. glazing layer with different finishes, transparencies and reflectivity are carefully applied to reveal public interaction while providing privacy for the residents. every floor is environmentally controlled by a double skin on one end and vegetation in the other.
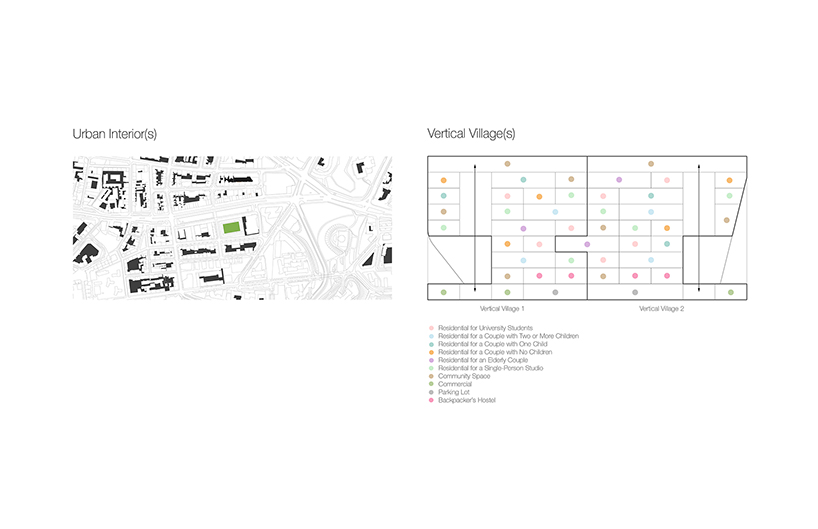
concept diagram

design diagram

section

site plan
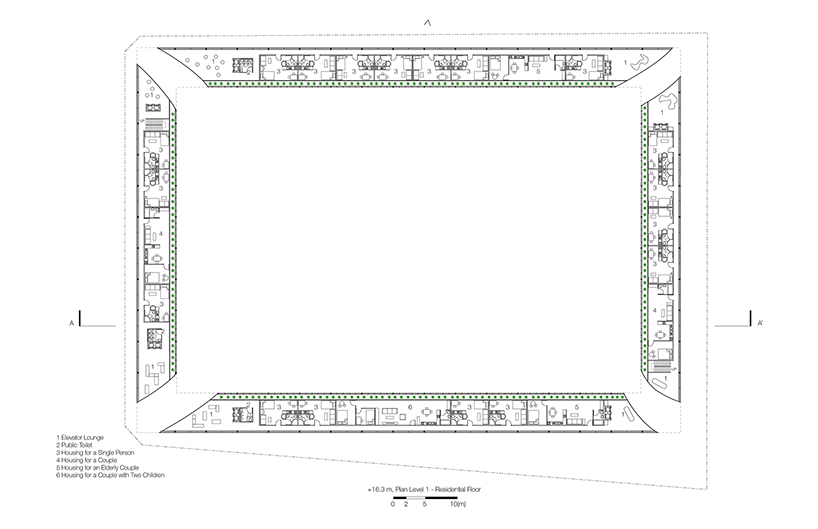
plan 1
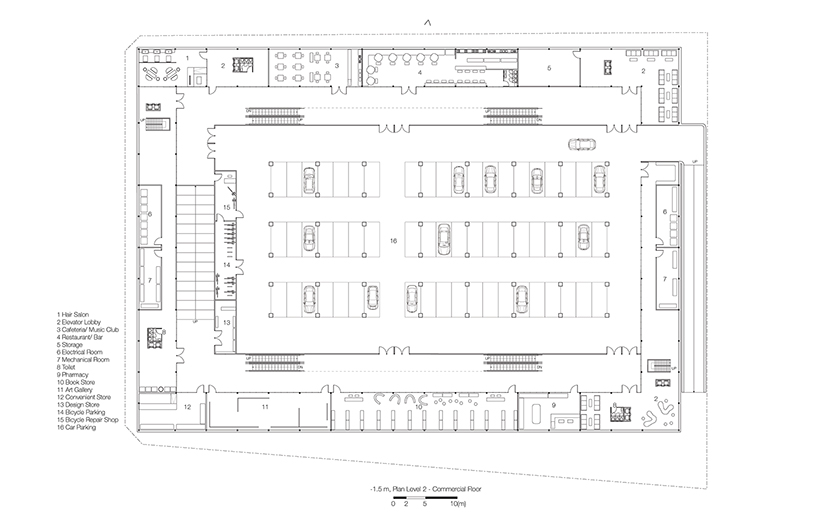
plan 2

detail section 1

detail section 2
project info:
title: green showers
designers: beomki lee, suk lee
purpose: hamburg hybrid housing competition
program: hybrid housing
location: hamburg, germany
year: november 2015
designboom has received this project from our ‘DIY submissions‘ feature, where we welcome our readers to submit their own work for publication. see more project submissions from our readers here.
shop
your own online design shop — no sales commission collected