beomki lee + chang kyu lee redefine affordable housing in new york using air-rights
the proposal celebrates multi-dimensional interactions between habitants' daily activities and the city structure.
prefer designboom on google[FEATURED]
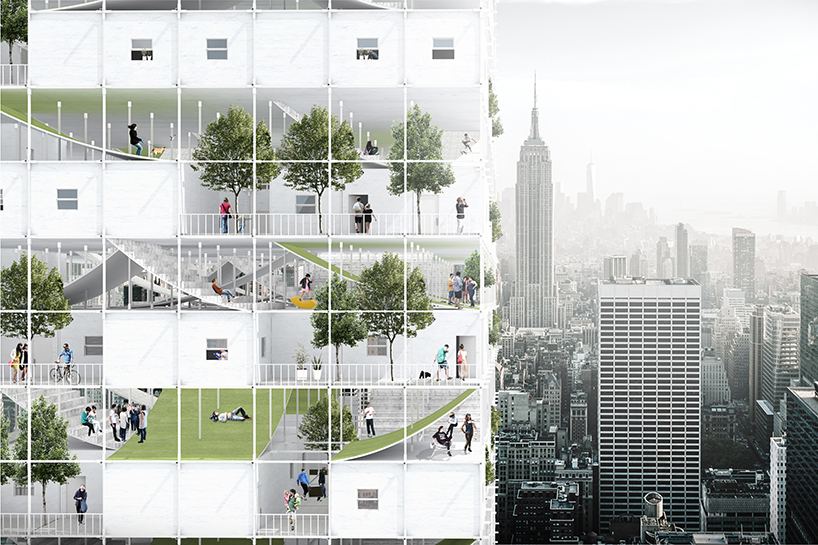

NYC-based architects beomki lee and chang kyu lee offer a fresh perspective on affordable housing in new york with their ‘instant city:living air-right’ proposal. indeed, lack of home ownership in the city has skyrocketed — where more than 75% of residents rent rather than own. in response to that, lee suggests combining housing design with public programs not only to provide sufficient living spaces but also foster community-based activities; this is done by reconsidering air-rights of the city that have been overlooked for a long time. in other words, ‘instant city’ celebrates multi-dimensional interactions between habitants and city structure while maintaining their daily activities within the reconfigured urban lifestyle.

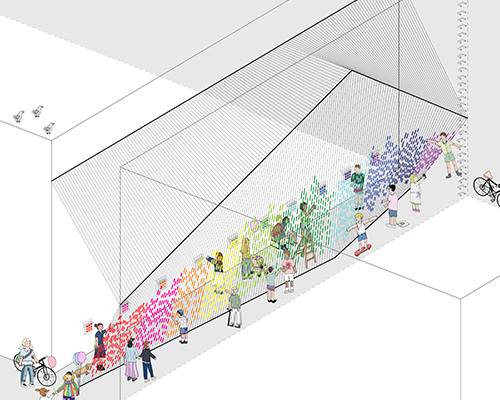
beomki lee + chang kyu lee instant city proposal: street perspective
by utilizing abandoned air-right spaces, beomki lee and chang kyu lee wish to maximize affordable housing units within limited spaces and offer another level of flexibility to the city’s community composition. additionally, the ‘instant city’ project would respect the diversity of the existing neighborhoods in manhattan — since each building is categorized by zones and different FAR (floor area ratio) restrictions.
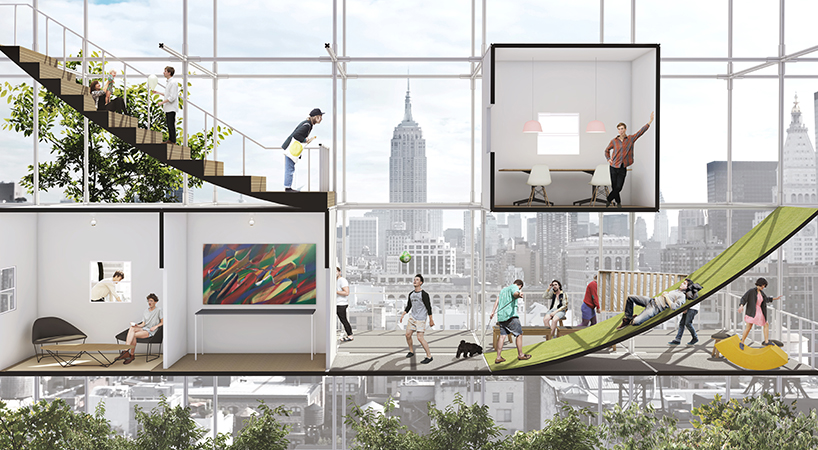

section perspective
moreover, the proposal offers a new type of community platform called ‘living surface’: by differentiating sizes and materials, the platforms become an important hub for community-based functions and interactions that encourage residents to share their cultures.
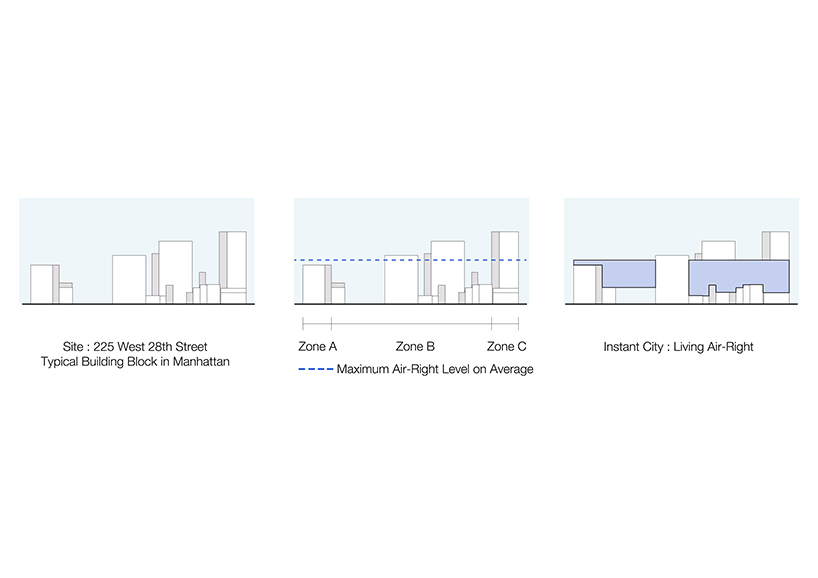
key diagram

block diagram
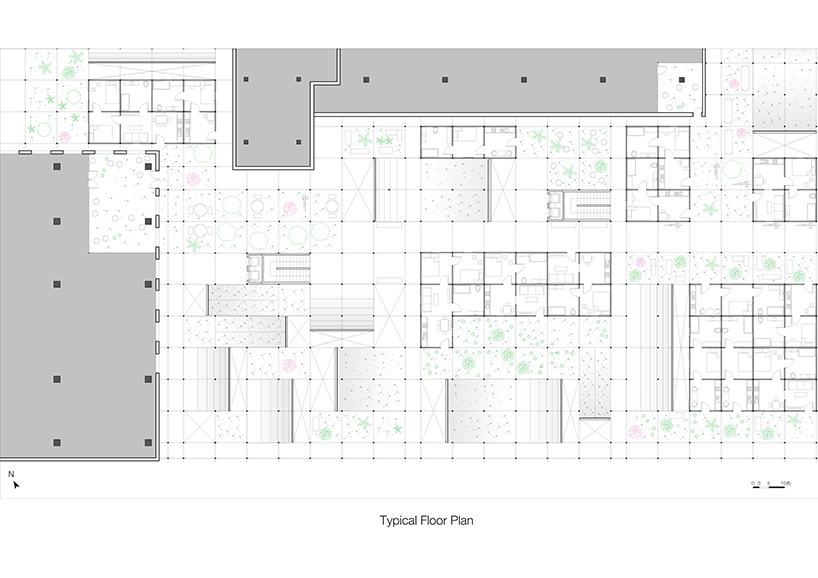
typical floor plan
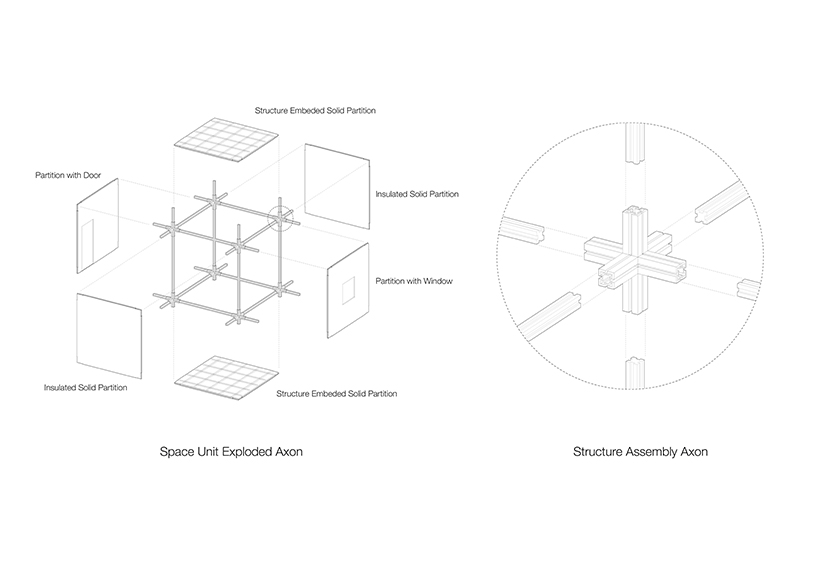
exploded axonometric
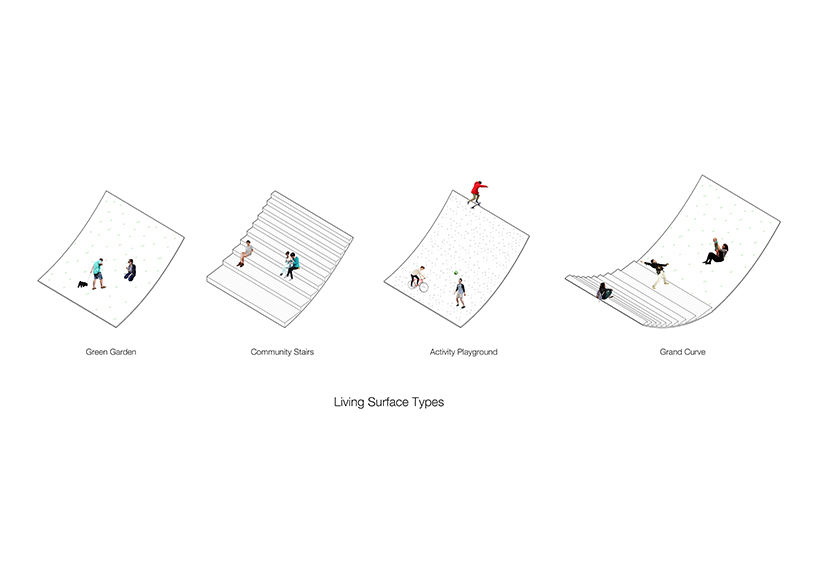
living surface diagrams
designboom has received this project from our ‘DIY submissions‘ feature, where we welcome our readers to submit their own work for publication. see more project submissions from our readers here.