berg design delineates kinfolk studios in brooklyn with geodesic dome
designed for multidisciplinary design studio kinfolk, the timber structure divides the former car garage into three separate volumes.
prefer designboom on google[FEATURED]


this multifunctional project, completed by berg design in brooklyn’s williamsburg neighborhood, is articulated around the shell of a geodesic dome. designed for kinfolk – a multidisciplinary design studio – the timber structure divides the former car garage into three separate volumes; a retail space adjacent to the street front, the bar inside the dome and a large event space at the rear of the building. the latter space is visually opened and closed to the bar by installing and uninstalling removable panels on one of the shells. the program called for a scheme that would feel intimate with 30 patrons, but also function as an extension of a larger event space with capacity for 150 guests.

the timber structure divides the space into three separate volumes
image © edward caruso photography (also main image)

the bar inside the dome features a choice of seating areas

the program called for a scheme that would feel comfortable, yet intimate
image © edward caruso photography

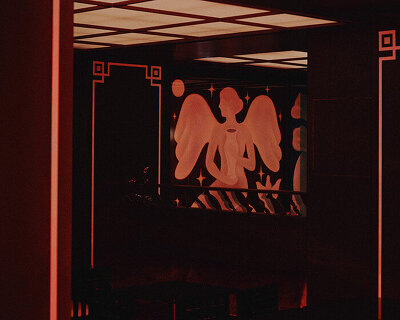
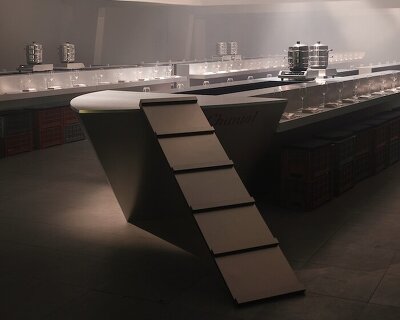
a retail space is located adjacent to the street front

the former car garage boasts 20 foot high ceilings

the project’s interiors viewed from the passing sidewalk
shop
your own online design shop — no sales commission collected