bernard quirot architecte & associes: sampans house
situated at the edge of a housing development, the design seeks to capture views of the landscape to the north while securing natural light from the denser south.
prefer designboom on google[FEATURED]
‘sampans house’ by bernard quirot architecte & associes in sampans, france all images courtesy bernard quirot architecte & associes images © nicholas waltefaugle & stephan girard
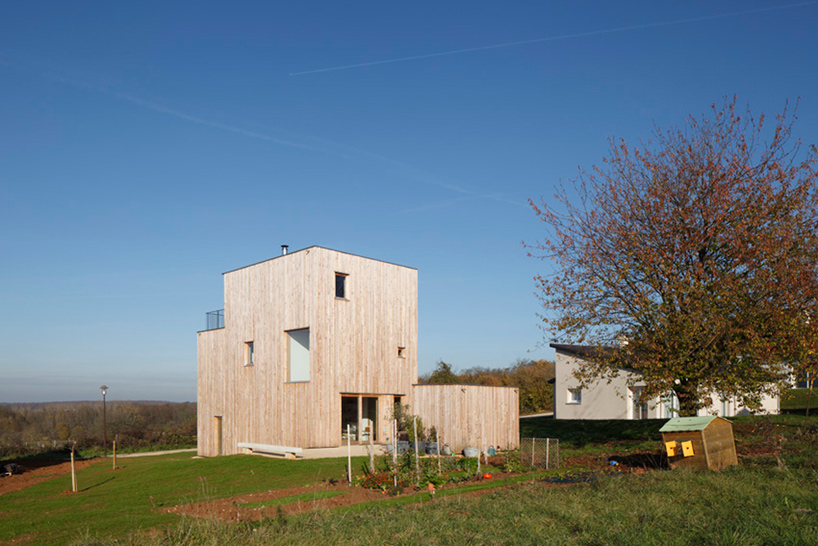
french practice bernard quirot architecte & associes has sent us images of ‘sampans house’, a three-storey private residence at the foot of mont-roland in jura, france. situated at the edge of a housing development, the design seeks to capture the sweeping views of the landscape to the north while securing natural light from the denser south.
 in context
resting on a gentle hill, the overall volume of the house dictates a compact and vertical house that leaves the majority of the plot as a garden. the boxy form is wrapped in a natural douglas pine skin with rectangular windows punctuating the surface at random intervals. an elevated terrace is created by an excision on the third level, providing a private outdoor platform with panoramic views to the north.
 exterior view
 west elevation
 approach
following the natural contours of the land, the kitchen and living space on the ground floor gain definition by a small change in elevation. an outdoor terrace extending from the sliding glass doors of the living room enable inhabitants to easily take advantage of the garden and nearby sheltered annex. the wooden beams of the ceiling are left visible to maintain a warm interior atmosphere.
 interior view
 living room

 stairs towards living space
 overlooking kitchen
 view from kitchen
 stairway
 during construction
 site map
 site and roof plan
 floor plan / level 0 (1) entry (2) kitchen (3) living room
 floor plan / level +1 (4) bedroom (5) bathroom
 floor plan / level +2 (4) bedroom (6) office
 section
project info:
shop
your own online design shop — no sales commission collected