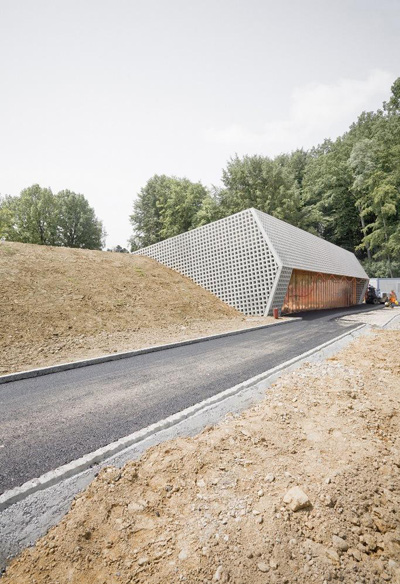
berrel berrel kräutler architekten: school extension with a sports hall
sitting between the pre-existing school and the main road, the new annex acts as a physical buffer within the landscape, generating a public square space and a quiet park in its arrangement.
prefer designboom on google[FEATURED]
‘school extension with a sports hall’ by berrel berrel kräutler architekten in biel-benken, switzerland all images courtesy berrel berrel kräutler architekten
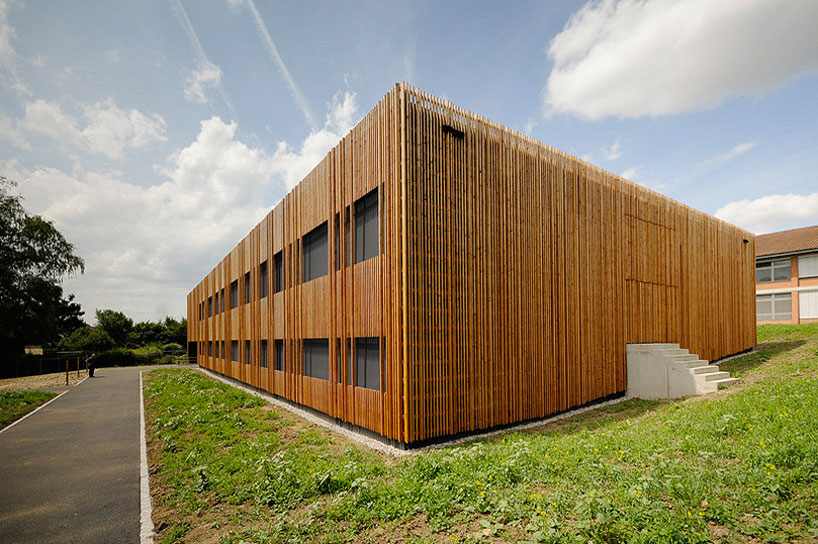
switzerland-based practice berrel berrel kräutler architekten has completed ‘school extension with a sports hall’, a new annex building in biel-benken, basel-country. sitting between the pre-existing academic structure and the main street, the design acts as a physical buffer in the landscape, generating a public space to the south and a quiet park towards the center.
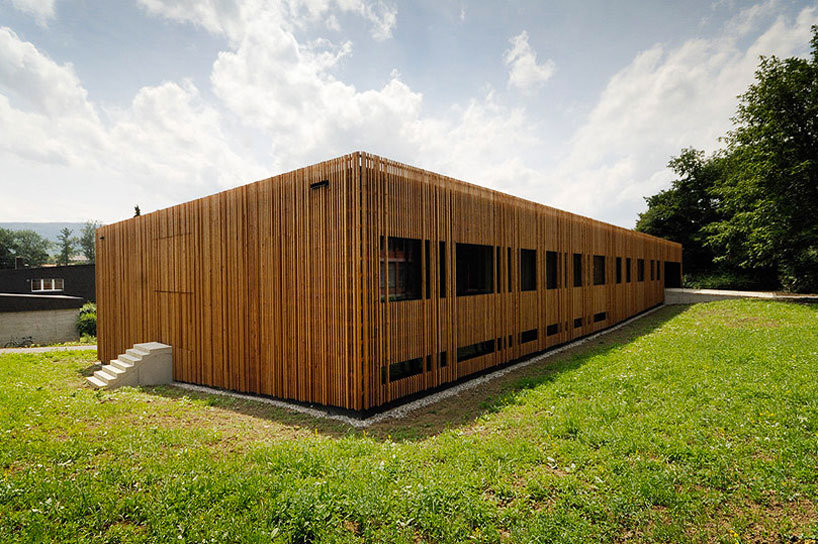 exterior shot
wrapped in a permeable skin consisting of vertical wooden slats, the exterior face of the building sets itself in contrast with the white-washed interior. the classrooms and corridor are finished in concrete, maximizing the reflection of the natural sunlight that filters through the natural wooden shell.
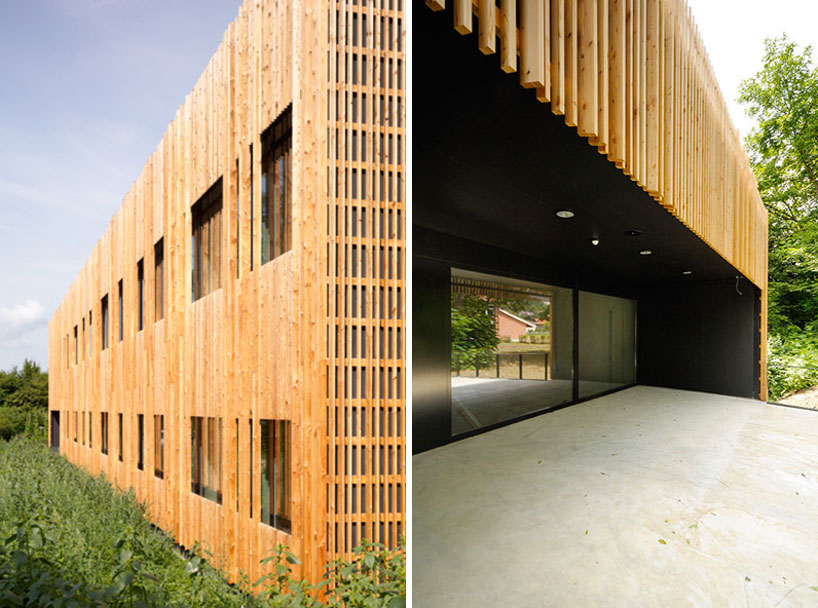 (left) facade (right) entrance
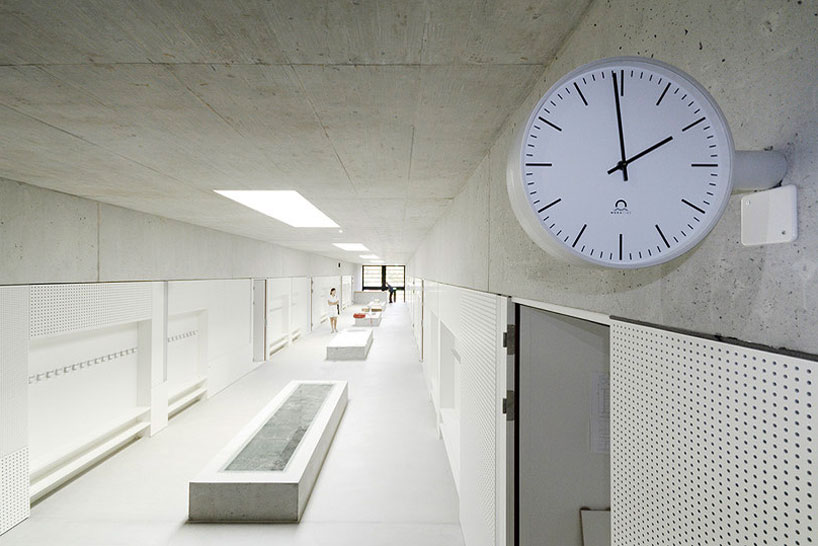 interior view of corridor
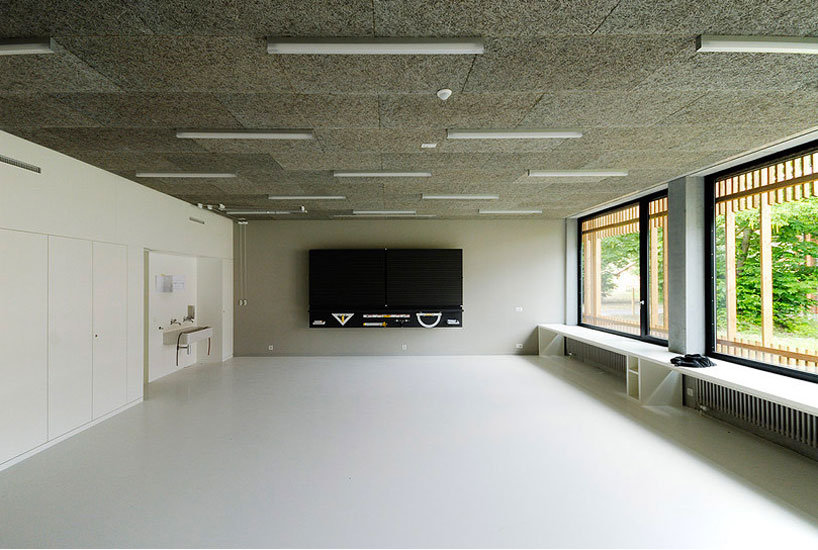 classroom
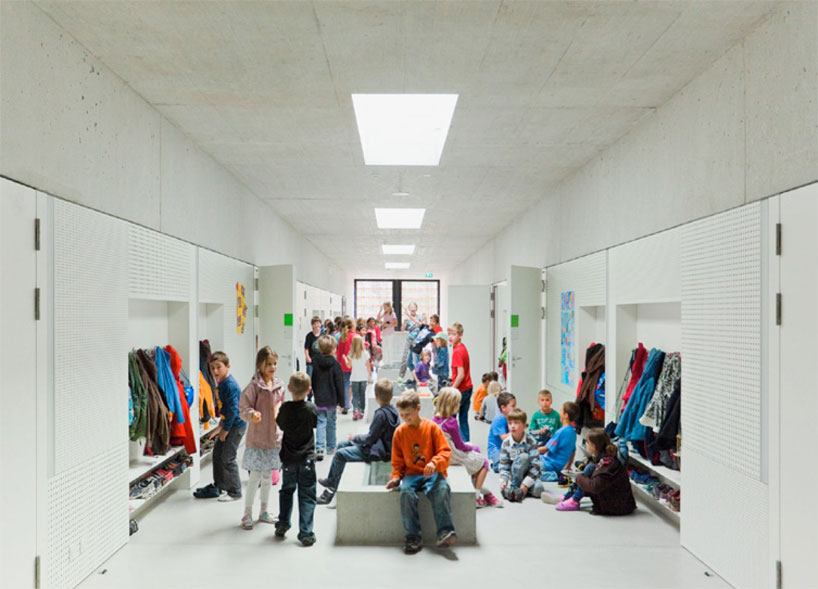 in use
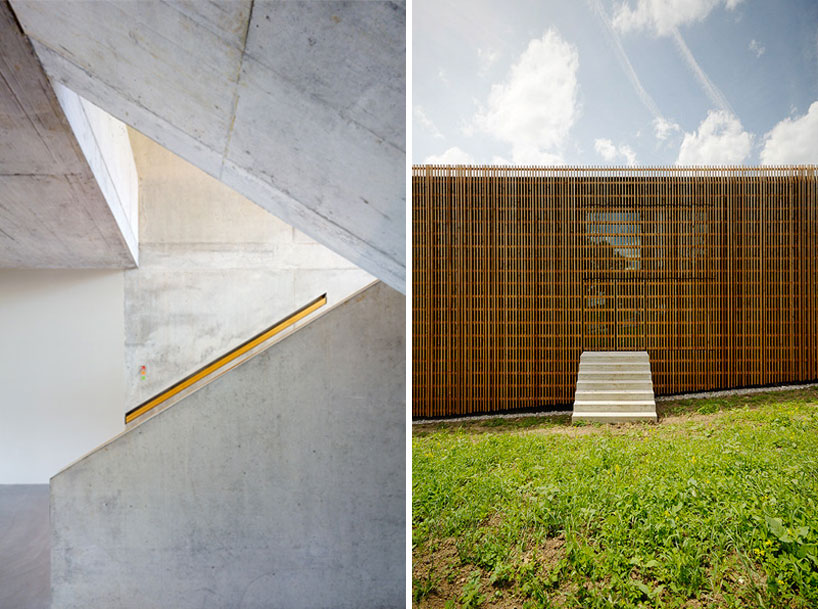 (left) stairway detail (right) facade treatment
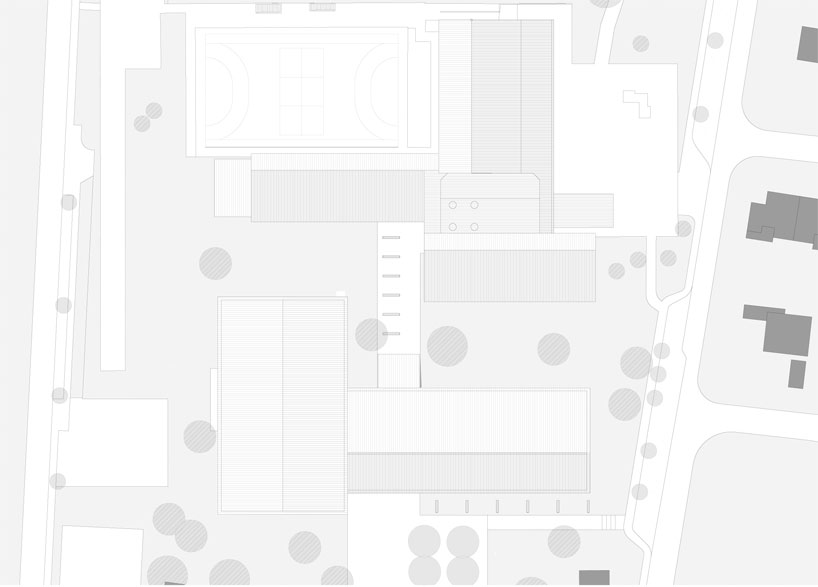 site plan