
besonias almeida architects creates sea-side wein home in argentina
the design features expansive terraces and large glass panels to connect with the surrounding young forest and sandy sea-side landscape.
besonias almeida architects creates sea-side wein home in argentina
all images courtesy of besonias almeida architects
nestled within the rugged sea-side terrain of costa esmeralda in buenos aires, argentina is the ‘wein home’. the spacious two family dwelling was designed and built by besonia almeida architects. the clients brief was centered around their young children, which the design reflects through creation of generous common areas, a visually integrated kitchen, and multiple bedrooms — two of them en suite. expansive terraces and large glass panels connect the home to the young forest and sand dune landscape right outside.

overhangs and vertical partitions control light exposure throughout the day
the plot organization is linear, facing north to south. its orientation, aided by a system of overhangs and vertical partitions, ensures that all rooms receive pleasant natural light throughout the entirety of the day. air is refreshed by the warm sea breeze which circulates via natural cross ventilation.


the home is build directly into a sand dune
‘wein house’ is built primarily with raw concrete. an H21 formula was used with the addition of an additive that results in a tightly compacted structure that doesn’t require sealant. the material is low cost to execute, and rids the need of future maintenance. the few interior partition walls are made with brick that’s plastered and painted with white latex paint. bathrooms feature white enameled ceramic coating and the floors are composed of a organized layout of concrete and aluminum plating.

facing north

dining and living spaces

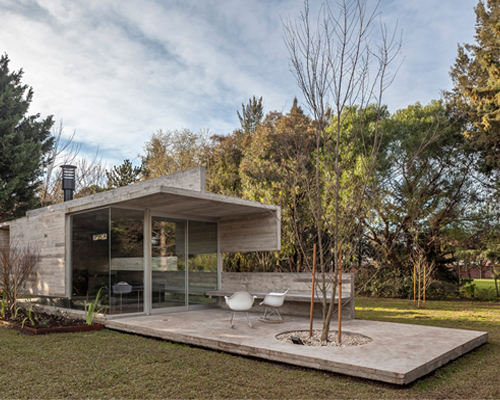
wood stove and terrace to the left
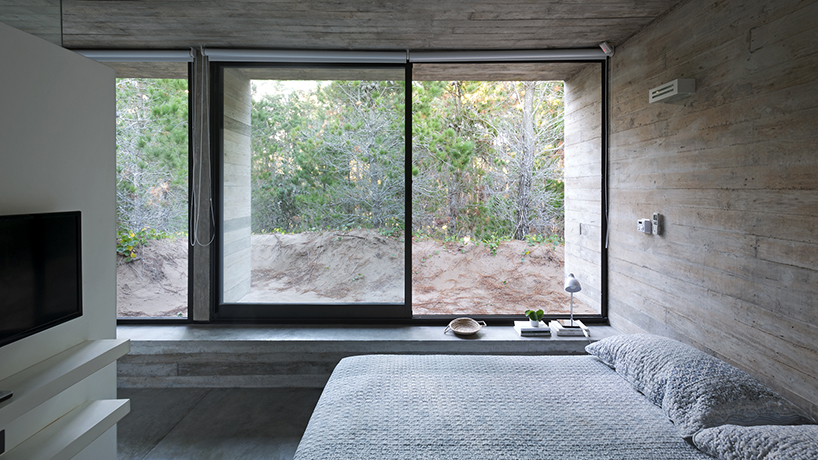
bedroom
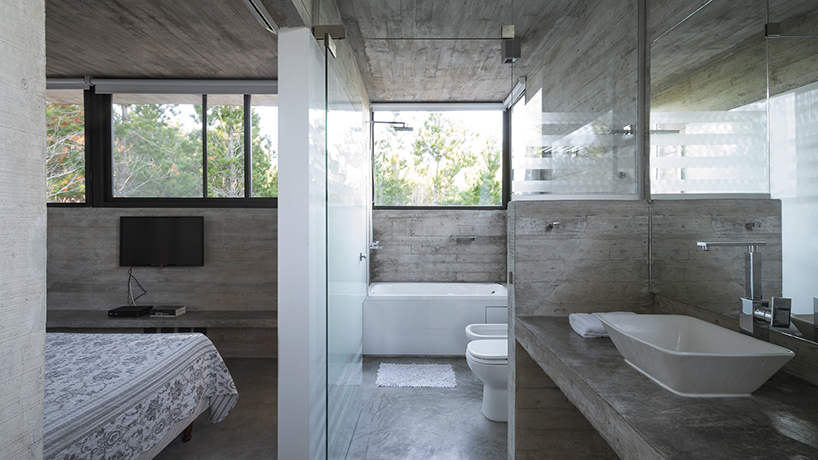
en suite bathroom
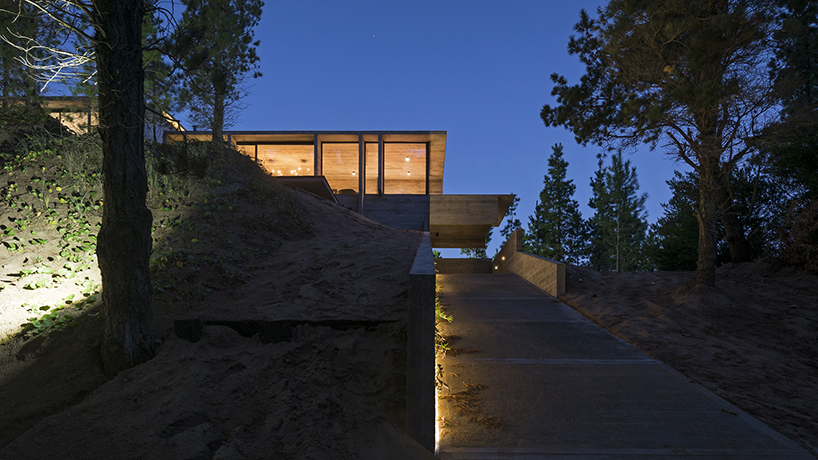
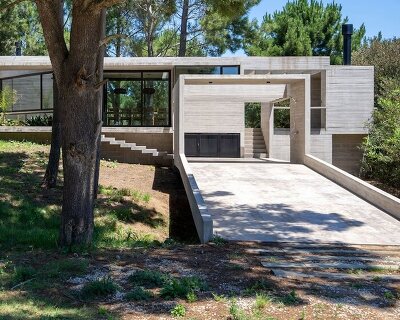
from the bottom of the long 20° sloped driveway

large glass windows connect the ‘wein home’ to the outside environment
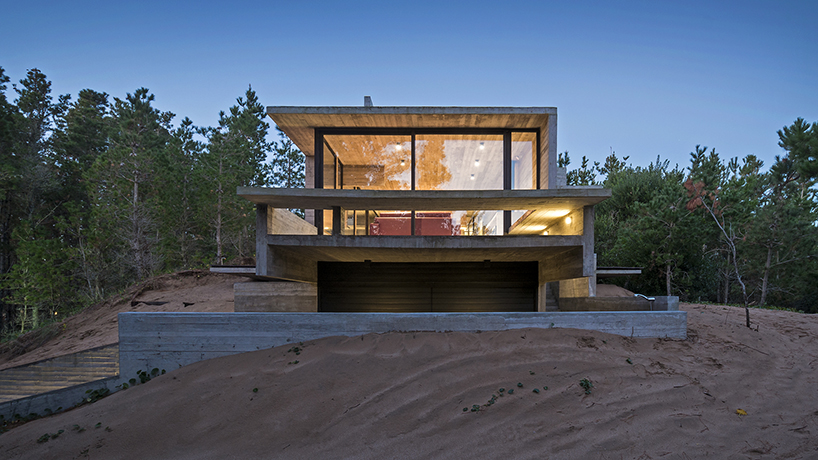
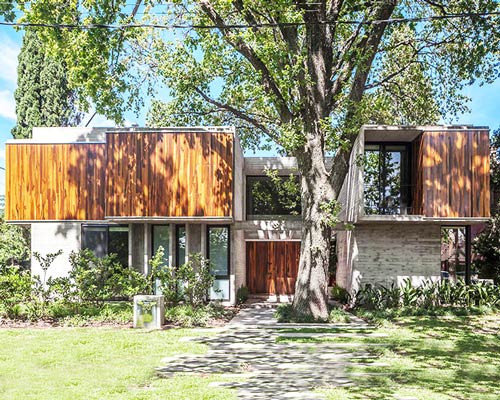
north façade
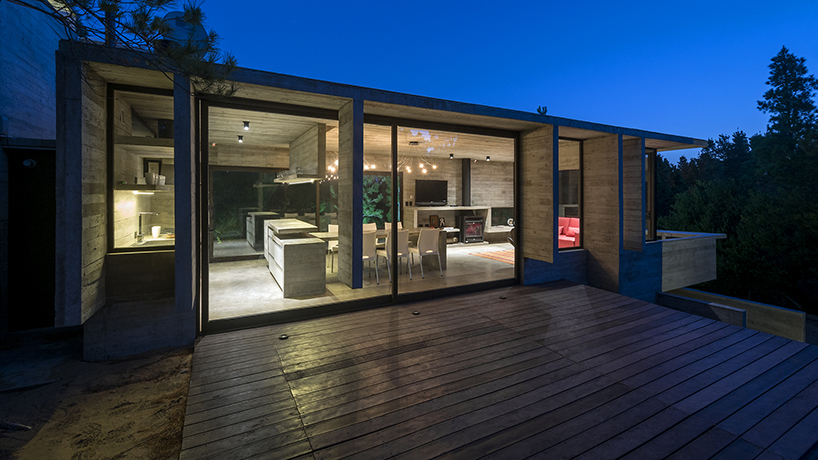
interior from terrace
project info:
location: costa esmeralda, buenos aires, argentina
architects: maría victoria besonias, guillermo de almeida
partners: arq. florence testa, denisse gerard
land: 1300m2
living space: 167m2
built: 2015
designboom has received this project through its ‘DIY submissions’ feature, which welcomes readers to submit their own work for publication. see more designboom readers submissions here.
shop
your own online design shop — no sales commission collected