betillon / dorval bory: rue dieu
creating separate bedrooms with furniture installations, this interior renovation resolves privacy issues found with an enfilade configuration within a classical parisian apartment.
 ‘rue dieu’ by betillon/ dorval bory, paris, france all images courtesy of betillon/ dorval bory
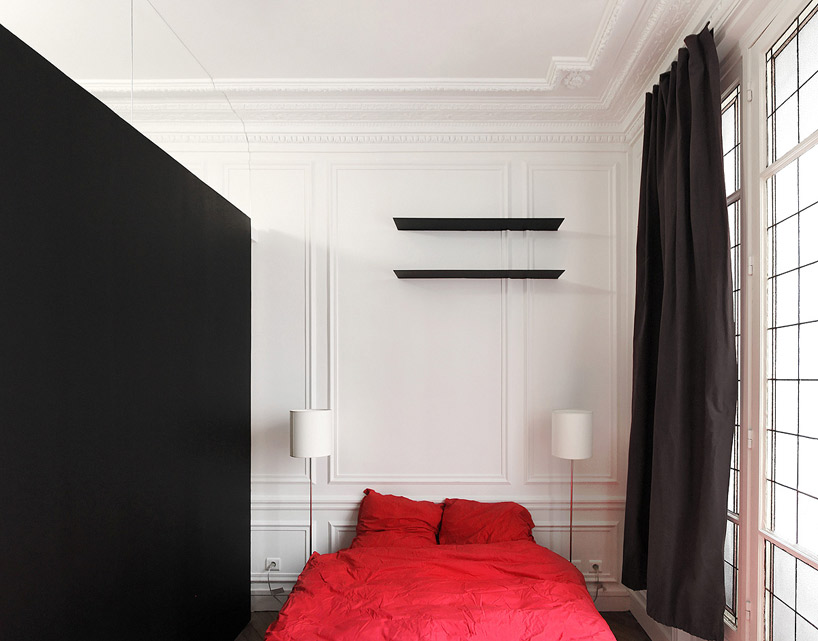
french firm betillon / dorval-bory have recently completed a renovation in a small haussmann style apartment in paris, france. while each refurbishment project includes its own set of difficulties, this project had its own particular challenges: intricate moldings on the ceiling and walls, a solid marble fireplace and a classical style enfilade room organization. the problem consisted of partitioning the client’s bedroom from the child’s bedroom to be able to freely circulate without disturbing the other. this would typically result in a small corridor that may feel constricted and bland but the architects opted for an interior separating wall that actually functions as a furniture installation. separating the two different spaces but also breathing a new life into this small consequential hallway. a black dividing panel does not reach the ceiling, instead leaving a clerestory band of glass panels to allow light to penetrate into all areas of the apartment, creating a sense of openness.

the kitchen was simplified into pure geometries and connects more freely to the living room. integrating a large counter top that juts out into part of the living area the configuration creates a larger surface area for cooking and eating. in both parts, 5mm thick metal sheets were simply placed along the existing walls, appearing to slice through the vintage molding patterns to create lightweight, floating shelves.
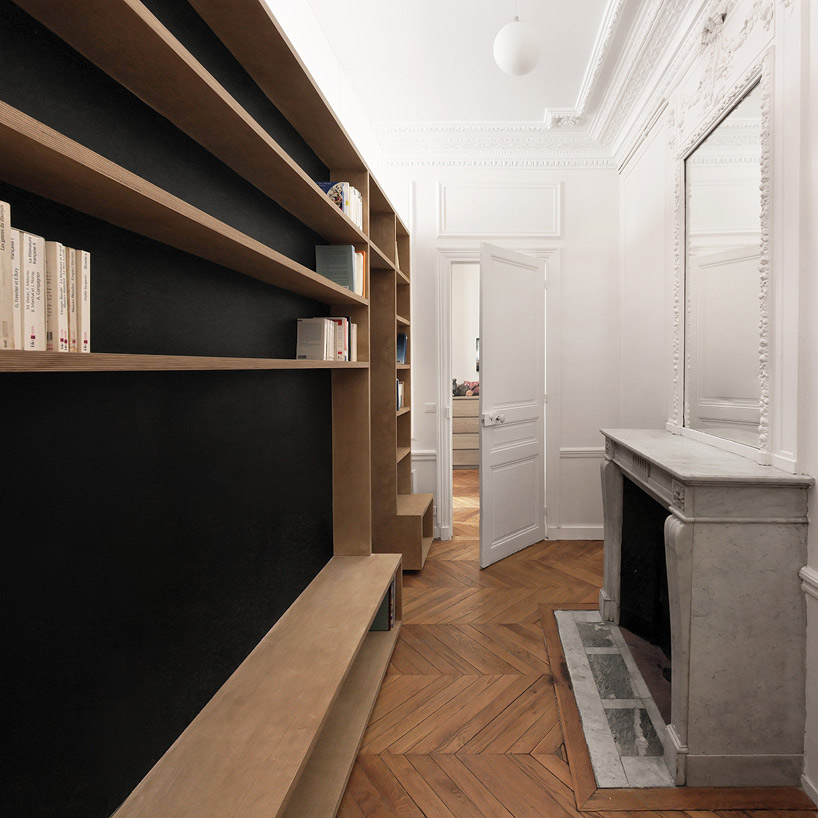 new wall / daughter’s bedroom
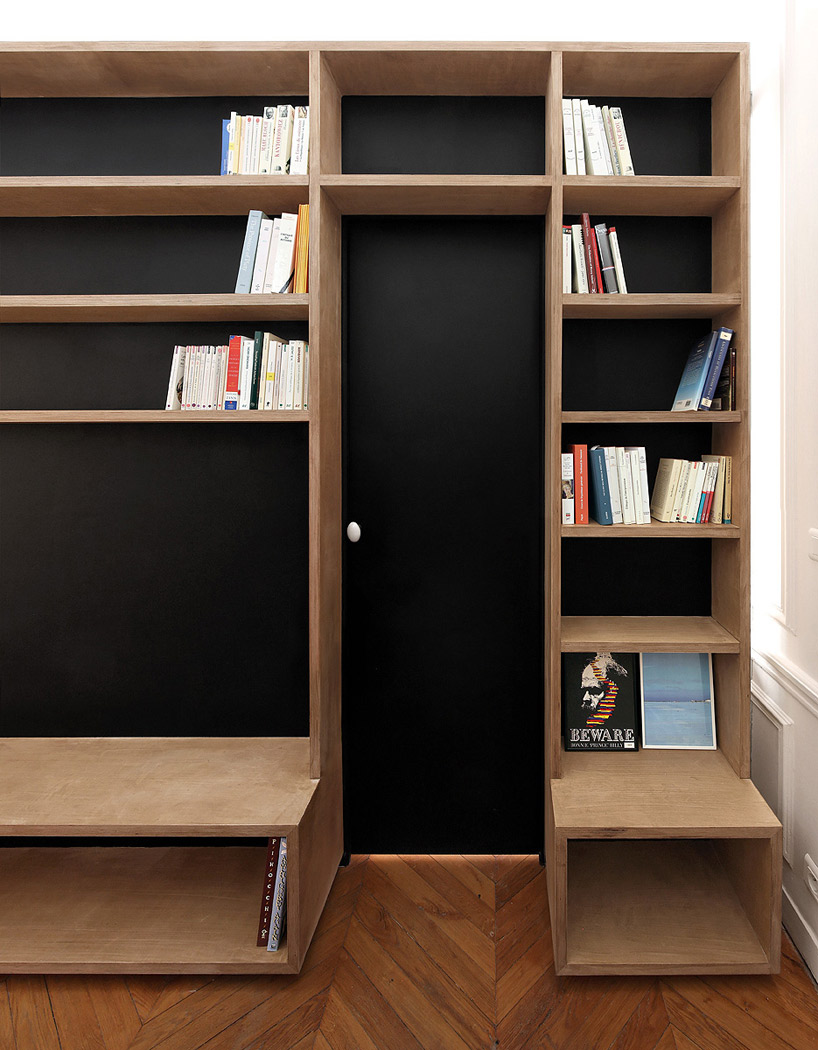 exterior of partition
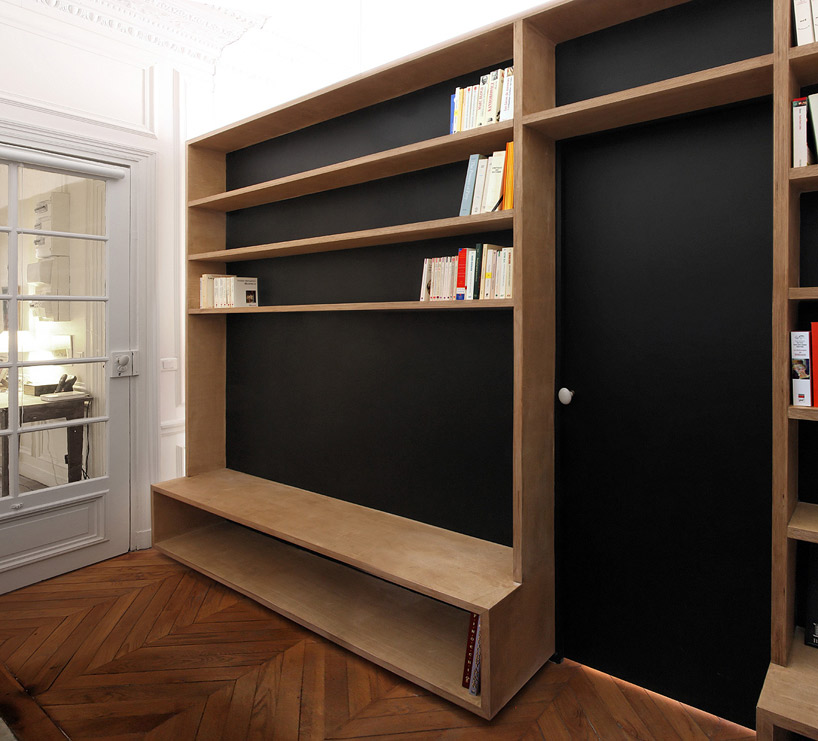 inside bedroom
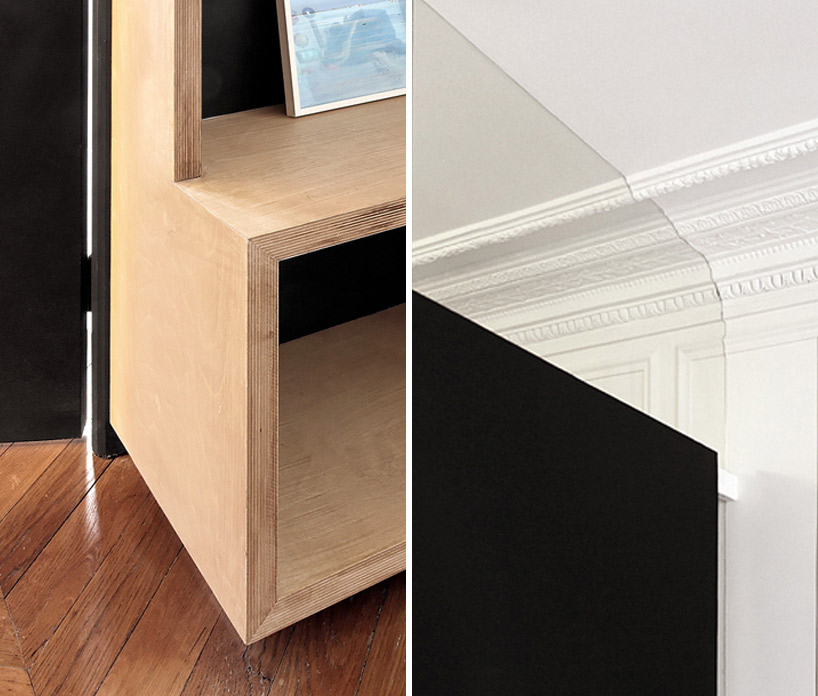 (left) connection detail from partition to floor (right clerestory band of glass meets the ceiling
 bedroom partition
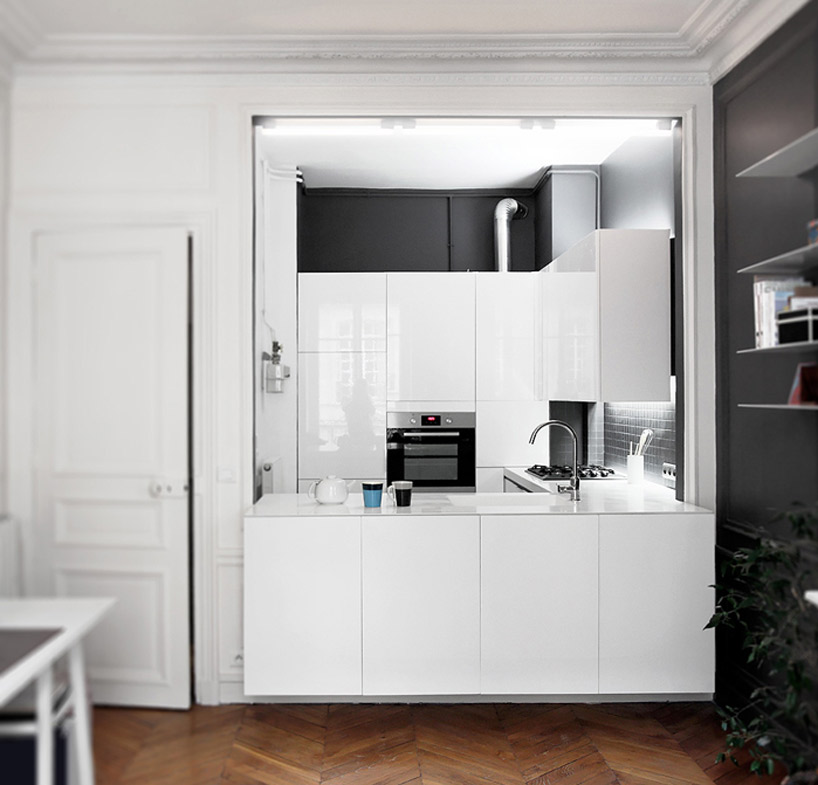 view of kitchen from living room
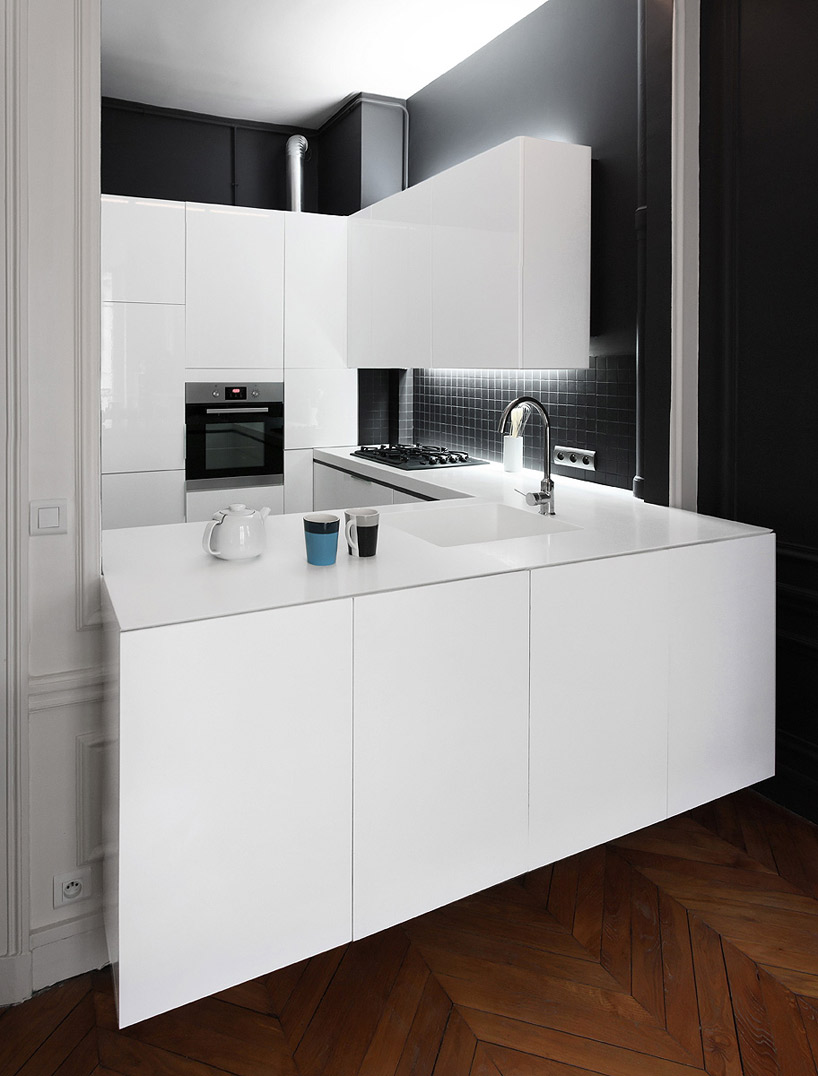 view of the kitchen
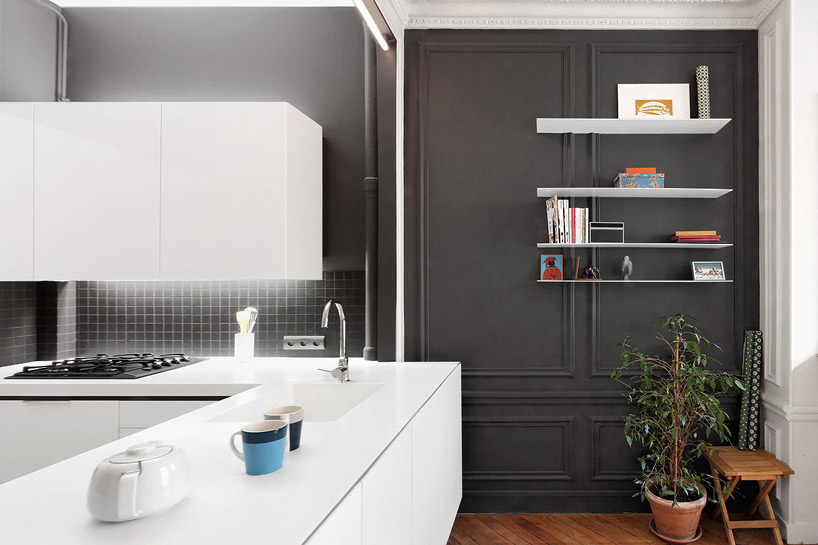 kitchen
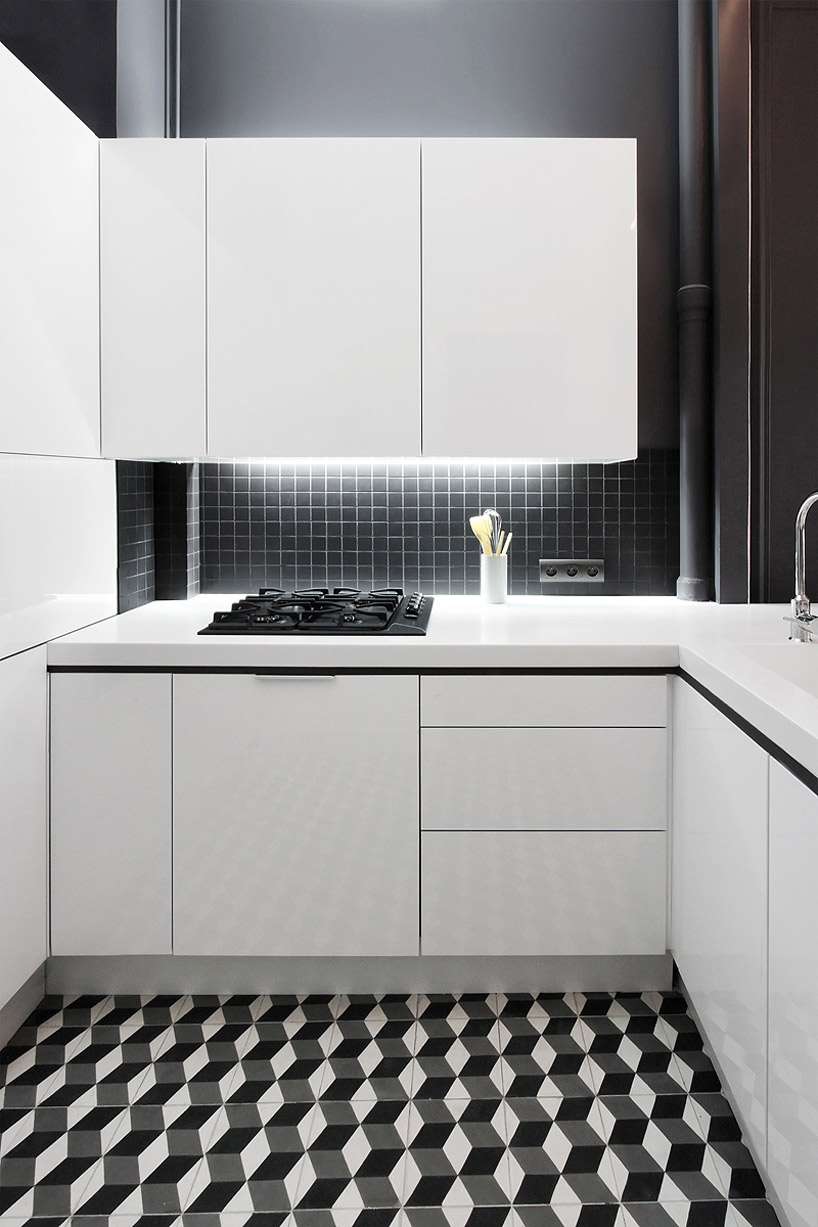 kitchen interior
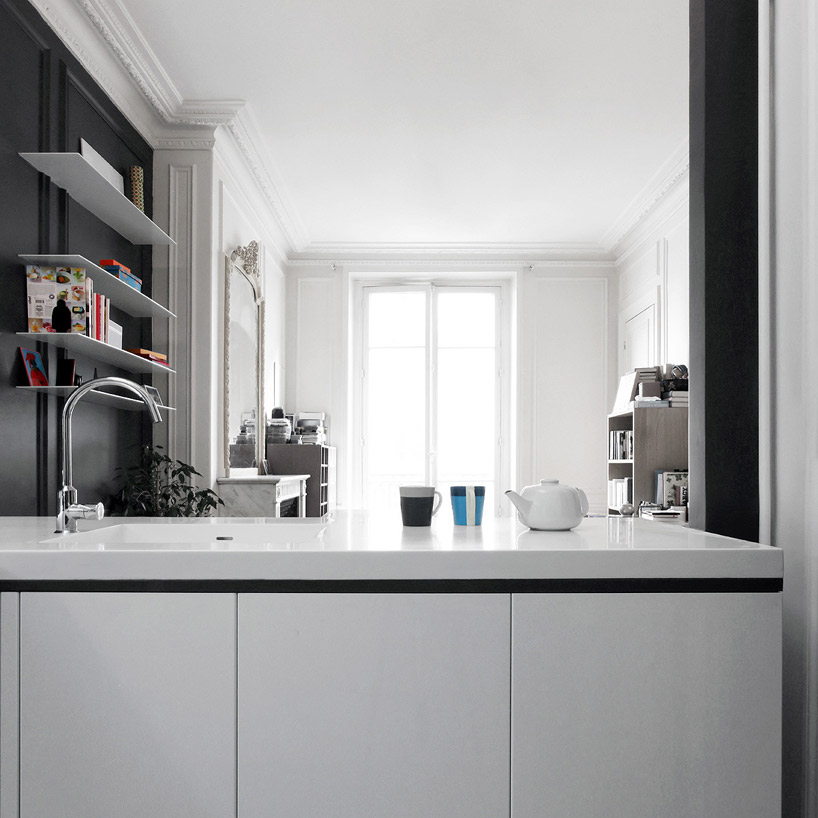 kitchen
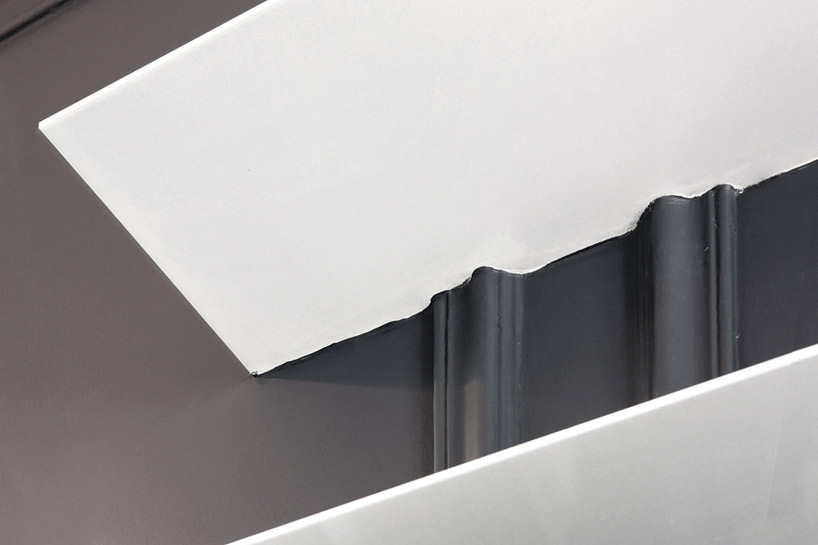 shelving connection detail
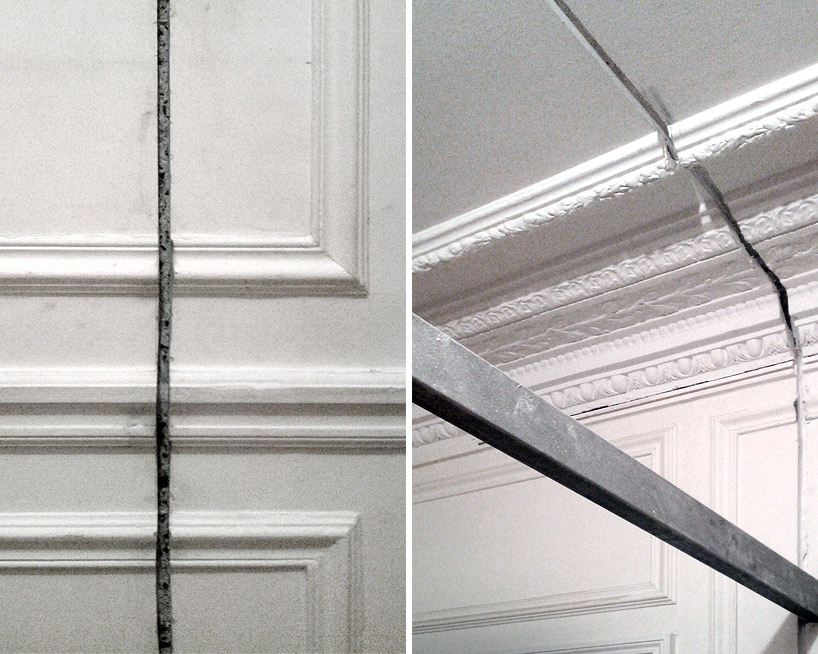 construction detail of wall cut for glass panels
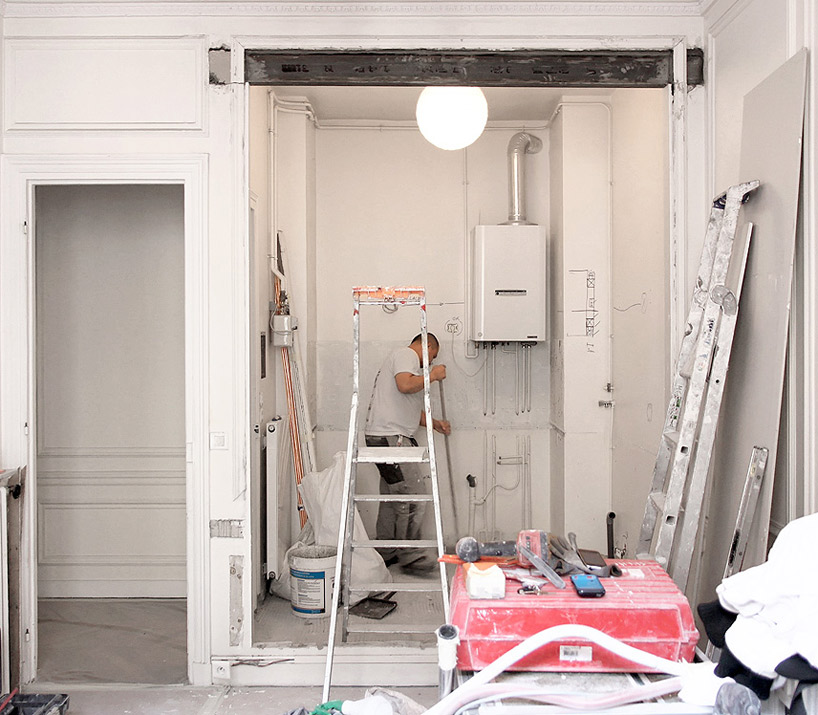 construction of the kitchen
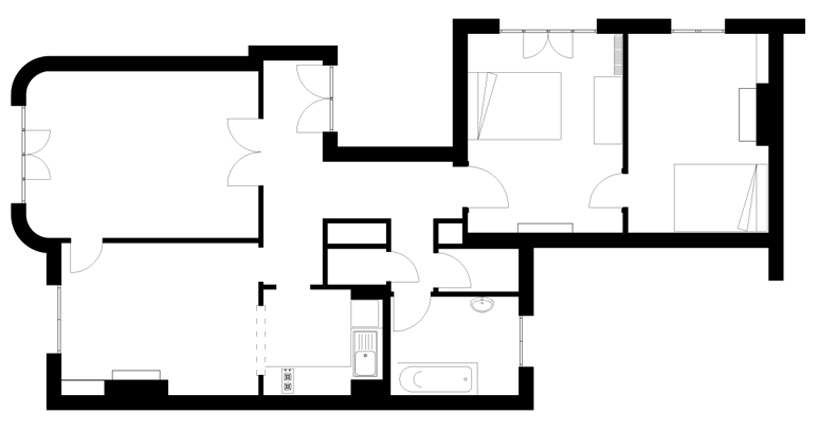 floor plan / level 0 : original
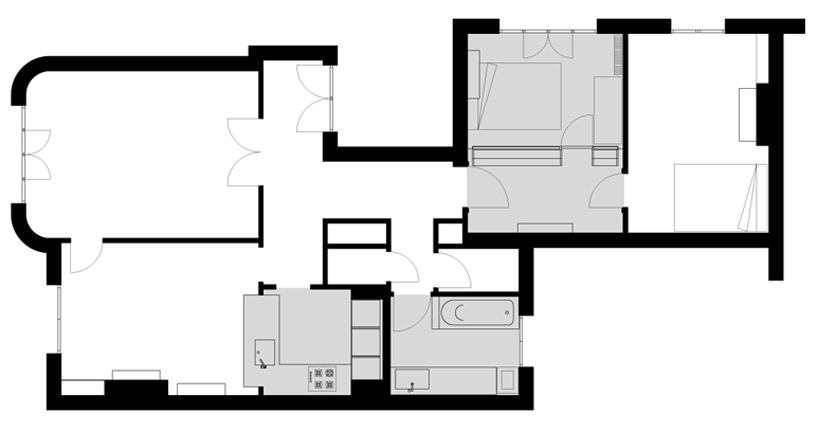 floor plan / level 0 : project renovation
project info:
project name: rue dieu project type: apartment renovation client: private location: paris, 10e arrondissement team: betillon / dorval-bory floor area: 70 m2 status: completed completion: october 2011
shop
your own online design shop — no sales commission collected