‘casa em tróia’ by BICA arquitectos seamlessly mirrors its coastal surroundings in portugal
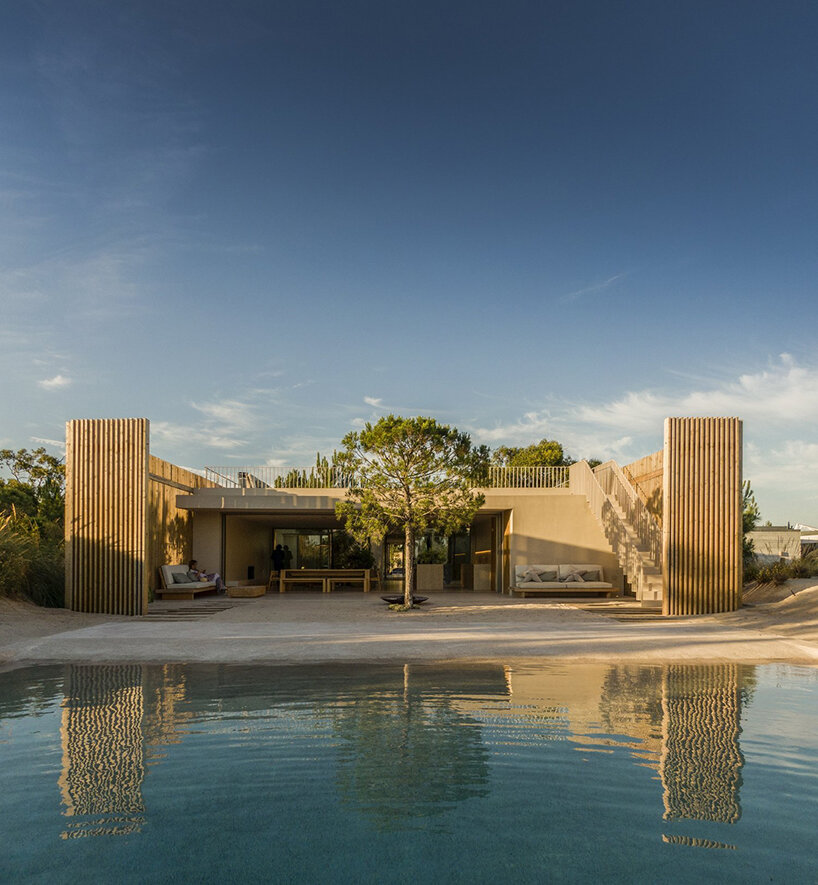
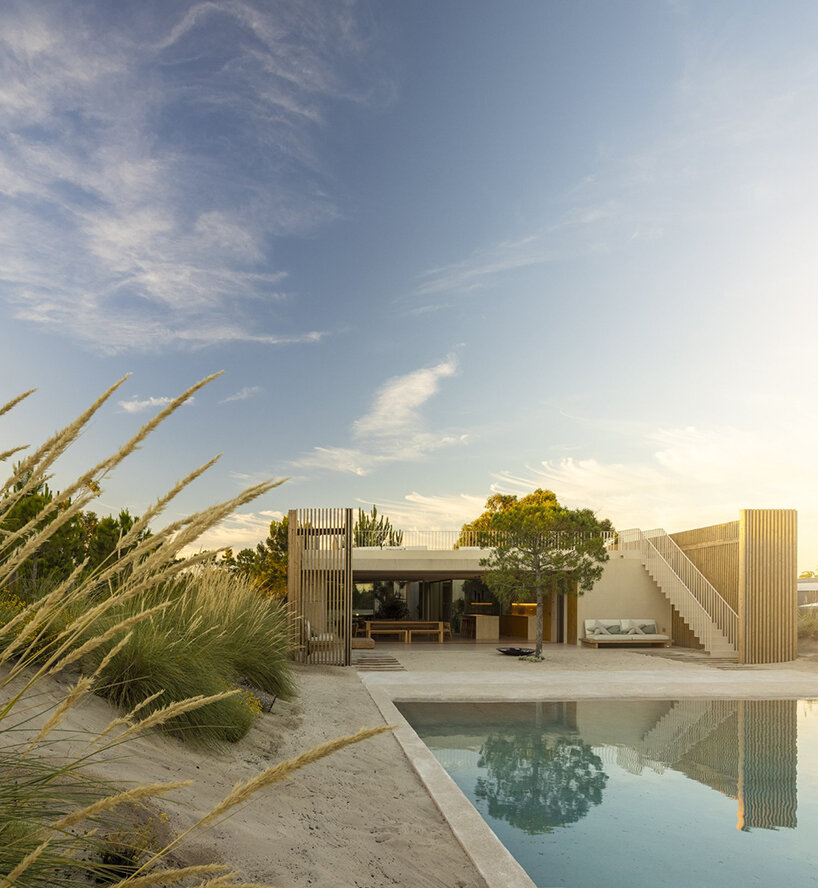
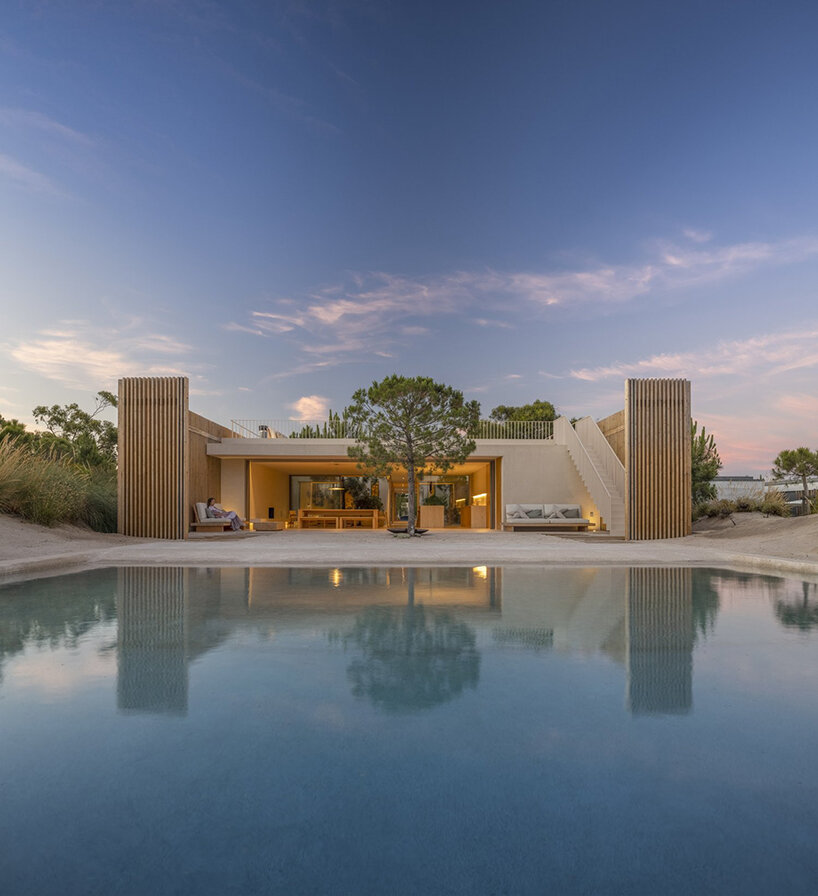
facing the deep blue waters of grândola in portugal, the house emerges from the coastal landscape seemingly shaping itself out of sand as it moves inland
[ADVERTISEMENT]
‘casa em tróia’: a chameleon-like volume facing the sea

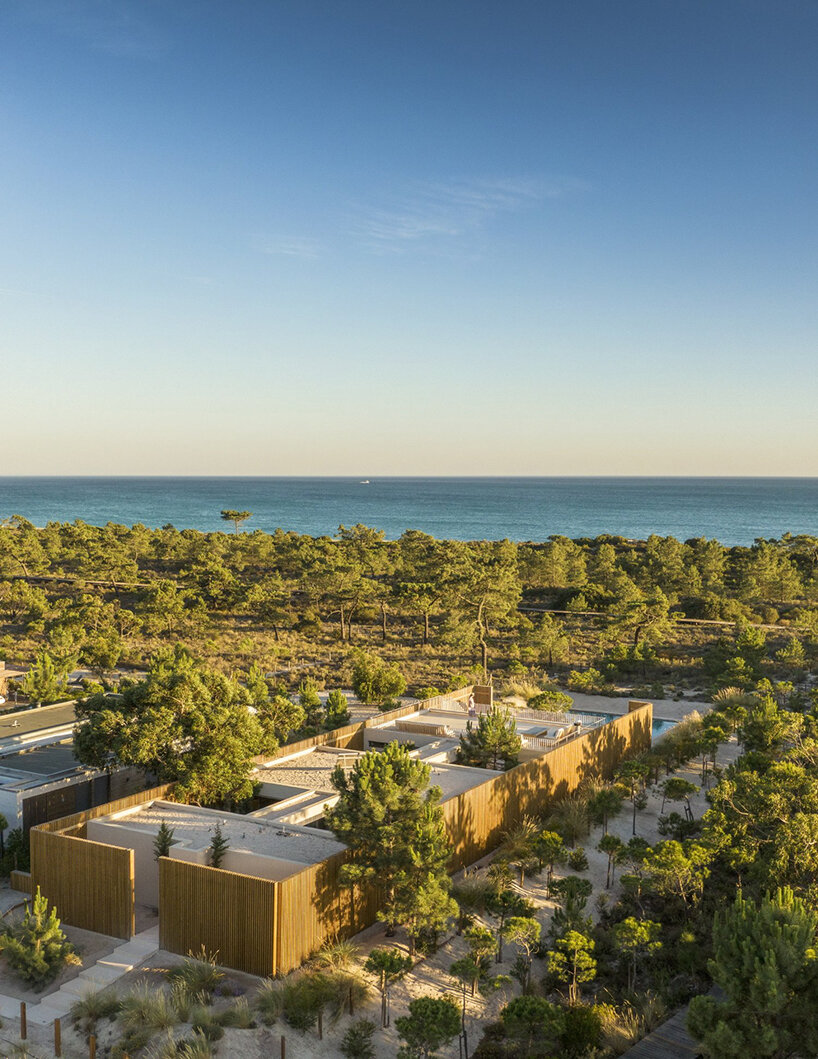
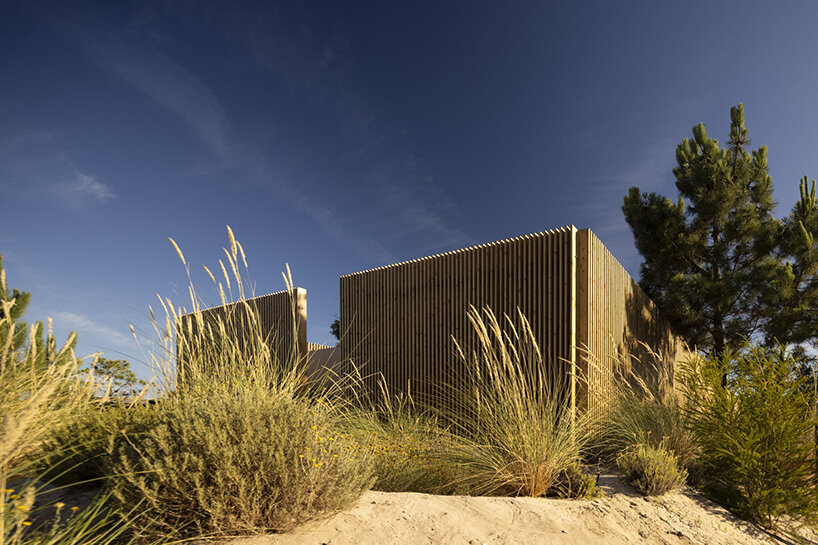
Facing the deep blue waters of Grândola in Portugal, ‘Casa Em Tróia’ emerges from the coastal landscape, seemingly shaping itself out of sand as it moves inland. This chameleon-like transition was conceived by BICA Arquitectos, in reponse to the residence’s expansive natural context. In fact, ‘the two key principles that defined the project were the importance of preserving the environment, based on ecological support and, more specifically, protecting the dunes and the local vegetal species – as well as the need to ensure the inhabitants’ privacy,’ writes the practice.

establishing continuity with symmetry and sandy textures

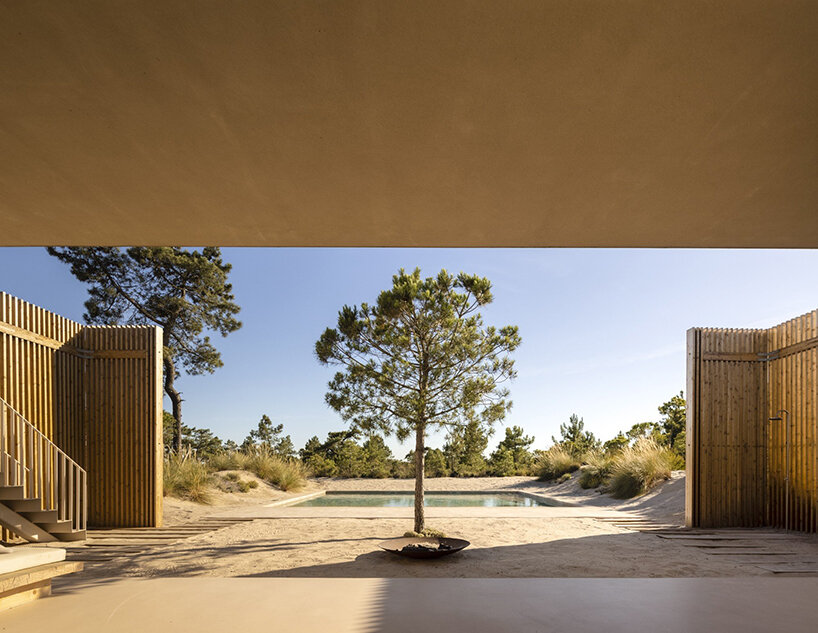
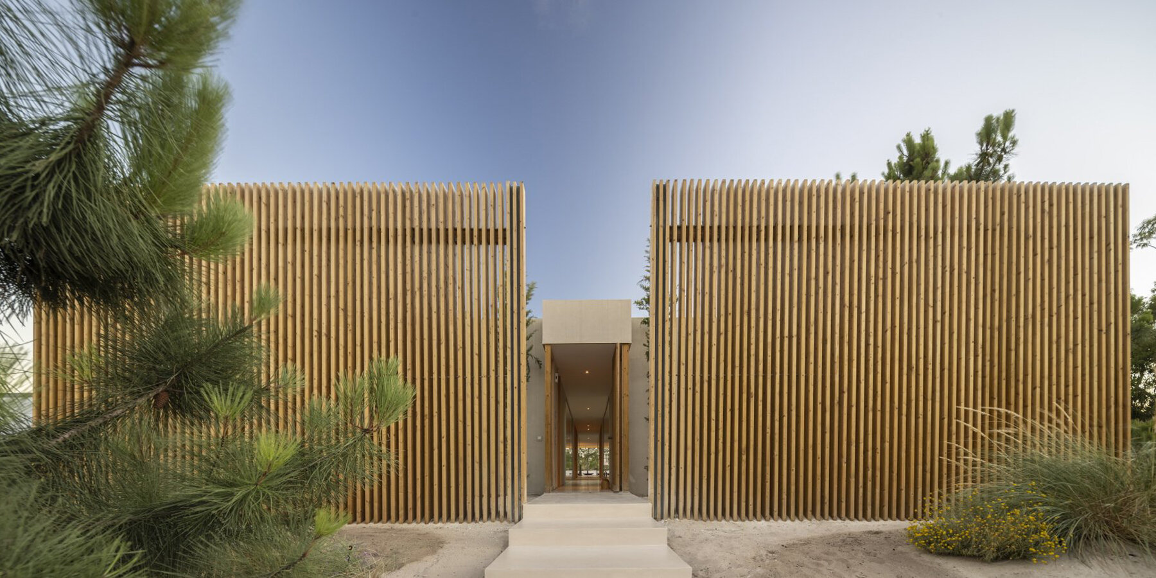
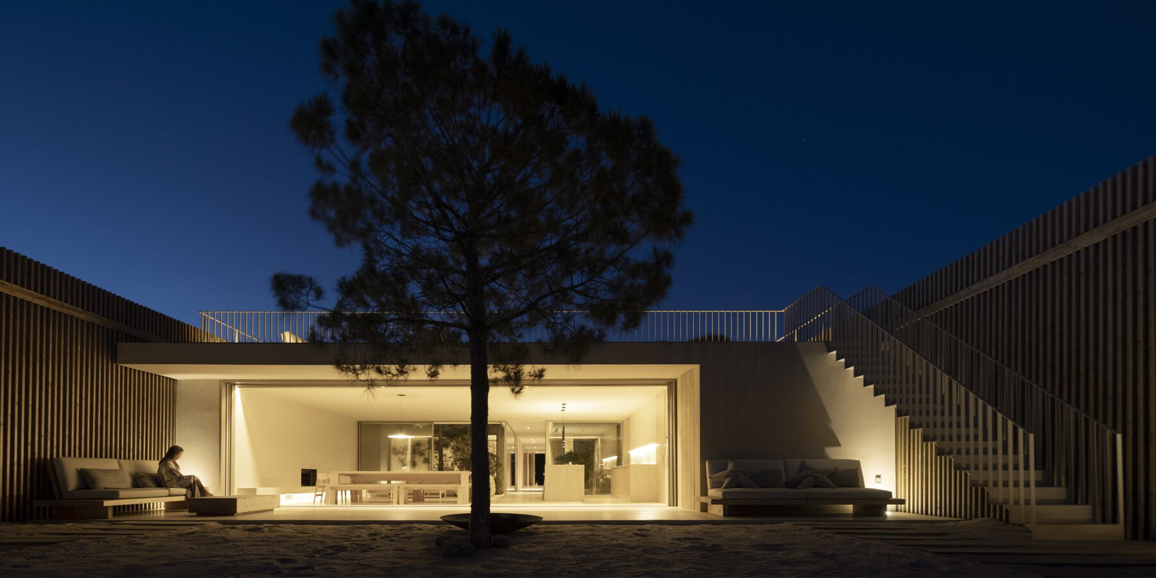
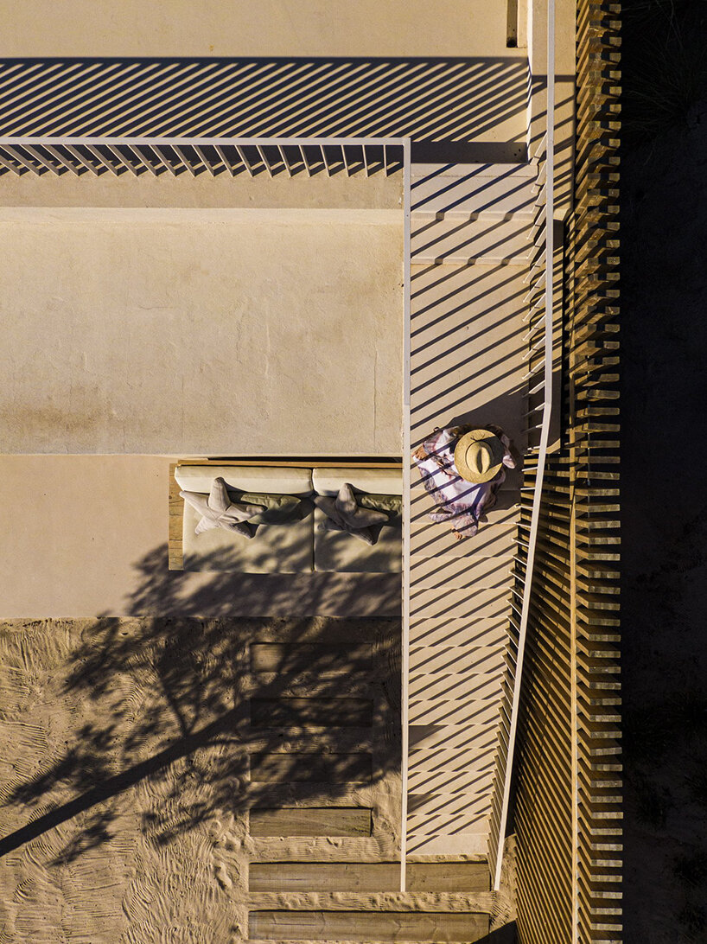
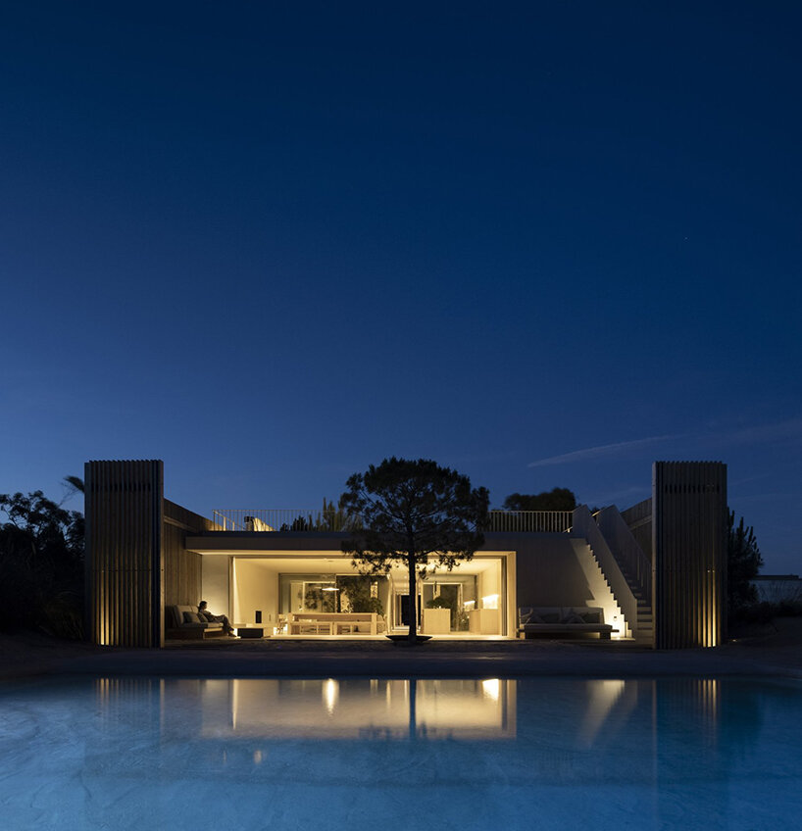
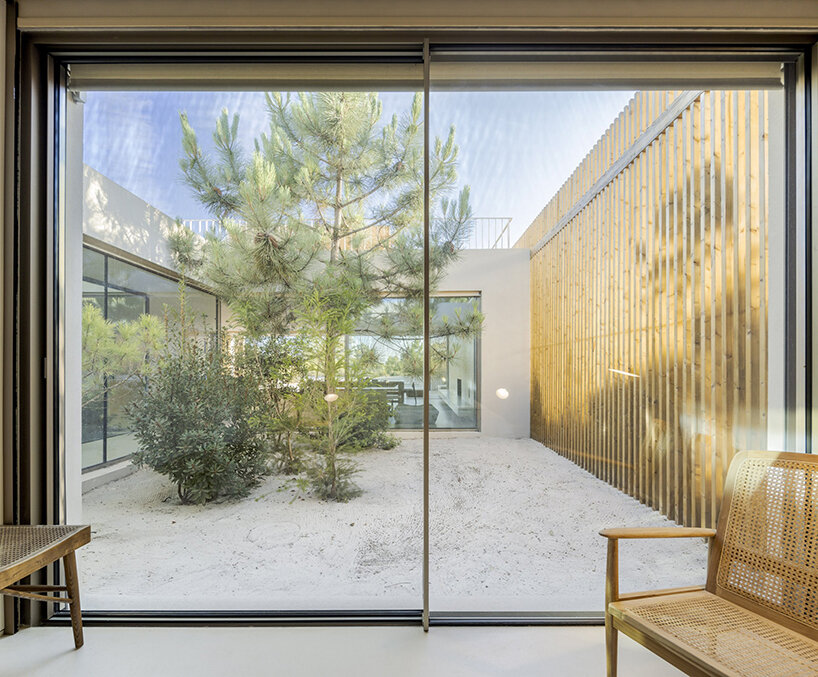
Drawing from these ideas, the BICA Arquitectos team carefully shaped a large dune around the house using sand excavated from nearby constructions and covered it with native plant species — reinforcing the context’s natural characteristics while favoring local sustainability. Complementarily, the architects erected a long barrier of fir wood to preserve the new dune and define the perimeter of ‘Casa Em Tróia’ while subtly concealing the various volumes the house comprises.
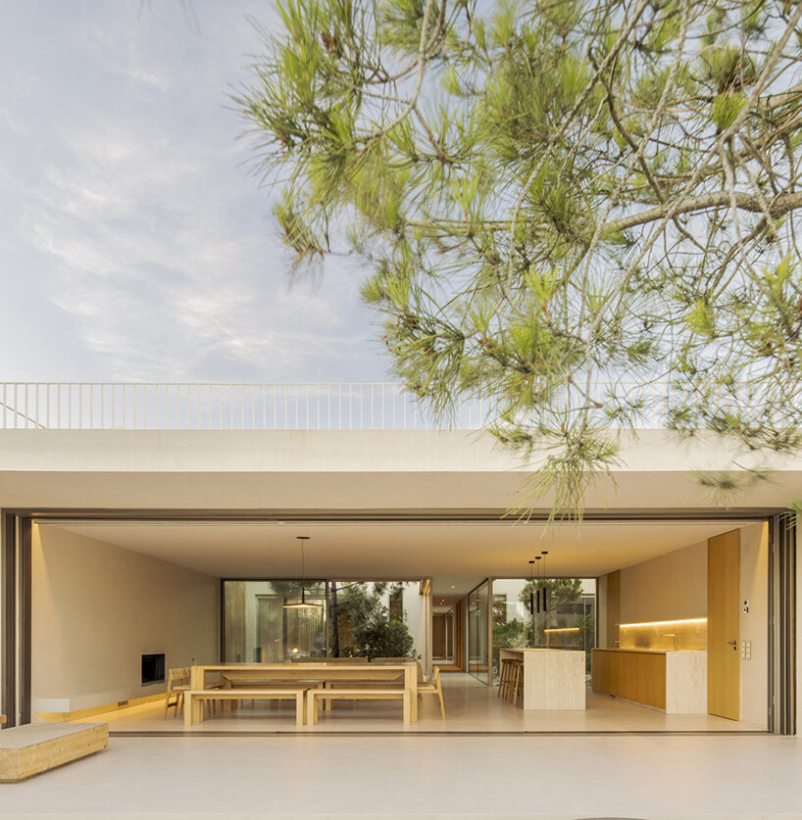
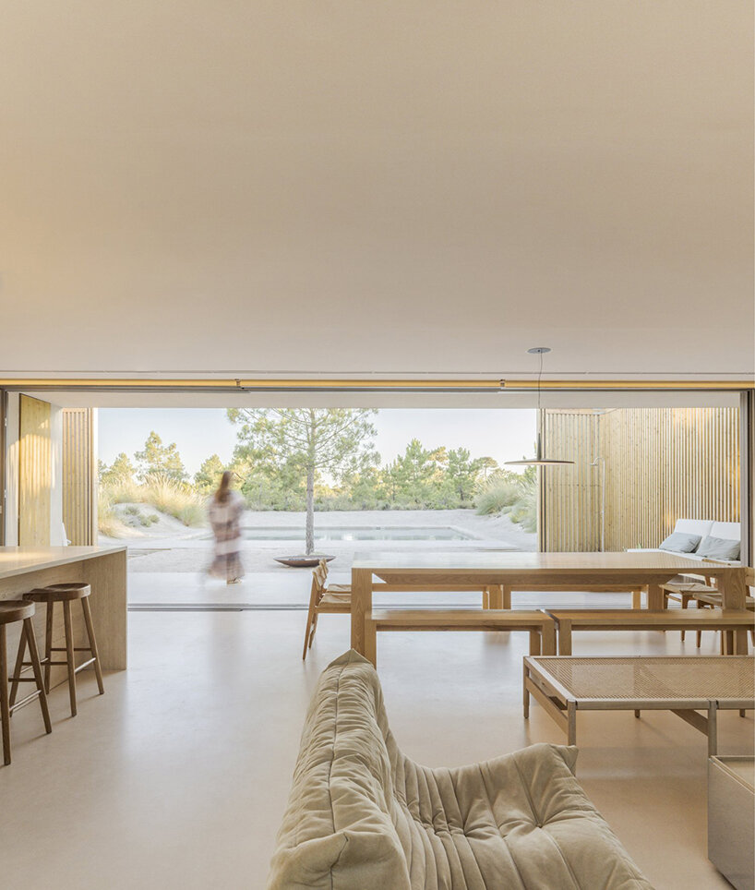
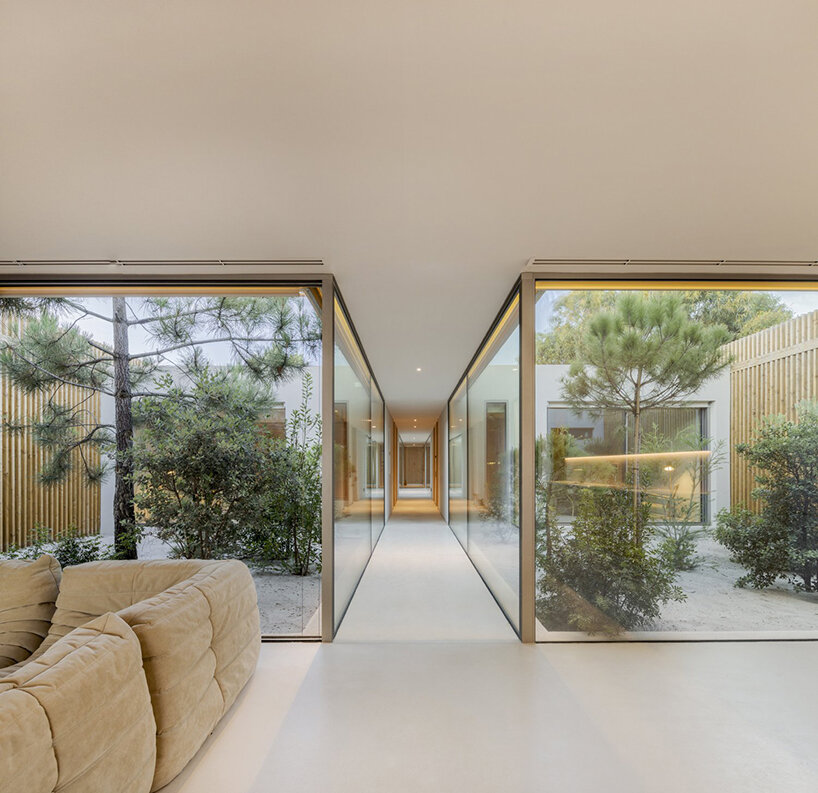
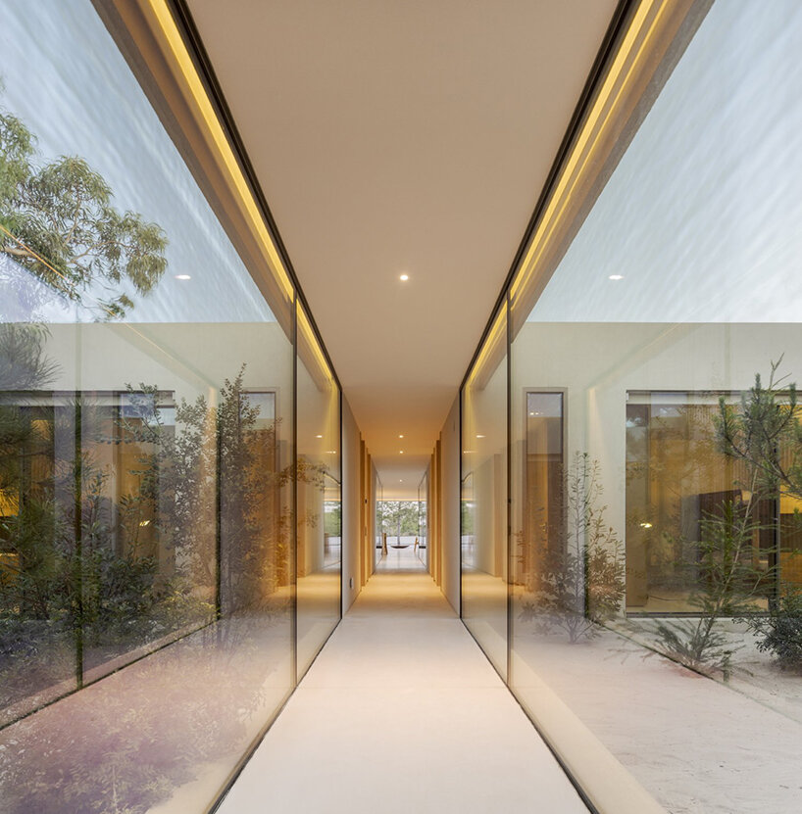
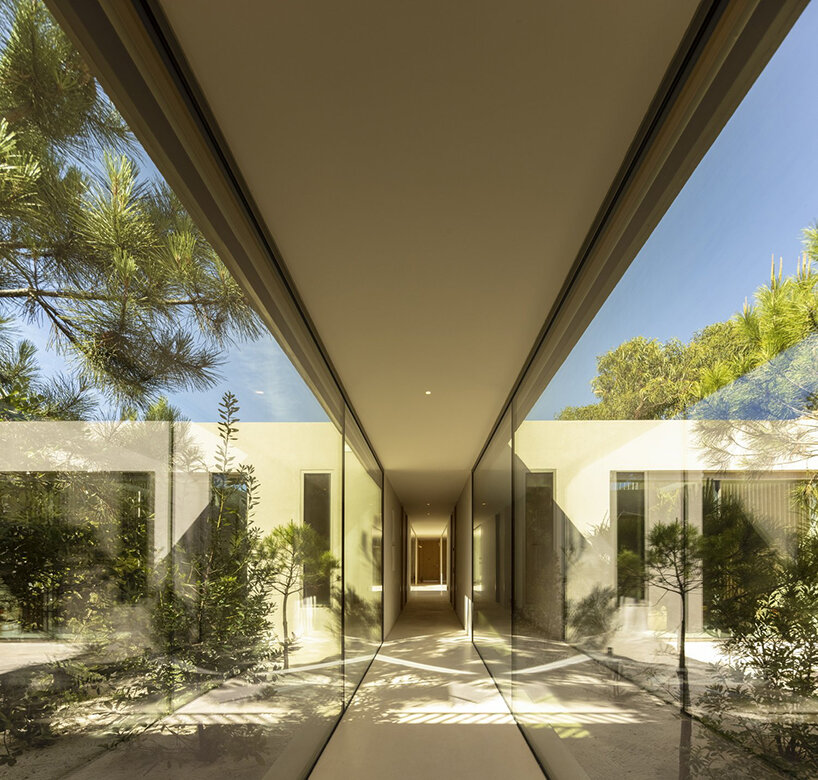
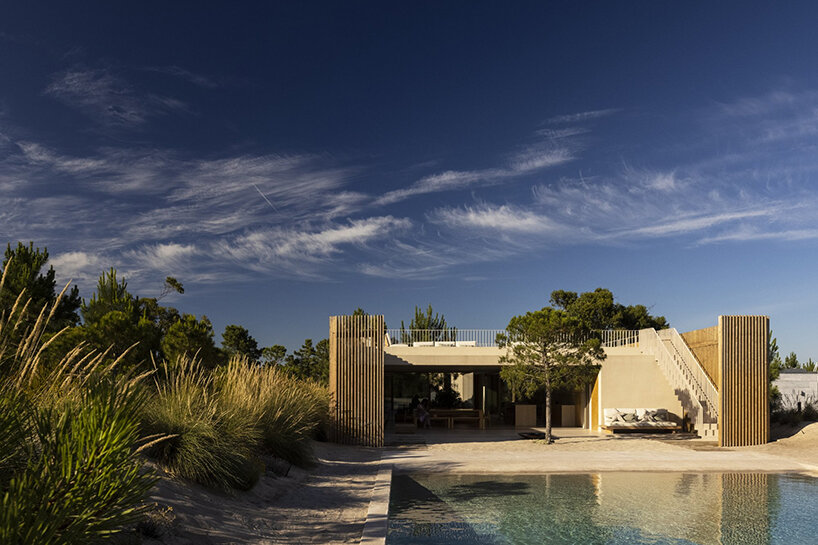
Inside the residence, along a central and lengthy corridor, the private spaces are symmetrically located and interspersed with courtyards where existing plant species, such as pines, eucalyptus, and shrubs, have been preserved. At the end of the corridor, the social area takes shape, privileging the relationship with the landscape through an exposed design in a part of the terrain where neighboring constructions are no longer visible.

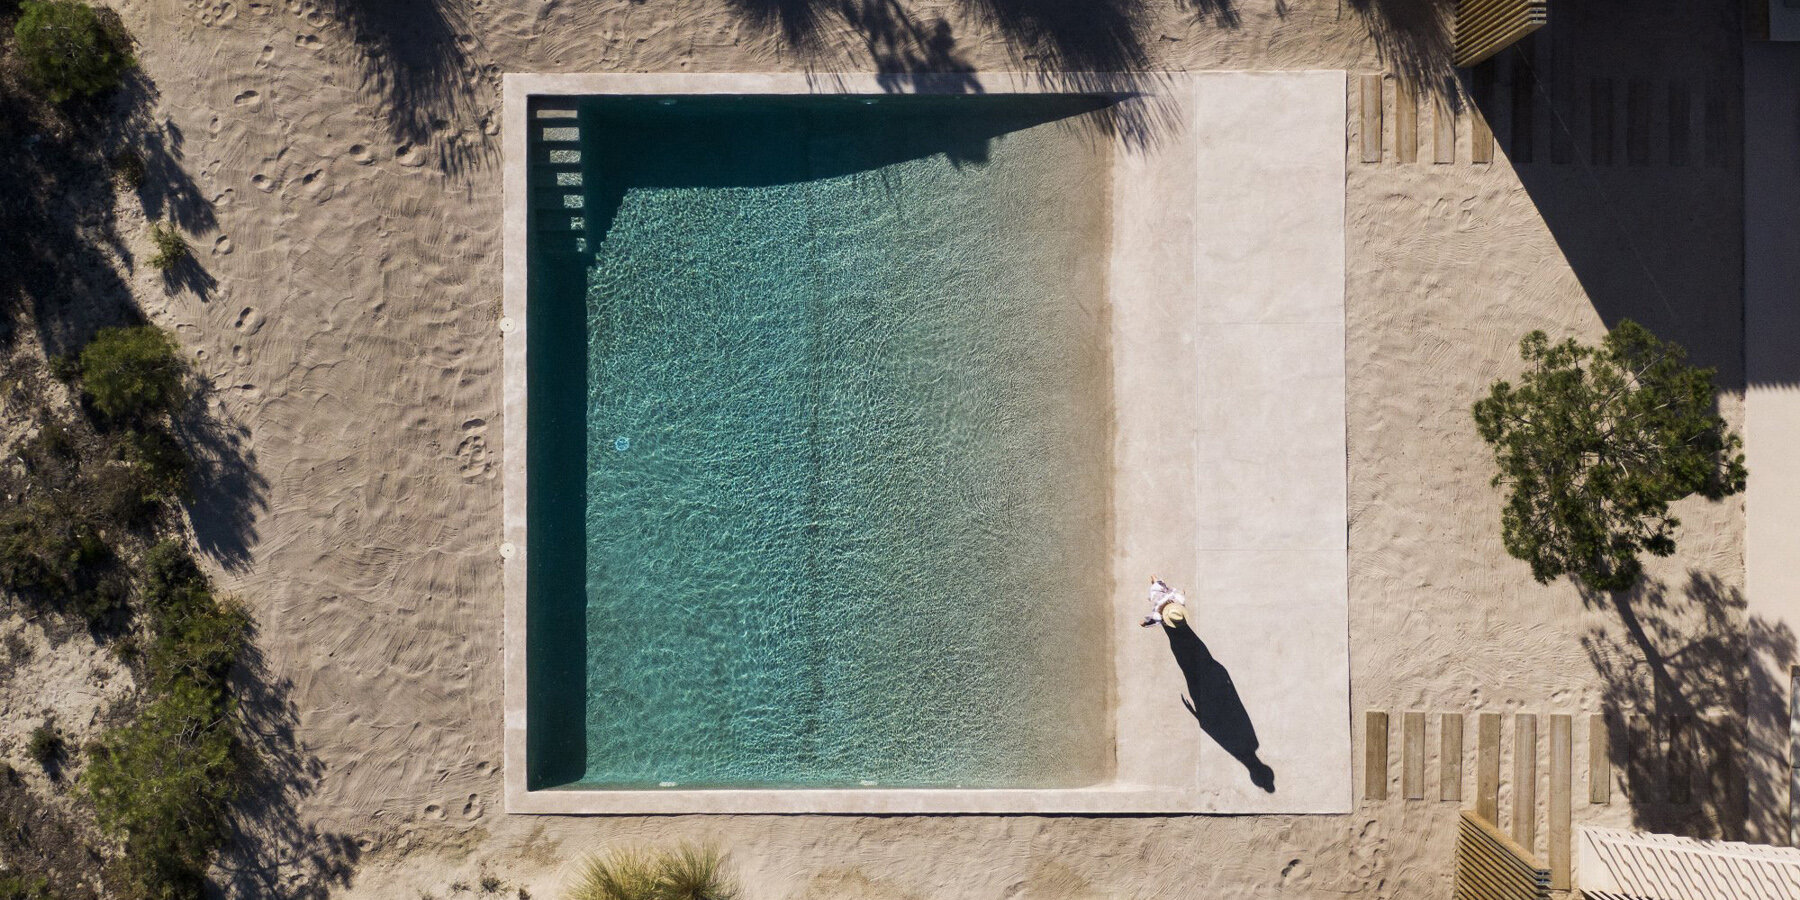
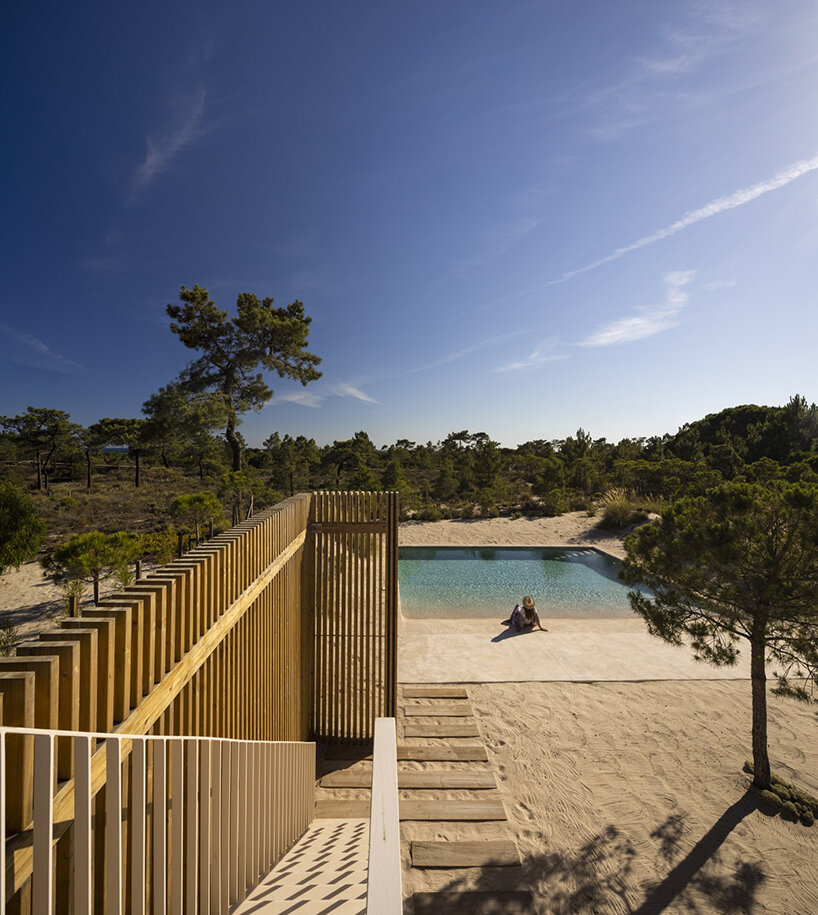
Completing this section is a private pool echoing the sea’s refreshing color gradations just a few meters ahead. Residents can access the pool through a ramp covered by sand-based mortar, establishing continuity with the dunes. The leisure area extends to the roof terrace, where the seascape remains visible.

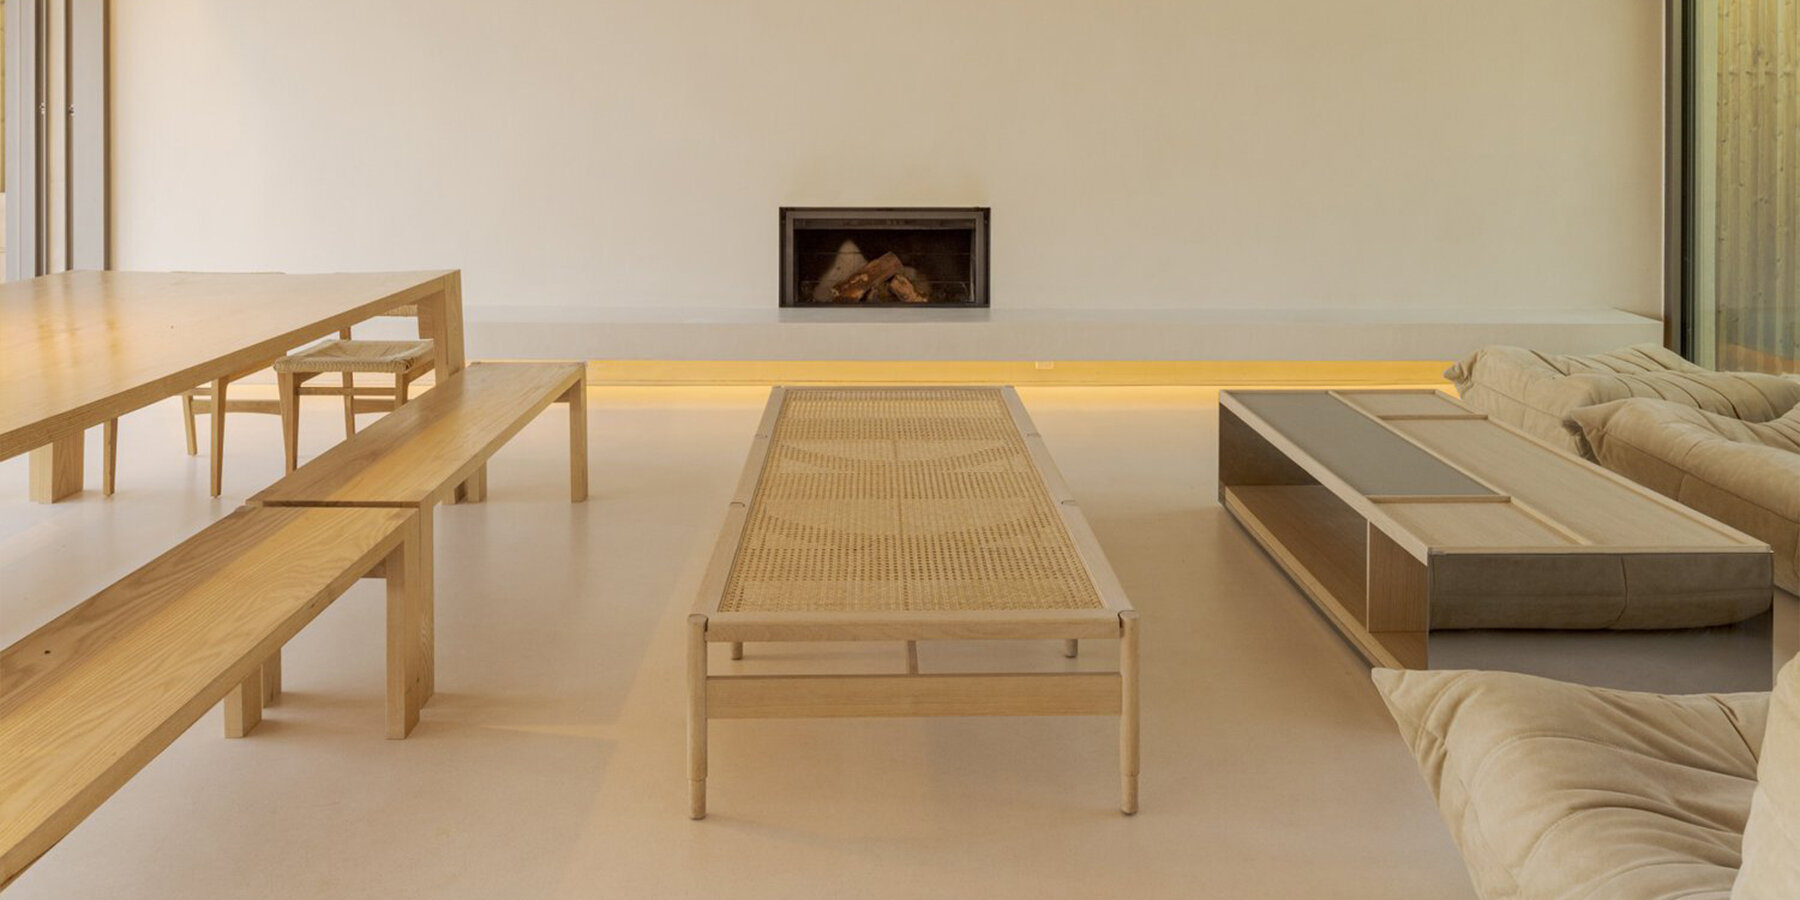
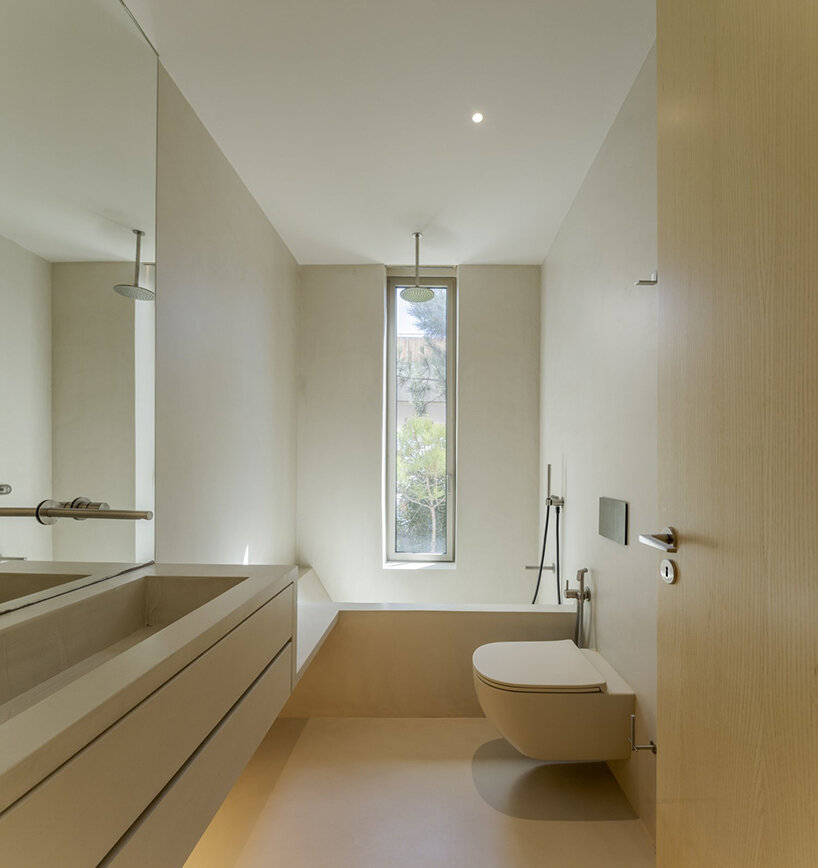
Construction-wise, ‘Casa Em Tróia’ comprises a main bearing steel structure and a light steel frame clad in OSB panels and thermal insulation, finished with sand-based mortar on the walls. A similar finishing was extended to the interior and applied to the floors, resulting in a harmonic whole with the surroundings.
Moreover, the team chose Travertine to include in the material palette as it most closely recalls the sandy context and walls. ‘This palette wouldn’t be complete without bringing the fir and ash woods for the exterior and interior furniture, contributing thus to the definition of a whole that establishes a continuity with the landscape,’ shares BICA Arquitectos.
1/11
project info:
name: Casa Em Tróia
location: Península de Tróia, Grândola, Setúbal, Portugal
intervention area: 300 sqm
project period: 2018-2022
architecture: BICA Arquitectos | @inescortesao.arq
collaborator: Pedro Tomé
photography: Fernando Guerra / FG + SG | @fernandogguerra
shop
your own online design shop — no sales commission collected