bica arquitectos finishes portuguese house with coat resembling the bark of pine trees
the project is aimed at promoting maximum integration with the surrounding landscape.
[ADVERTISEMENT]







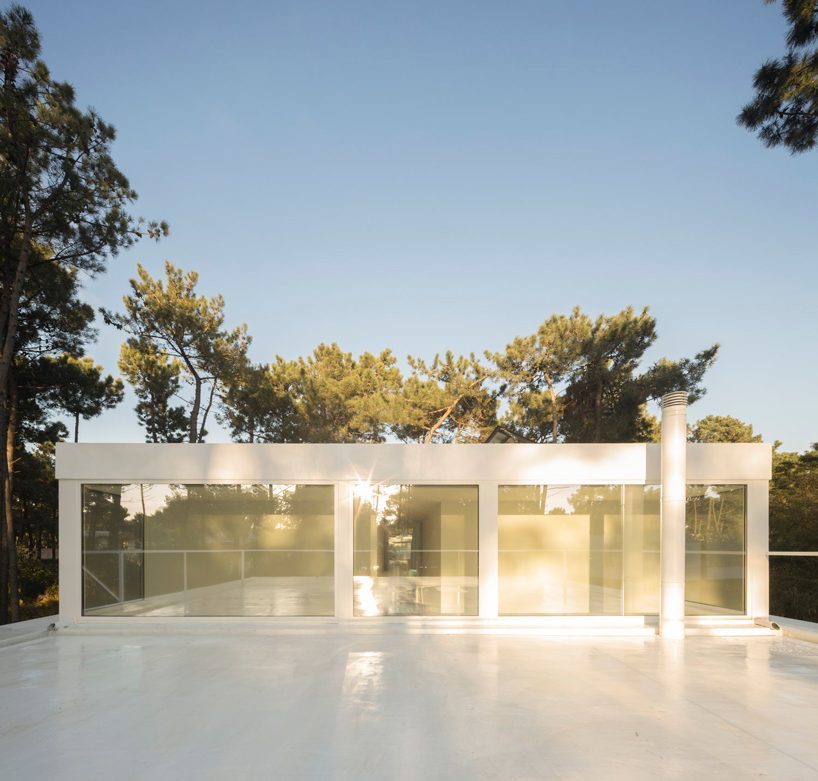





bica arquitectos has completed casa herdade da aroeira with the main objective of promoting maximum integration with the surrounding pine landscape. located in almada, portugal, the two-story residence is coated with a finish that resembles the the bark of pines, while reflective glass on the windows and most of the upper level mirrors the trees that surround the structure.

all images by FG + SG fotografia de arquitectura




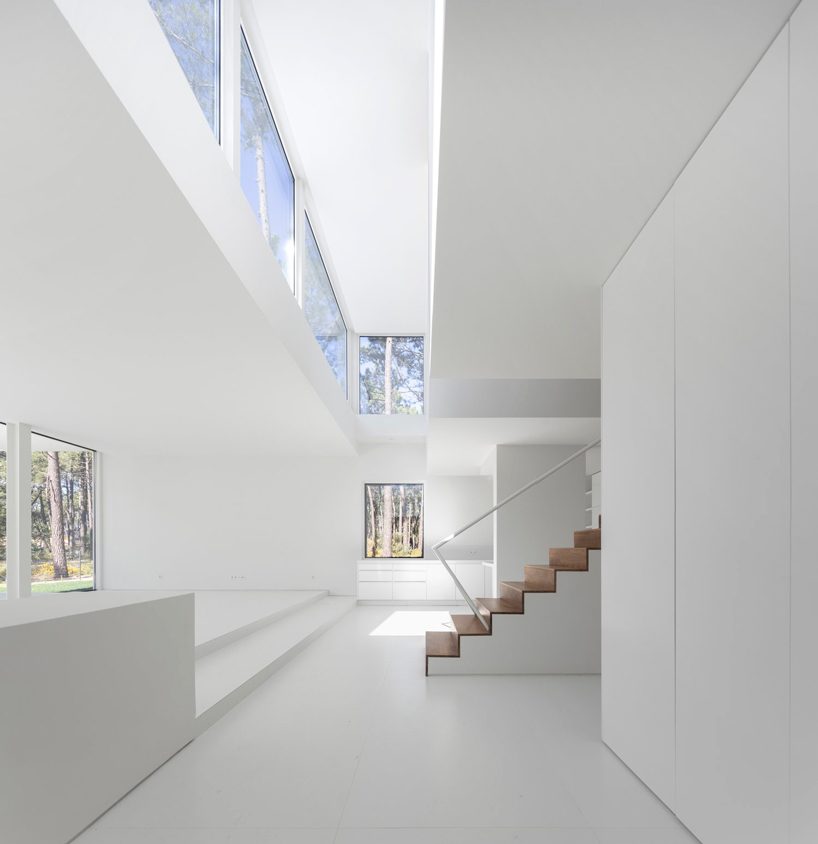

bica arquitectos has built the house with an southwest orientation, and divided its 300 sqm floor area in three different levels. enveloped in a coat the simulates the texture of pine bark, the ground floor encloses the living room, kitchen, toilet and bedroom, dominated by white hues. a wooden interior staircase leads to a lower floor created for storage, and a submerged upper floor that includes two rooms and a bathroom. glazed elevations of the upper floor reflect the surrounding landscape, further integrating the residence within it. the project is complete with two outdoor terraces, parking area, and a pool.
project info:
name: casa herdade da aroeira
architect: inês cortesão / bica arquitectos
collaboration: marco dos santos, liliana nóbrega, pedro tomé
total floor area: 300 m2
location: herdade da aroeira, almada, portugal
shop
your own online design shop — no sales commission collected