BIG architects: ice hockey rink in umea
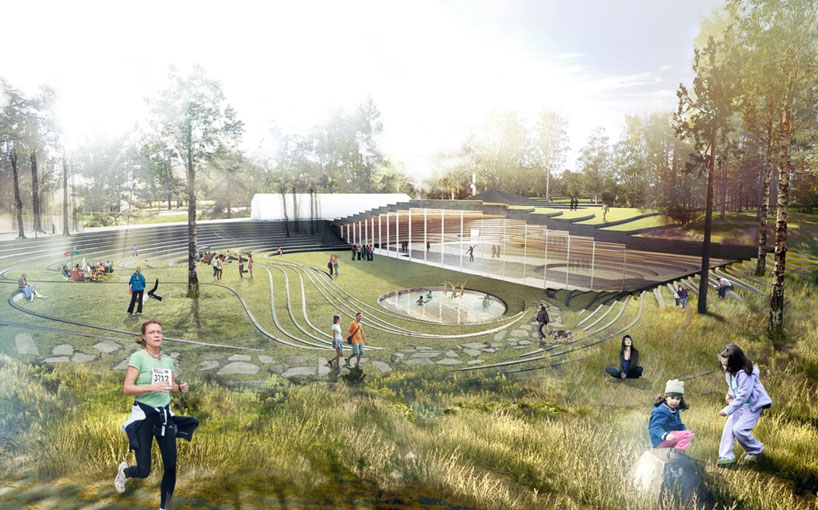
working with the natural, bowl-shape of the site, the 4,600 m2 sports facility extends and continues the shape of the land into its interior space.
prefer designboom on google‘ice hockey rink in umea’ by bjarke ingels group all images courtesy bjarke ingels group
copenhagen-based practice BIG has designed ‘ice hockey rink in umea’, a 4,600 m2 sports facility located on a bowl-shaped plot in northern sweden. accentuating the natural topography of the site, the design extends and continues the shape of the land into its interior space.
 view from the amphitheater
dividing the site into two, the building is nestled into the south side of the bowl with a green roof creating an artificial topography on top of the rink. a glazed surface connects the interior space with the park outside. during the summer, this barrier can be opened to transform the rink into a stage for a diversity of activities. the main entrance is generated by lifting a corner of the site closest to the street, which also acts as a visual landmark for visitors.
 street view of the entrance
 during the winter
 ice rink

 schematic diagrams (top left) the south-facing slope is preserved by dividing the site in half (top right) an artificial topography is created as a green roof; a glazed surface acts as the ‘eye’ towards the outside (bottom left) a corner of the site is lifted to create an entryway (bottom right) the surrounding ground is made into a sculpture park
 (left) the ice rink is placed to extend the bowl-shape of the site (right) the landscape is modified to host a number of specific functions including a cafe, seating, bonfire, and slide
 the result is an open landscape where the inside and the outside meet seamlessly
 aerial view of physical model

 green roof sculpture park
 outside amphitheatre
 (left) green roof (right) ice rink project info: type: commission client: balticgruppen fastigheter AB collaborators: RKT, energi & kylanalys AB, transolar size: 4,600 m2
partner in charge: bjarke ingels, david zahle project leader: gabrielle nadeau team: hans willehader, xing xiong, nanna gyldholm møller, lucas torres aguero, ewlina moszczynska
shop
your own online design shop — no sales commission collected