
BIG architects + OFF architecture: paris parc
<p>nestled between the institut du monde arabe and a campus park, the outward form of this research facility at the university of jussieu responds to the iconic parisian context. </p>
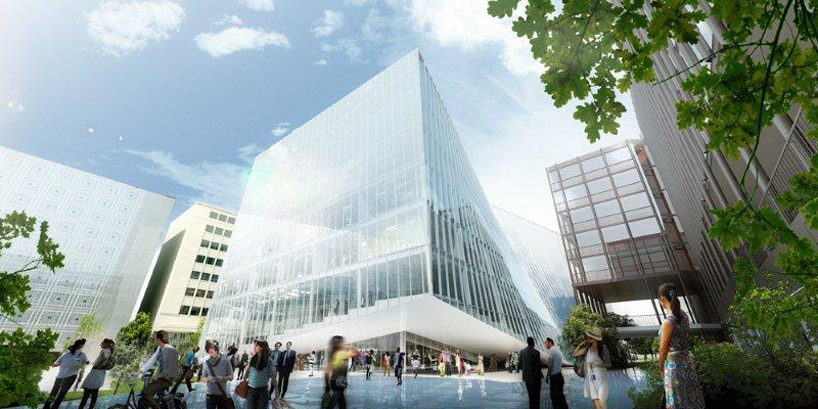 ‘paris parc’ by BIG architects + OFF architecture, paris, france all images courtesy BIG architects all images © BIG
danish practice BIG architects and paris-based firm OFF architecture have collaborated to create the first place proposal ‘paris parc’, a multidisciplinary research center for the university of jussieu in paris, france. the 15,000 square meter facility dedicated to science and medicine will be placed between jean nouvel’s institut du monde arabe and a park within the campus. strengthening the international appeal of the school, the building will unify scholars and the business community creating physical connections as well as visual integration within the urban context.
 front elevation
the exterior faces of the volume incline and indent to respond to the adjacent structures, opening views towards the landmark buildings, green spaces and optimizing natural daylight within the interior. a glass enclosed atrium mimicking the form of a canyon allows upper level laboratories and offices to have unobstructed sight lines between work areas. a cascade of informal meeting spaces lead visitors to the roof terrace with panoramic views of the city skyline. oriented on axis with the cathedral notre dame du haut, large glass walls offer an iconic perspective while they similarly reflect the surrounding environment.
 central canyon
‘as a form of urban experiment the paris parc is the imprint of the pressures of its urban context. wedged into a super dense context – in terms of space, public flows and architectural history – the parc is conceived as a chain of reactions to the various external and internal forces acting upon it. inflated to allow daylight and air to enter into the heart of the facility, compressed to ensure daylight and views for the neighboring classrooms and dormitories, lifted and decompressed to allow the public to enter from both plaza and park and finally tilted to reflect the spectacular view of the paris skyline and the notre dame to the parisians.’ – bjarke ingels, founder, BIG
 central canyon
 laboratory overlooking the atrium
 interior space
 roof terrace
 at night
 (left) site outline (right) extruded volume
 facade responds to jean nouvel’s building and adjacent structures
 (left) outward views diagram (right) reflected skyline within facade diagram
 points of entry
 (left) outdoor circulation diagram (right) interior circulation diagram
 (left) indoor public spaces diagram (right) outdoor public spaces diagram
project info:
project: paris parc type: competition client: upmc university size: 15.000 m2 location: paris, france status: 1. prize
BIG partners-in-charge: bjarke ingels, andreas klok pedersen project leader: daniel sundlin architect: gabrielle nadeau team: camille crepin, edouard boisse, tiina liisa juuti, alexandre carpentier
OFF partners-in-charge: manal rachdi, tanguy vermet, ute rinnebach project leader: daniel colin, antonio rovira team: akram rachdi, olfa kamoon

















