BIG, foster + partners and grimshaw reveal pavilion designs for dubai expo 2020
under the theme ‘connecting minds, creating the future’, the three renowned practices have been chosen for their bold designs of structures that embody the 'sub-themes' of the event.
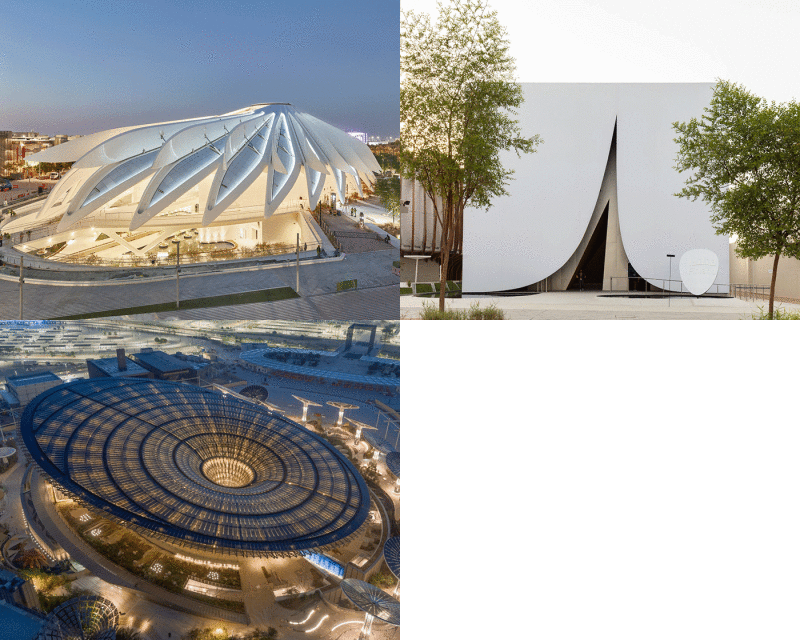
in 2013, it was announced that dubai would be the next city after milan to host the world expo in 2020. the six month fair will be held under the theme of ‘connecting minds, creating the future’. four years ahead of opening, international firms bjarke ingels group / BIG, foster + partners and grimshaw architects have received the go-ahead for their pavilion proposals which celebrate the sub-themes of: opportunity, mobility, and sustainability.
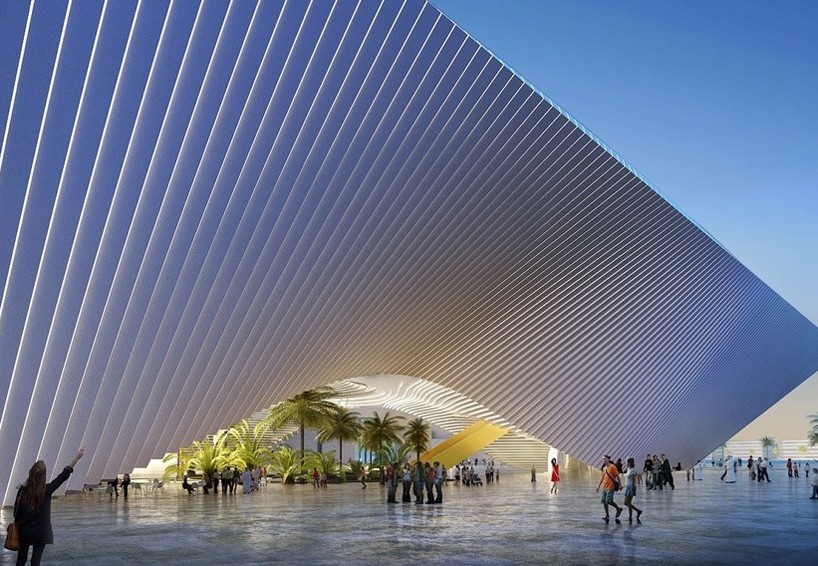


danish firm BIG will design the ‘opportunity pavilion’
image © BIG architects / expo 2020 dubai (also main image)
the brief called for pavilions that capture one of the sub-themes of the expo, but are also flexible enough to stand as landmark structures after the event finishes. ‘after careful study and consideration, three designs stood out, amidst tough competition, as great future structures that will mark our expo as exceptional,’ comments his highness sheikh ahmed bin saeed al maktoum.

foster + partners currently have a number of ongoing projects in the UAE
image © foster + partners / expo 2020 dubai

BIG’s sculptural pavilion — refelcting ‘opportunity’ — features a dynamic form of fins that lifts up at the core to a garden landscape and restaurant within. meanwhile, the foster + partners-designed ‘mobility’ pavilion ‘drew on nearly four decades of pioneering designs including dubai’s the index building, and the masterplan for masdar city.’
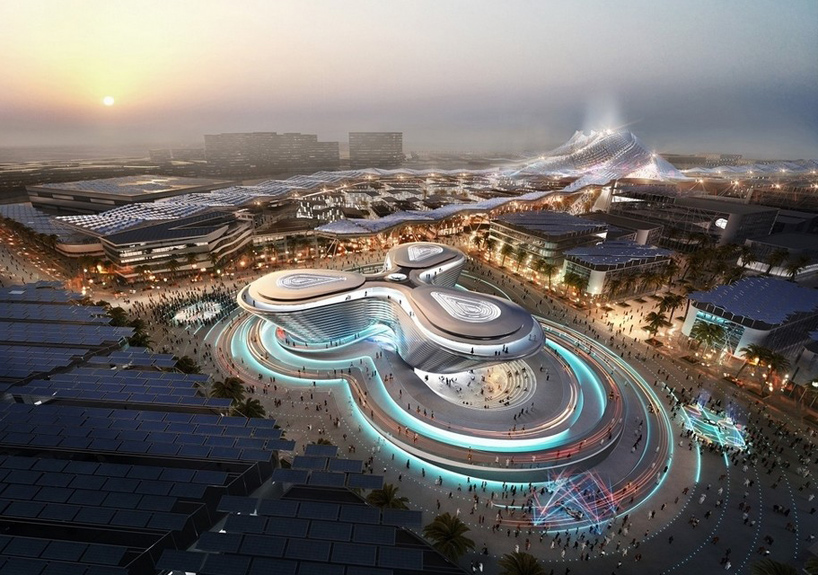
the event will bring to life the theme ‘connecting minds, creating the future’
image © foster + partners / expo 2020 dubai




lastly, the favored design for the ‘sustainability’ pavilion – developed to become a long term ‘cluster’ center promoting innovative technologies – was submitted by grimshaw architects. once completed, the three structures will surround the central al wasl meeting plaza, which will be situated at the core of the 200 hectare expo site.
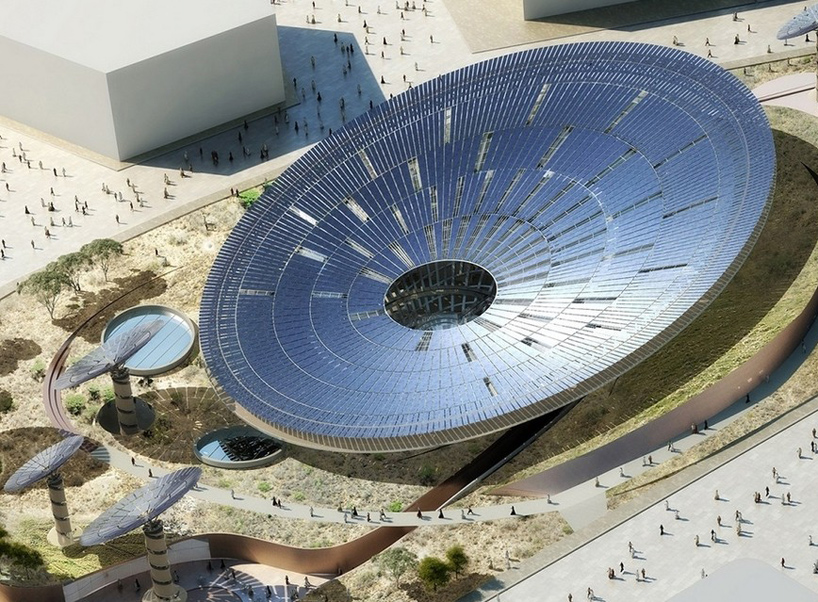
grimshaw’s scheme is comprised of discs that capture the theme of ‘sustainability’
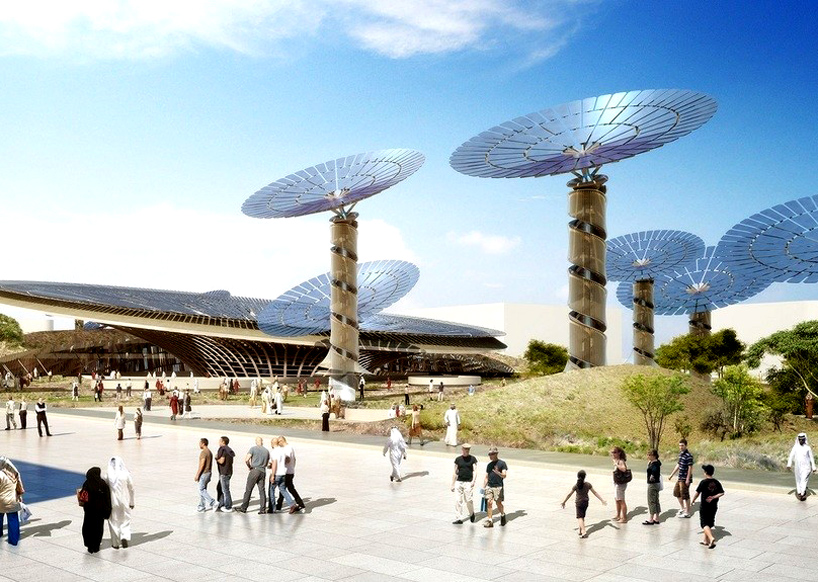
the brief called for the structures to embody a flexibility and longevity
the three pavilions will surround the central al wasl meeting plaza
shop
your own online design shop — no sales commission collected