BIG imagines a future beyond temporary shelter for uganda’s bidi bidi refugees
a modular masterplan draws on local building traditions, shared infrastructure, and productive landscapes to explore how long-term displacement can give rise to more connected and self-sustaining communities.
prefer designboom on google[FEATURED]
BIG’ rethinks refugee settlements as cities, not temporary camps
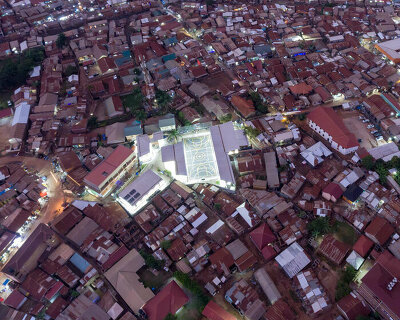
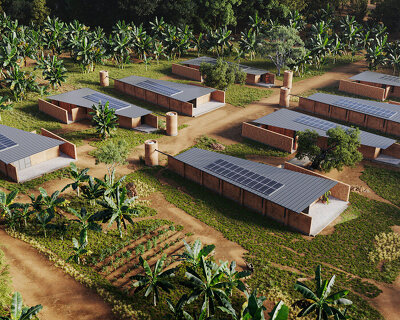
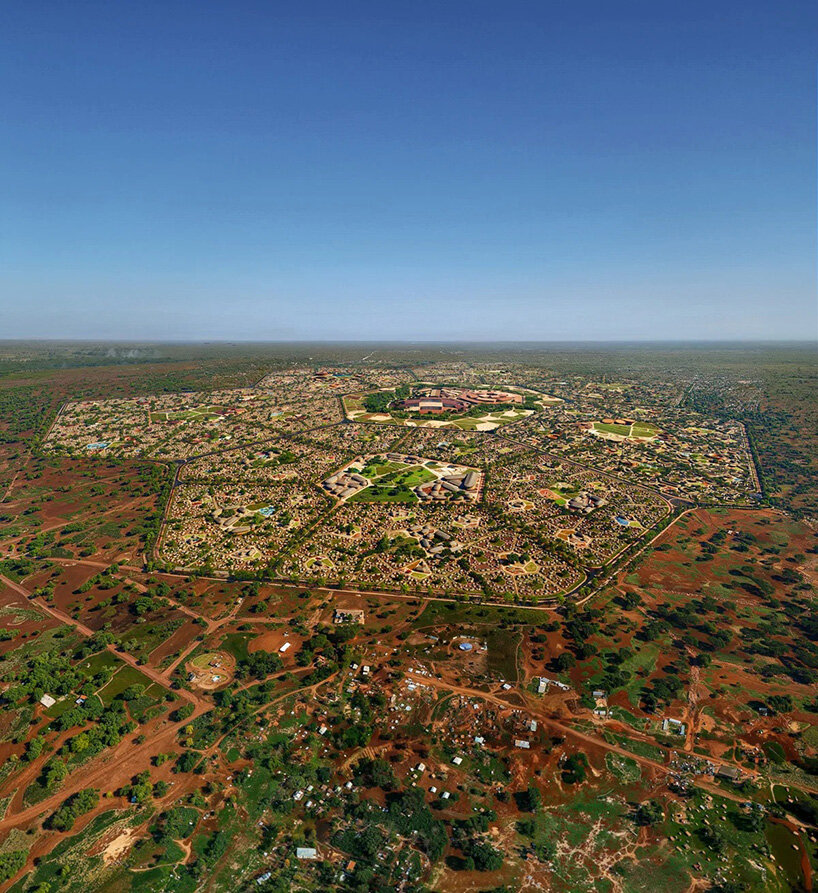
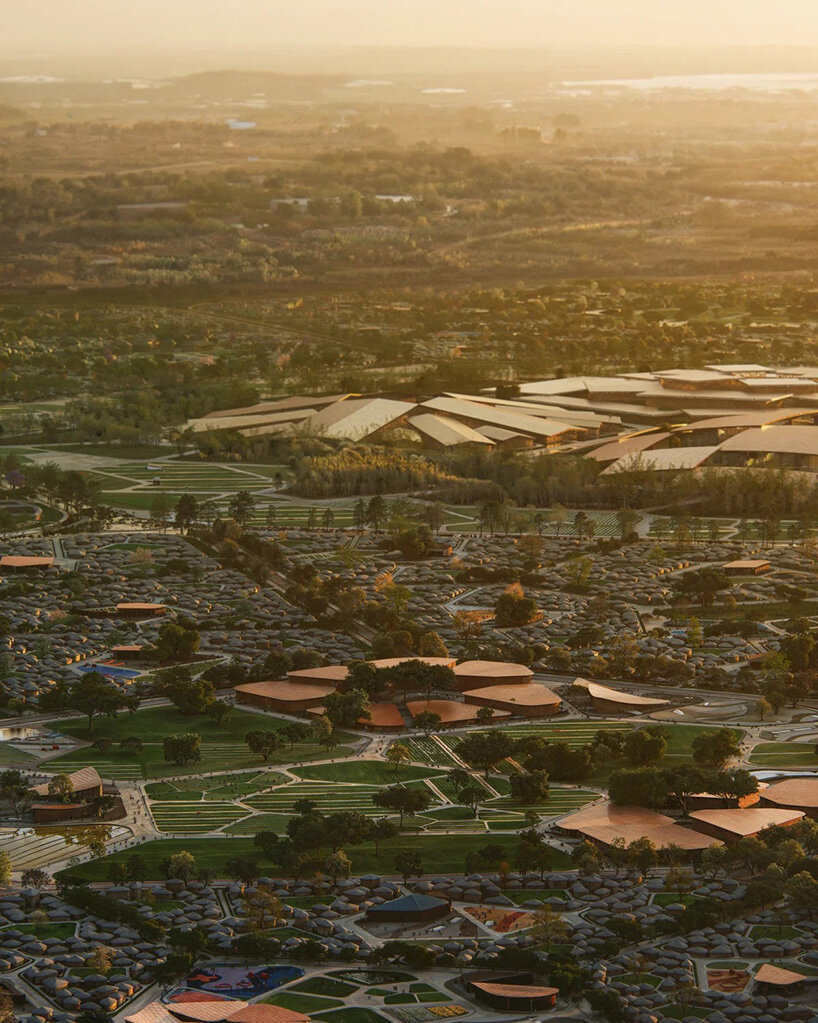
BIG (Bjarke Ingels Group) and to.org propose Refugee Future Cities, a comprehensive urban masterplan for Bidi Bidi in northern Uganda that challenges the approach to refugee settlements as temporary places of shelter. Home to approximately 230,000 refugees, the settlement continues to expand, with the proposal designed to accommodate an additional 155,000 residents while connecting Zones 1 and 2.
The project approaches Bidi Bidi refugee camp as a city, integrating residential areas with public spaces, education, healthcare, local production, and economic opportunities. Refugee settlements are often planned as temporary places of shelter, even though many residents remain displaced for decades. BIG and to.org’s proposal addresses this long-term reality, considering how housing, infrastructure, and shared facilities can support the everyday needs of a growing community while creating opportunities for social and economic development.
‘If the average stay in refugee camps is around two decades, then the term ‘’temporary’’ cannot be said to suffice. If we start thinking of cities rather than camps, then charity becomes investments into the future, and if companies can be incentivized to locate their production in refugee cities, then the refugees can be given economic opportunities that they currently long for. We have attempted to design a scalable, phaseable, modular blueprint for a new way to accommodate the global flow of refugees,’ says Bjarke Ingels, founder and creative director of BIG.
A modular urban structure grows from the family plot
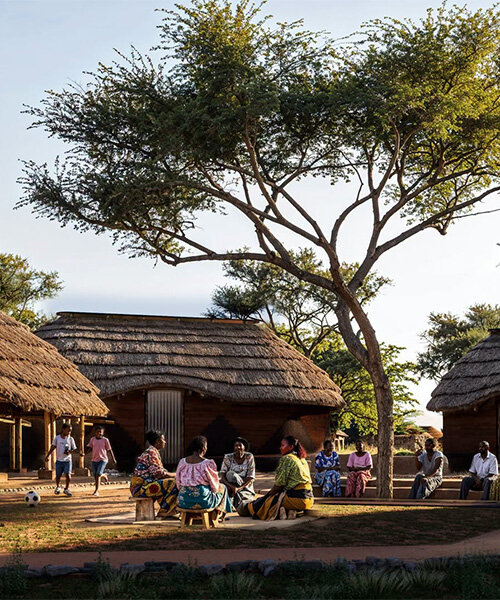
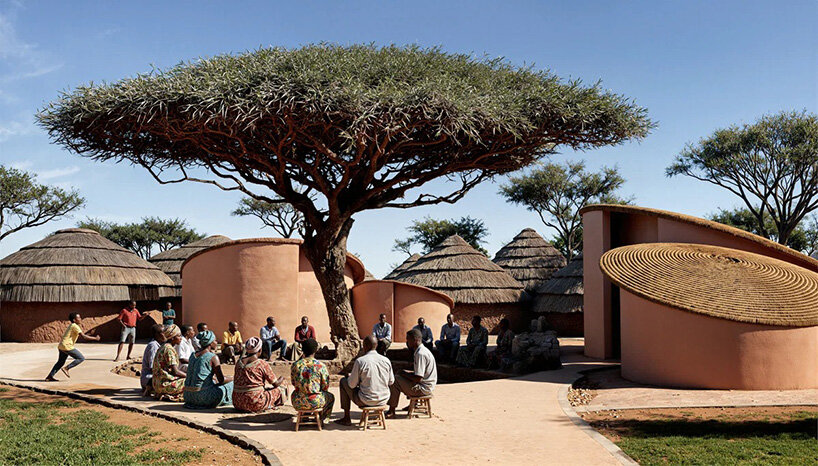
At the heart of Refugee Future Cities is a repeating, nested urban structure that develops from the scale of an individual family plot into a network of compounds, clusters, neighborhoods, and community centers. Each 250-square-meter family plot forms the basis of a six-plot compound, with each subsequent scale organized around shared spaces for gathering.
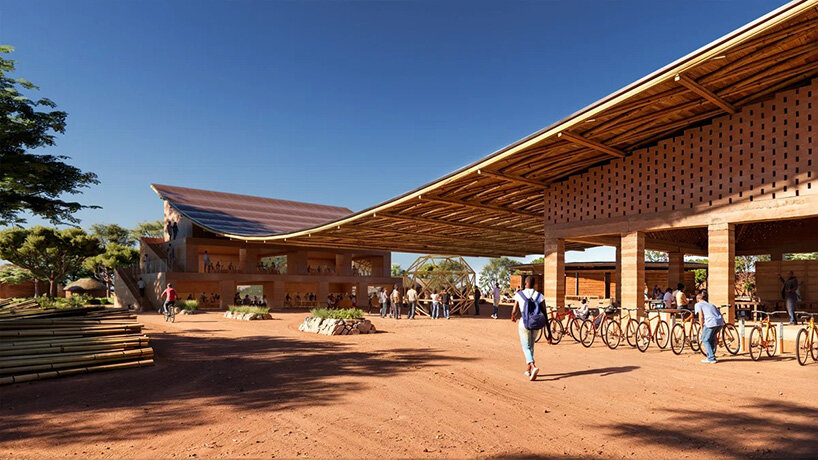
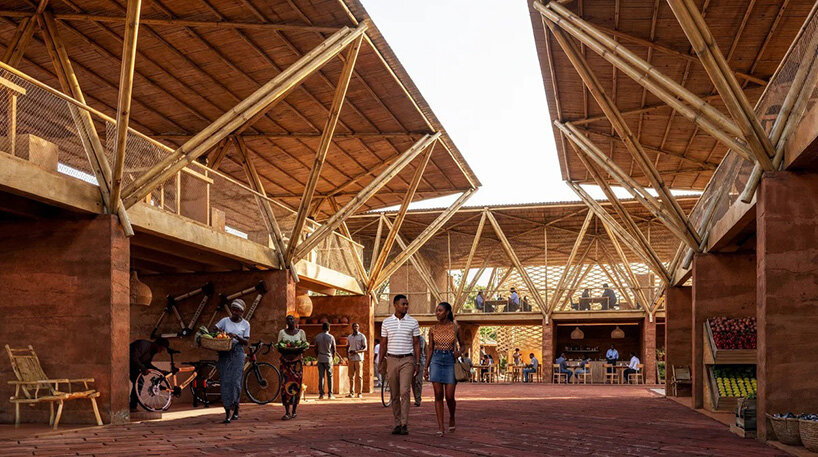
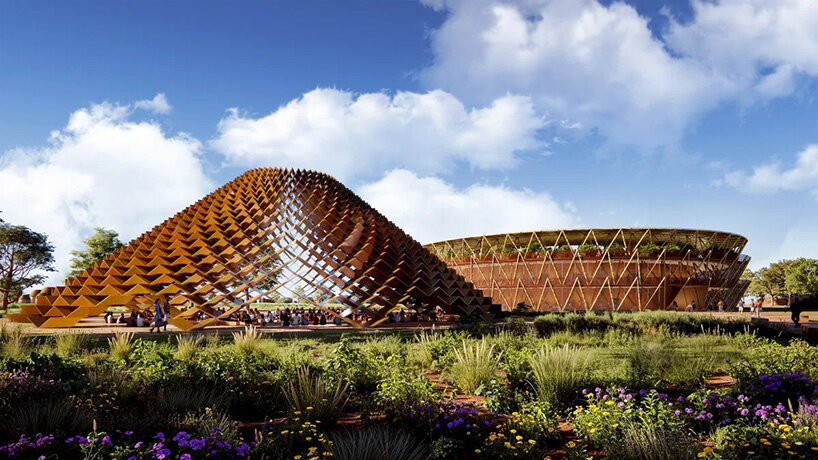
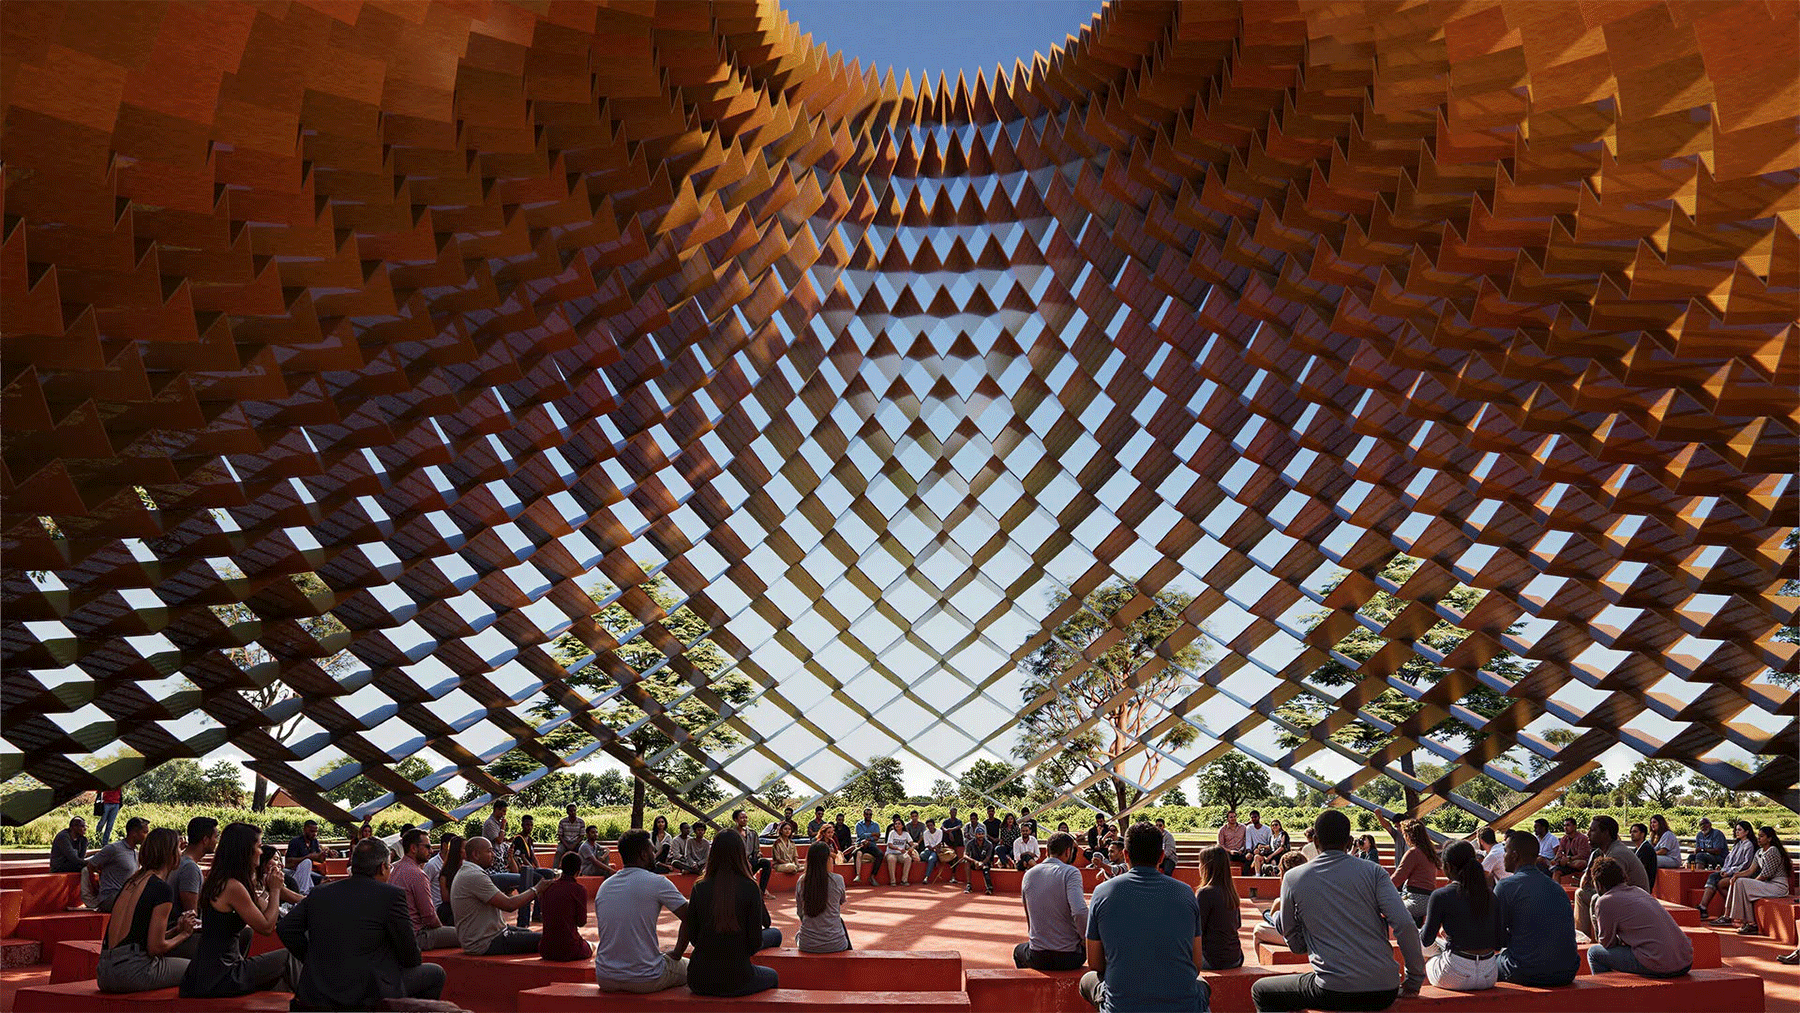
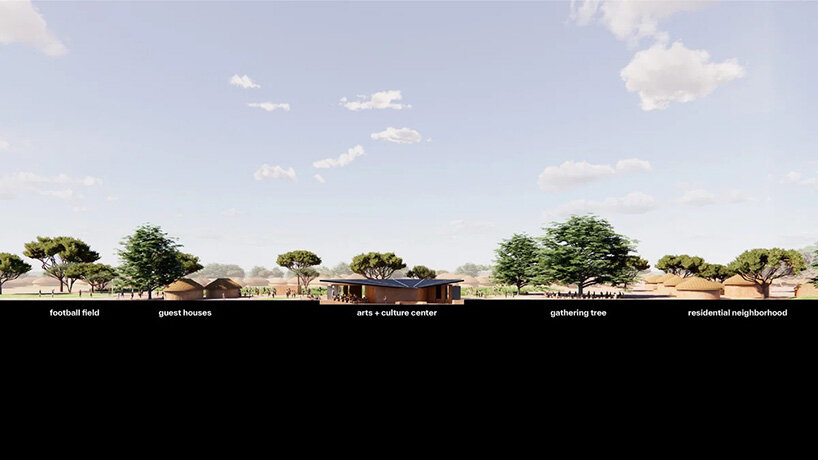
The compound courtyard acts as a communal extension of the home, bringing together six families around cooking, socializing, and small-scale work. At the neighborhood scale, courtyards and market squares provide spaces for trade, learning, and recreation, while a covered market and coworking center form the proposed civic and economic heart of the settlement.
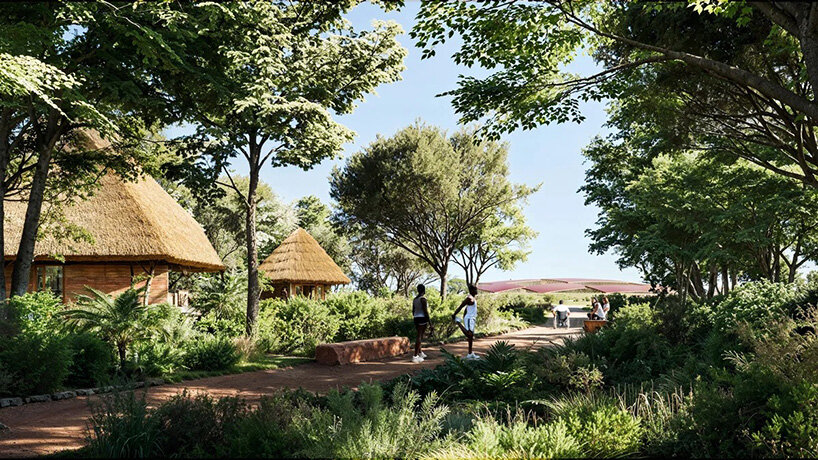
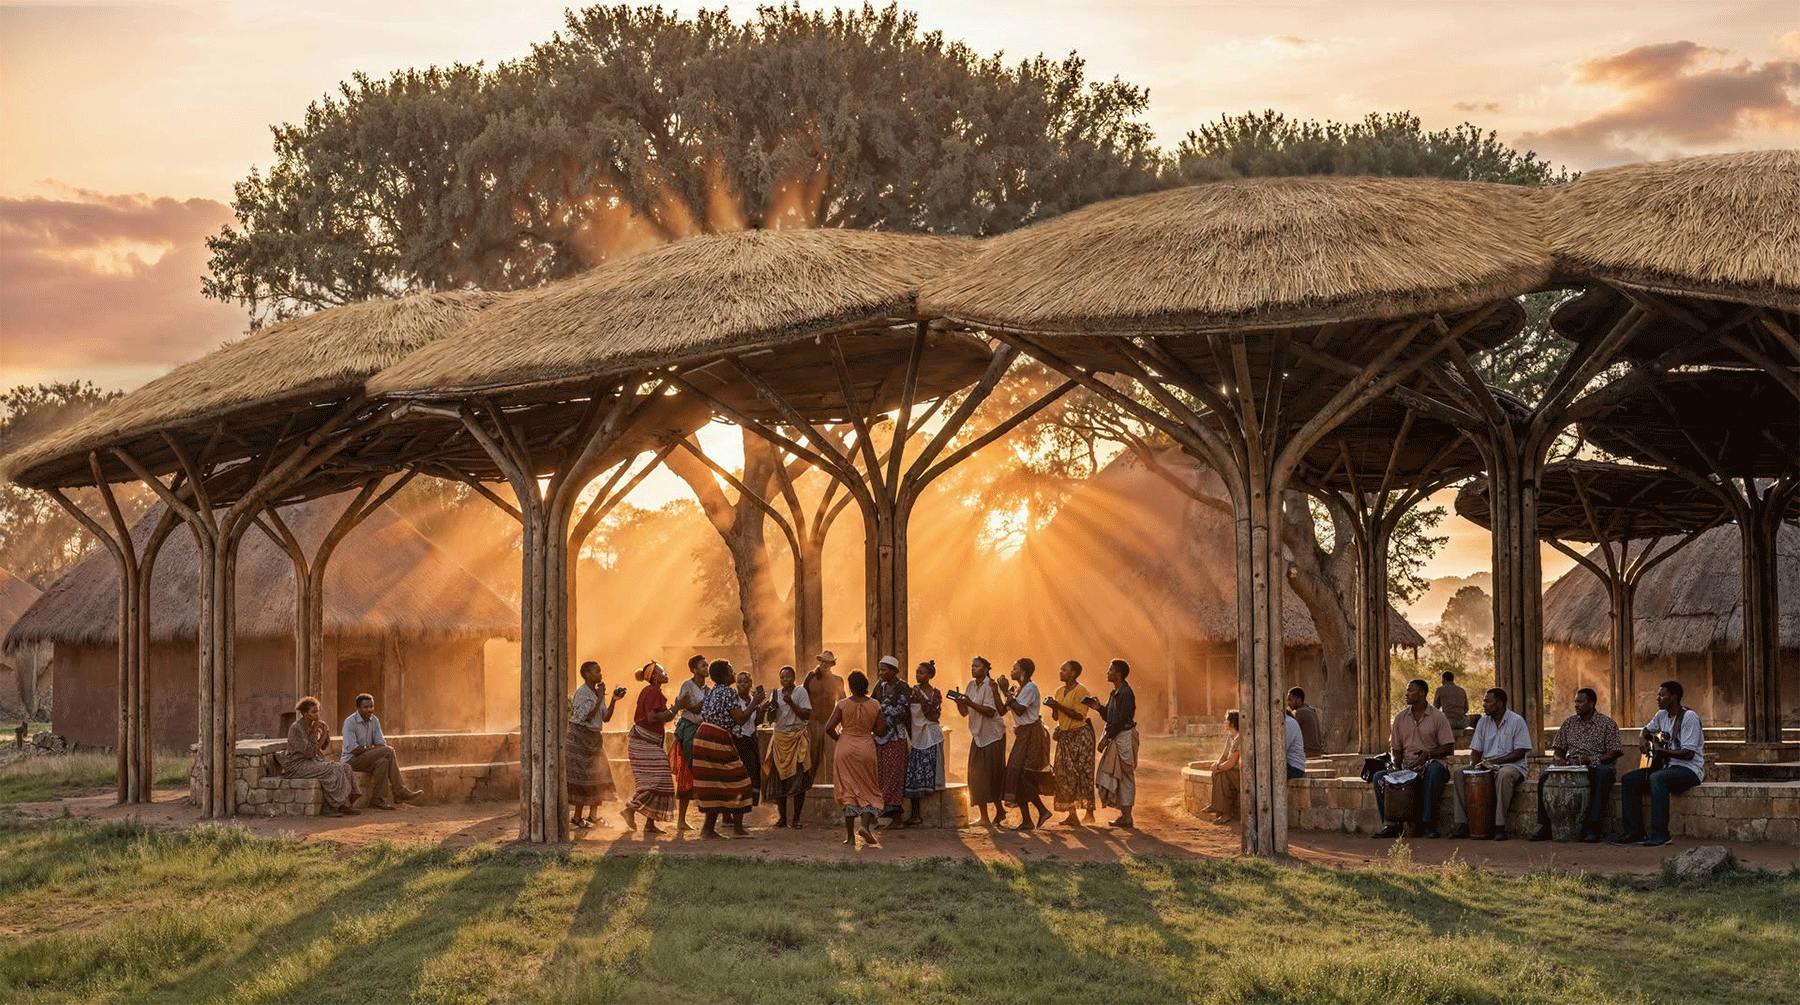
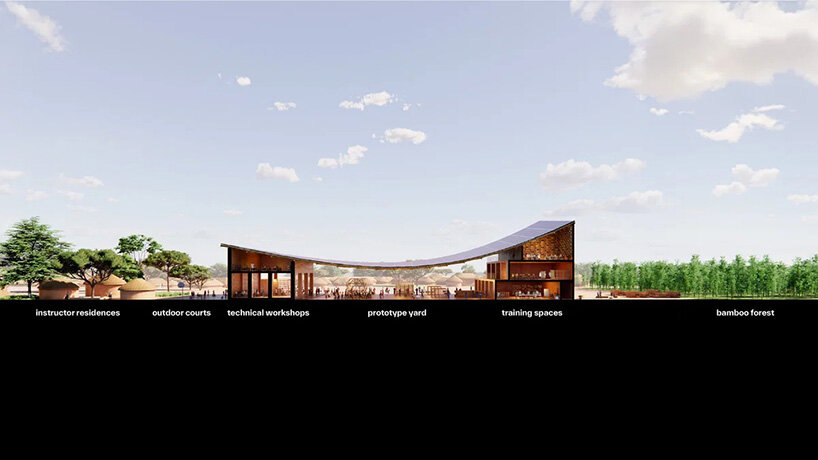
Shaded pedestrian paths and transport loops connect residential areas with productive landscapes, including bamboo groves, farms, and community gardens. This network builds on the role that existing gathering spaces already play in Bidi Bidi, extending everyday social activity into a more connected public realm.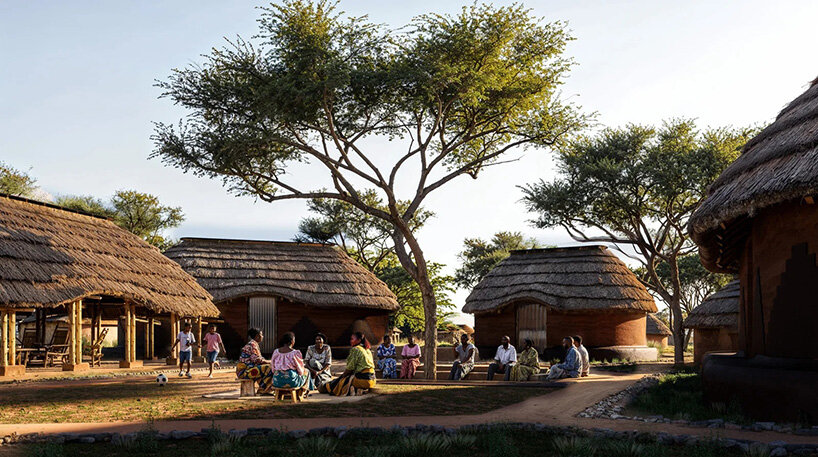
Local materials and shared infrastructure
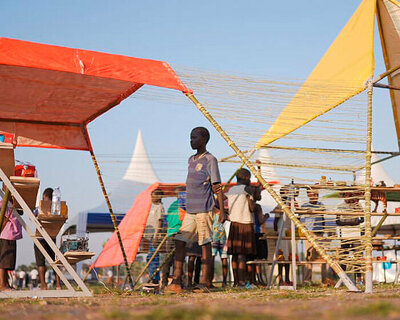
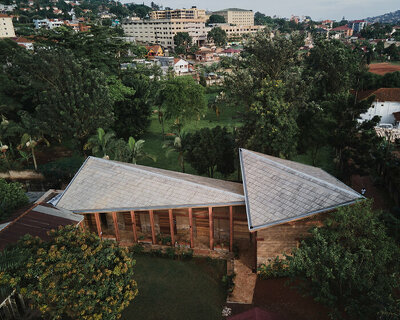
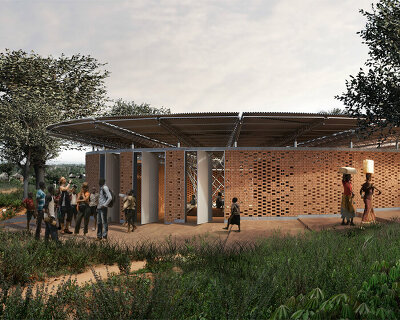
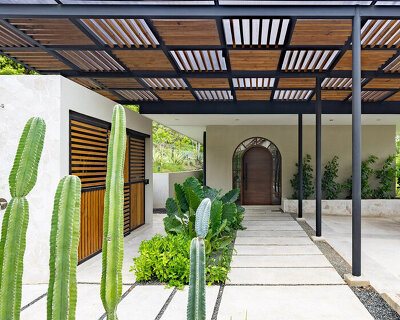
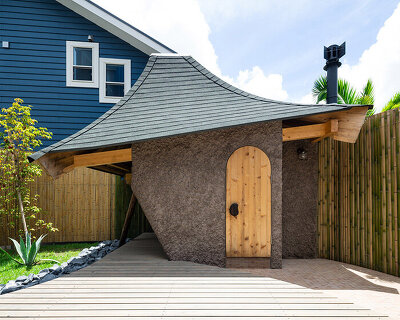
The architectural approach draws on existing housing typologies, local construction knowledge, and the environmental conditions of the region. Informed by research visits to Kakuma and Bidi Bidi in 2025, alongside the expertise of LocalWorks, the proposal incorporates sun-dried earth brick, laterite stone, and bamboo.
The masterplan develops these familiar materials and construction methods into a contemporary vernacular. Proposed improvements address ventilation, weather protection, and mosquito control, while solar power forms part of a wider approach to shared infrastructure.
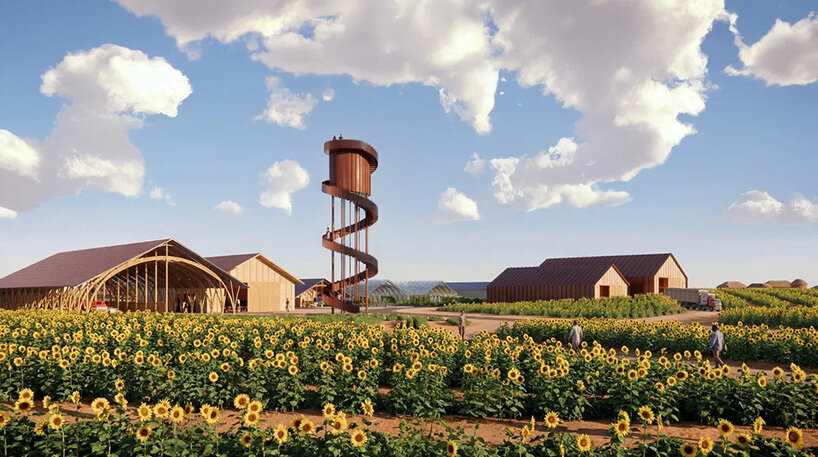
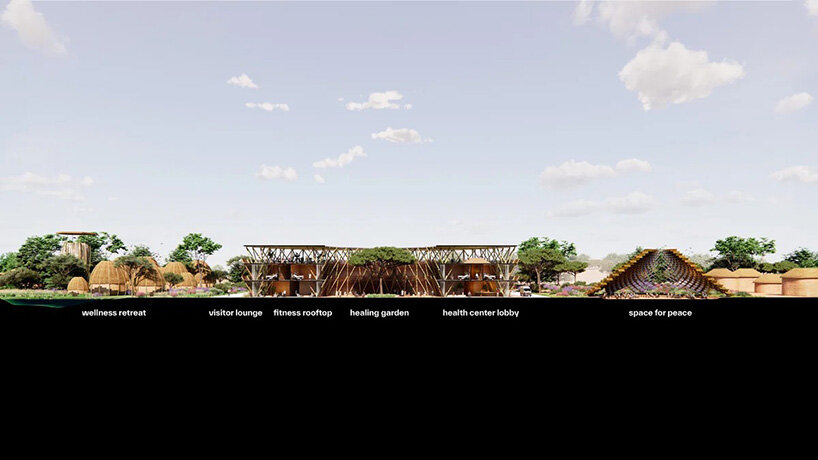
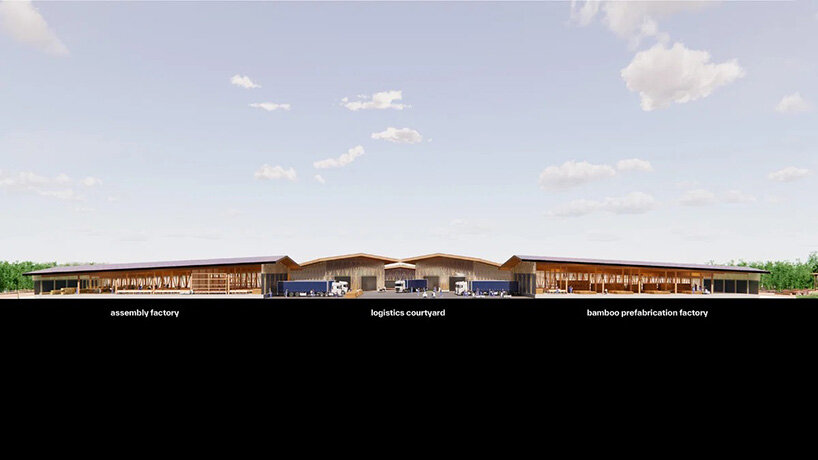
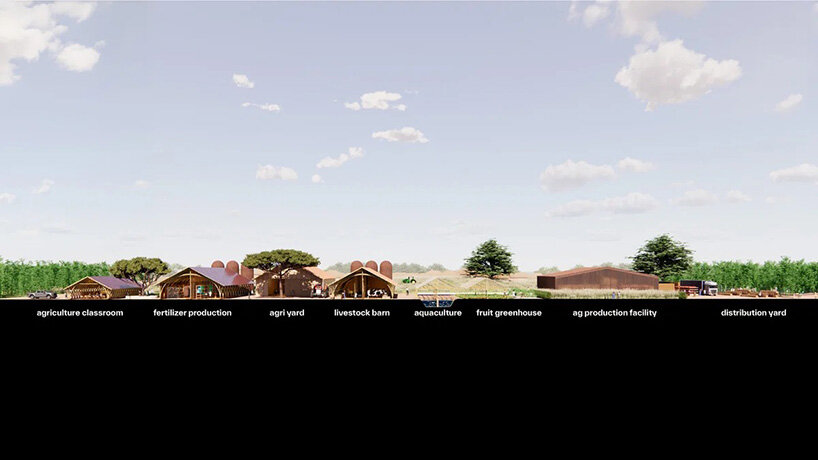
Beyond housing, the plan incorporates a technical school and health center, alongside a healing garden, wellness retreat, and food-production facilities. Greenhouses, livestock barns, and aquaculture ponds support local food systems, while a proposed solar-powered industrial hub brings together energy generation, water treatment, and waste processing.
Rethinking the relationship between displacement and urban life
Refugee Future Cities raises a broader question about the relationship between humanitarian aid and urban development. When displacement extends across years or even generations, settlements designed around short-term emergency responses risk overlooking the social infrastructure that allows communities to develop over time. BIG and to.org propose an urban framework in which housing, employment, education, public space, and resource management operate as interconnected parts of a larger system. Its modular and phased organization is intended to accommodate population growth, allowing the settlement to develop incrementally.
1/5
project info:
name: Refugee Future Cities
architect: Bjarke Ingels Group (BIG) | @big_builds
location: Bidi Bidi, northern Uganda
partner: to.org | @to.org_
collaborators: LocalWorks, Buro Happold, Beauty & The Bit
partner in charge: Bjarke Ingels, Giulia Frittoli
design leaders: Shane Dalke, Teresa Malchiodi Albedi
project team: Anastasia Suz(d)altseva Kazakova, Elif Merve Türköz, Kateřina Krchňáková, Seonhwan Kim, Yunus Alperen Basak
shop
your own online design shop — no sales commission collected