BIG unveils jinji lake pavilion with pixelated glass roof on suzhou’s waterfront
marking the firm's first completed building in the city, the pavilion evokes the architecture of traditional chinese teahouses.
prefer designboom on google[FEATURED]
BIG COMPLETES the Jinji Lake Pavilion, THEIR FIRST PROJECT IN Suzhou






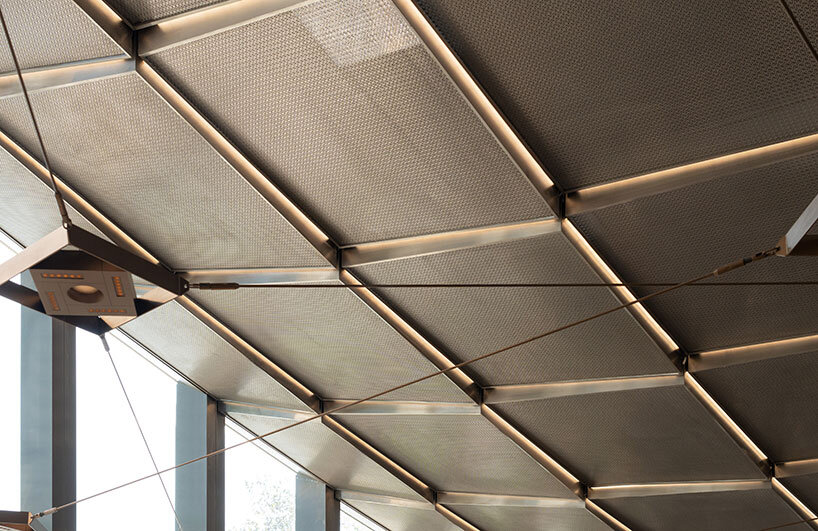
BIG – Bjarke Ingels Group reveals the Jinji Lake Pavilion, a 1,200-square-meter structure along the waterfront in Suzhou, China. Marking the firm’s first completed building in the city, the pavilion draws from traditional Chinese courtyard typology, offering a space for public gatherings and hospitality. Evoking the architecture of traditional Chinese teahouses, BIG reimagines the glazed ceramic tiled roof of the structure with glass tiles.


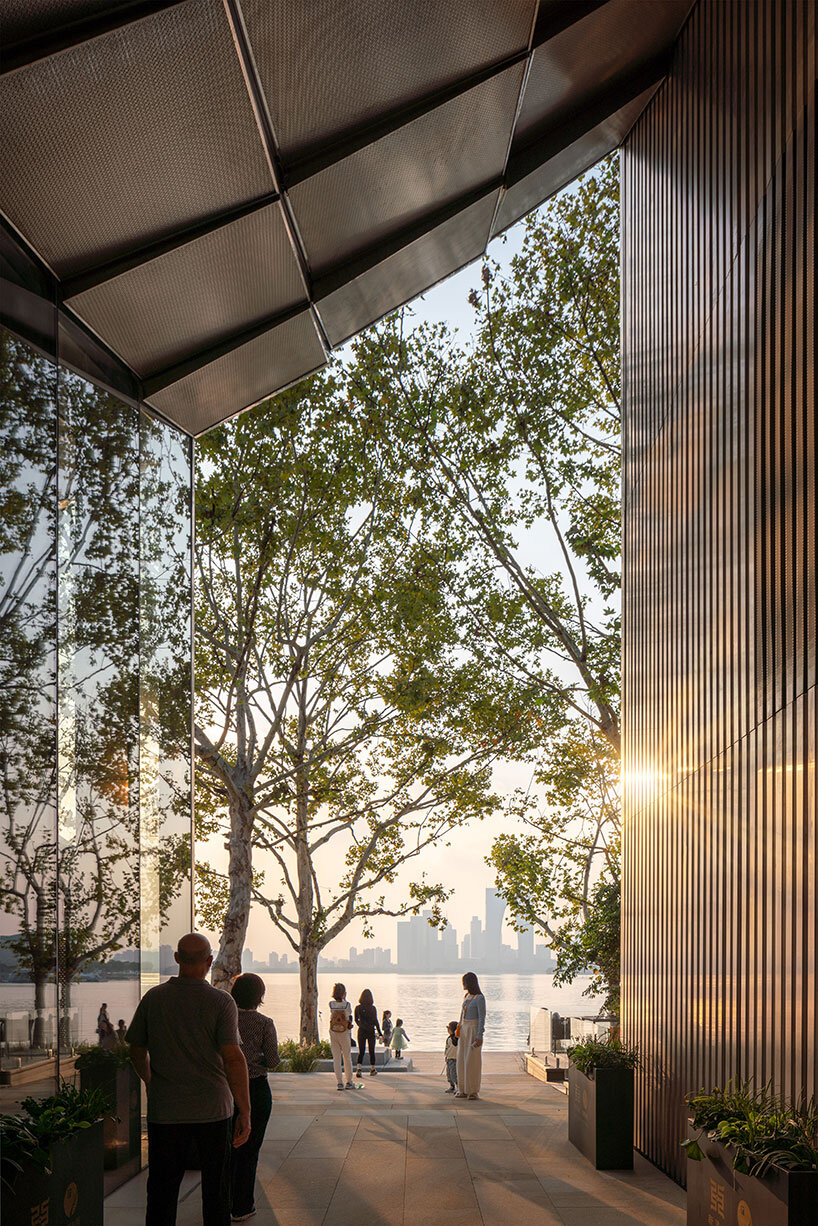
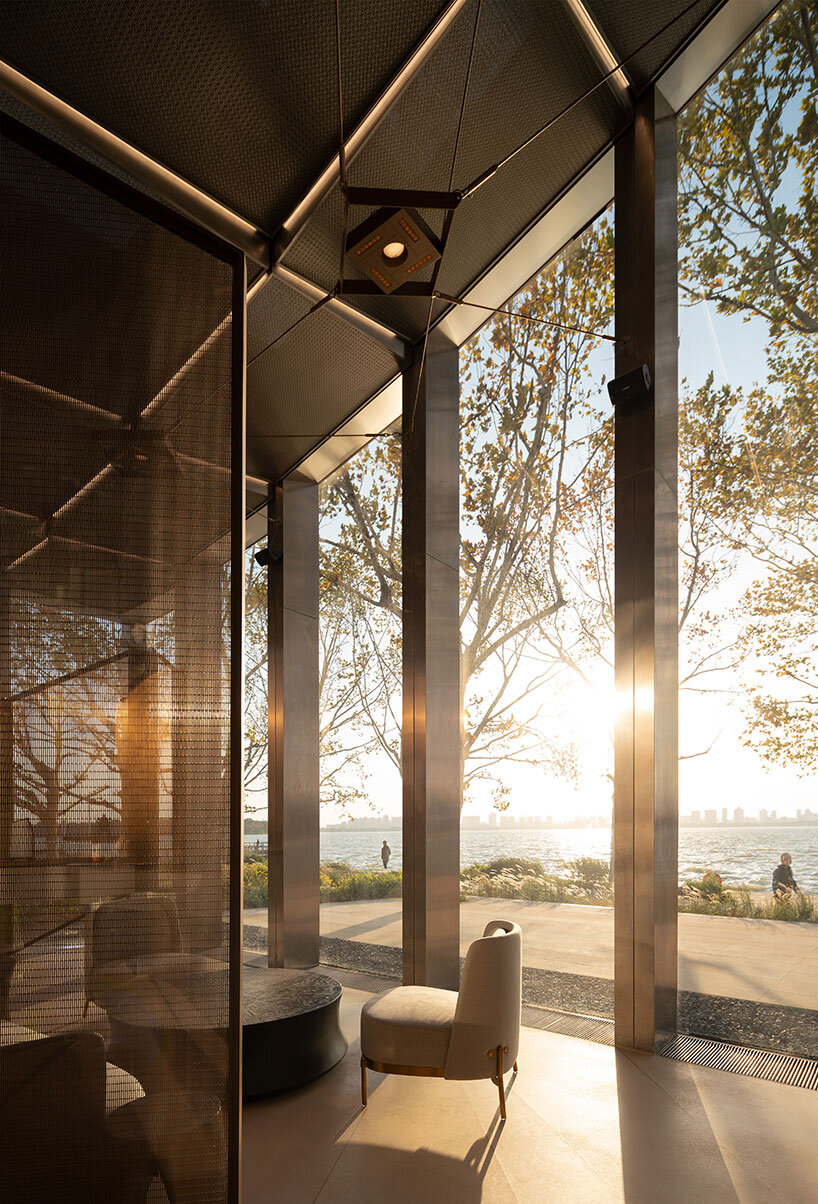
The pixelated roof drapes toward the ground like a canopy of leaves, casting dappled shadows and framing views of the lake. The project is one of eleven permanent pavilions developed as part of Suzhou’s initiative to activate the 13-kilometer lakeside promenade, with BIG’s neighboring Suzhou Museum of Contemporary Art set to open later this year. ‘The Jinji Lake Pavilion is conceived as a family of public rooms arranged under a single unifying canopy,’ explains Bjarke Ingels, founder and Creative Director of BIG. ‘Like a little sister to the Suzhou Museum of Contemporary Art, the Jinji Lake Pavilion seeks to reimagine the future architecture and landscape of the Lake District rooted in the rich heritage of Suzhou’s Chinese garden architecture.’



transparent glass facades front the structure


The pavilion consists of four interconnected volumes arranged around a central courtyard, each housing a distinct program—a café, a boutique, a restaurant, and a visitor center.‘Nestled under the grand camphor trees along the lake, the Jinji Lake Pavilion provides a tranquil space for the community,’ notes Catherine Huang, partner at BIG. ‘It is envisioned as an extension of the surrounding canopy of foliage.’

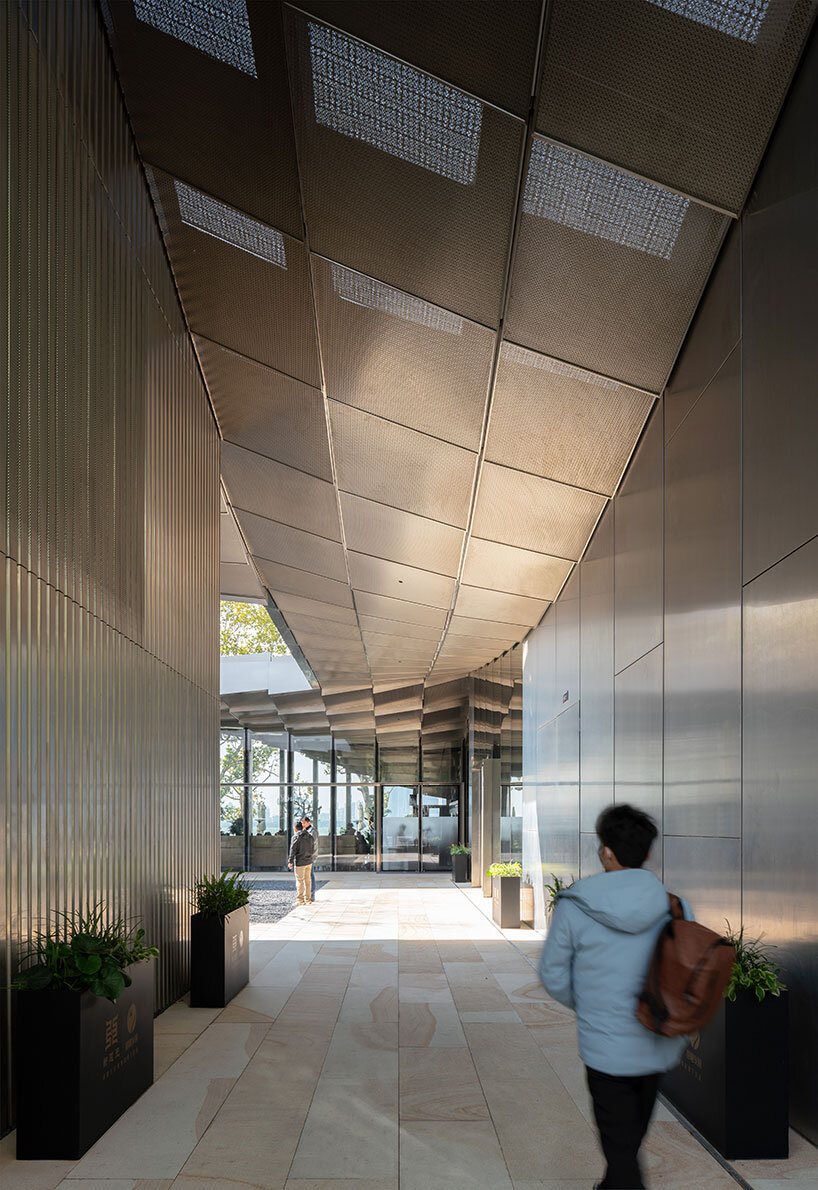
The lifted edges of the roof create generous double-height entrances that draw visitors into the courtyard, where a single tree serves as a meditative focal point. Transparent glass facades establish a connection with the landscape, while polished steel surfaces reflect light and greenery. A two-layered perforated shading system—an outer layer integrated into a glass assembly and an inner ceiling layer—filters light throughout the day, casting shifting patterns across the surfaces inside the pavilion.

1/5
project info:
name: Jinji Lake Pavilion
architect: Bjarke Ingels Group (BIG) | @big_builds
location: Suzhou, China
area: 1,200 square meters
client: Suzhou Harmony Development Group Co., Ltd.
collaborators: Arts Group
partner-in-charge: Bjarke Ingels, Catherine Huang
project managers: Molly Hsiao Rou Huang, Dora Jiabao Lin
design lead: Sarkis Sarkisyan
team: Arda Özker Cincin, Caroline Anastasia Senyszyn, Desislava Georgieva, Eleonora Niccoli, Gwanghyoen Park, Jason Cheuk Hei Lee, Jonathan Yi Ren Chin, Kekoa Charlot, Mathis Paul Gebauer, Matteo Pavanello, Mike Munoz, Paula Zaklina Domka, Pei Huang, Simone Parigi, Tseng-Hsuan Wei, Yanis Amasri Sierra, Yingying Guan, Zhiyuan Zhang
photographer: Justin Szeremeta | @studiosz_photo
shop
your own online design shop — no sales commission collected