

binario architects inserts pathway into villers abbey visitor center
the villers abbey visitor center is a global intervention of the largest abbey ruins in europe.
prefer designboom on googlelocated in villers-la-ville in belgium, the villers abbey visitor center is a global intervention of the largest abbey ruins in europe. for the project, binario architectes converted a former watermill and added a pathway to create a sequence along the visit. because the site has been crossed and split by a national road, the architectural intervention took into consideration both the landscape and the scenography fields, to try to reunite the full cistercian composition plan. the result is a complete sequence from the parking to the ruins, preparing the visitors for the exhibition spaces.
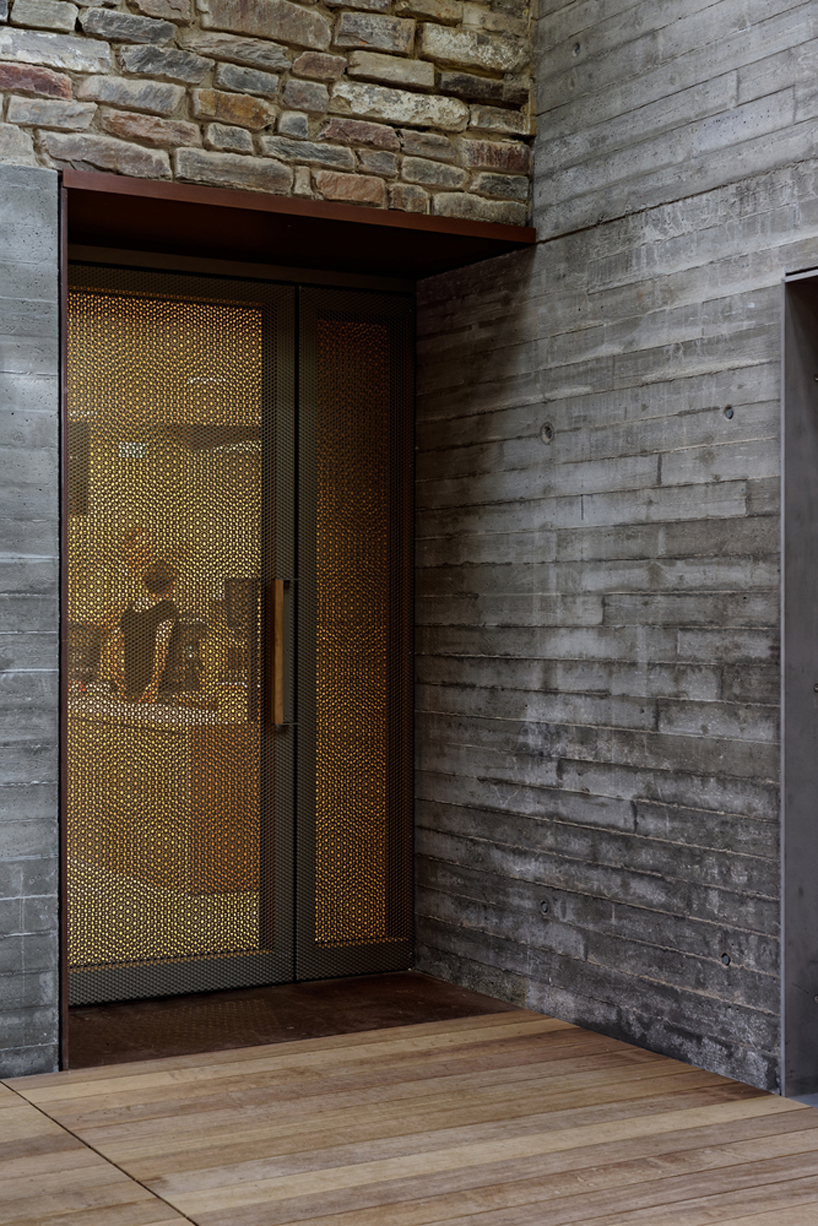
door with ornament steel screen
with the new path, binario architectes linked the visitor centre to all areas of the site. the ground floor of the mill contains a shop and a reception area while the first floor features a large model of the abbey and a media room. the different spaces are connected by corten steel walkways, emerging from the mill and reaching the hill across the new footbridge. outside, the route features floor panels with dates recording the history of the abbey until the garden. there, a footbridge crosses over the national road and finally leads down into the ruins.
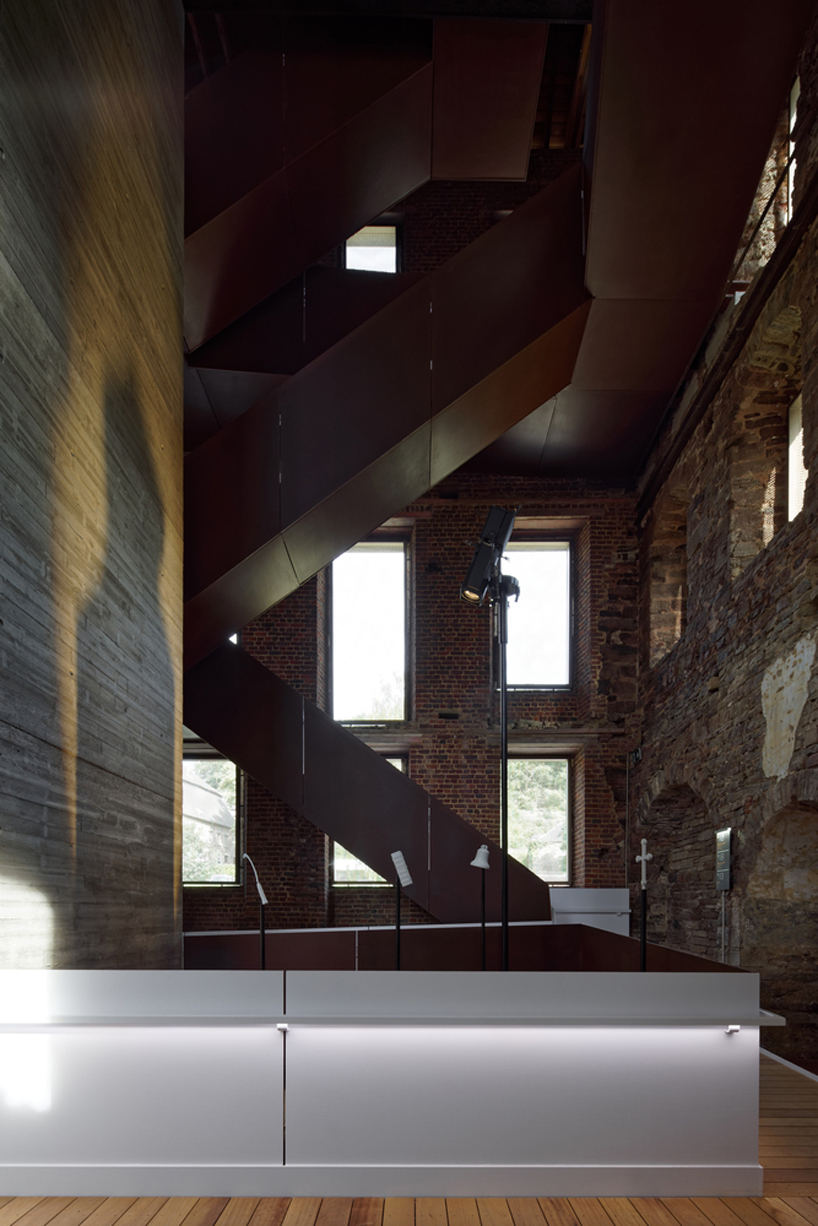
walkway from the ground floor
the range of new materials was chosen in order to strengthen the unity of the architectural, landscape and scenographic interventions on the total area of the site. it creates a strong visual link while enhancing the historic heritage. materials used include corten steel, exposed aggregate concrete, board formed concrete, earth-formed concrete, and solid wood—for the indoor and outdoor footbridges. inside the watermill, the new bay windows filled with anodized aluminium screen, filter, and reflect light.
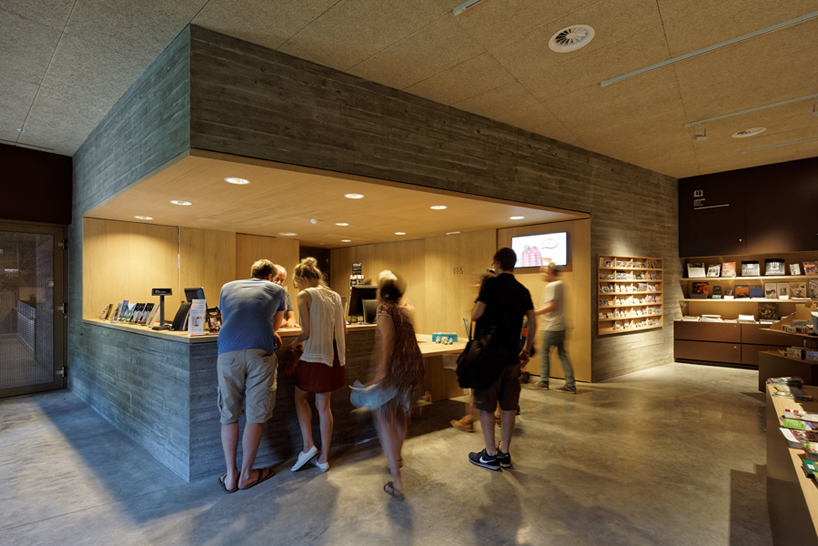
shop
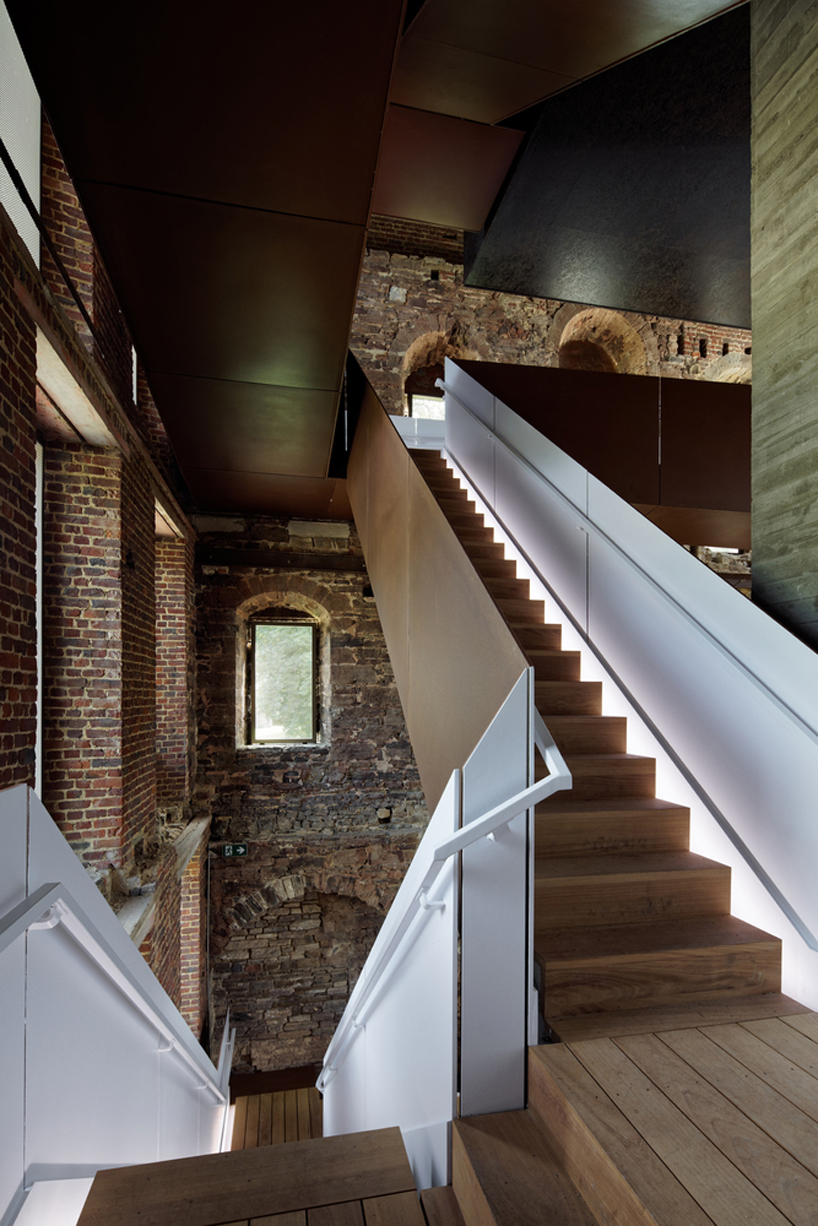
walkway from the model room
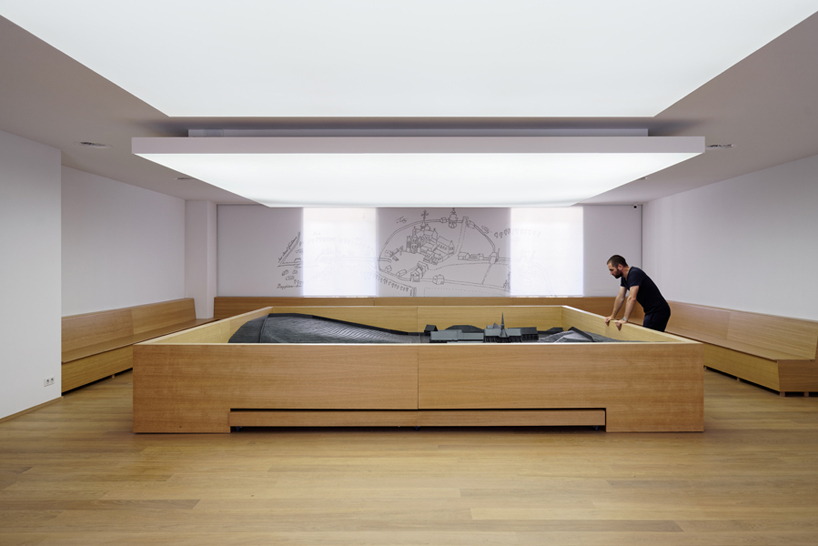
model room
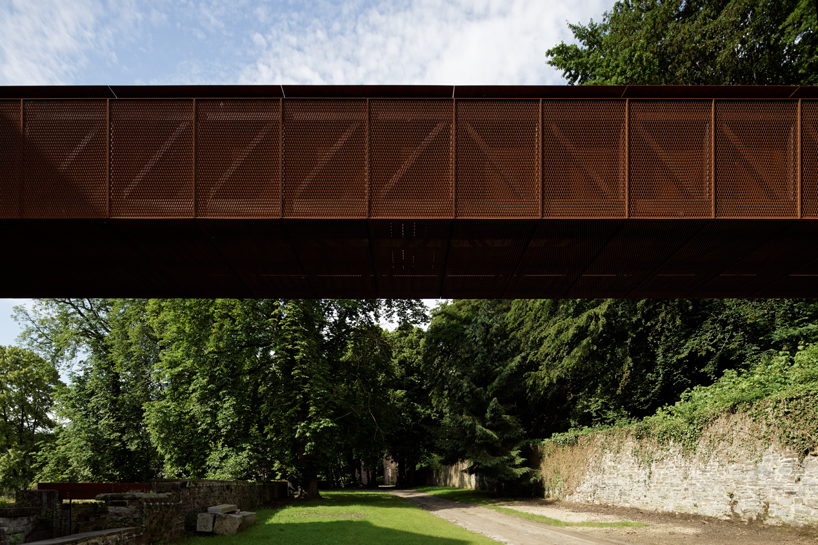
footbridge
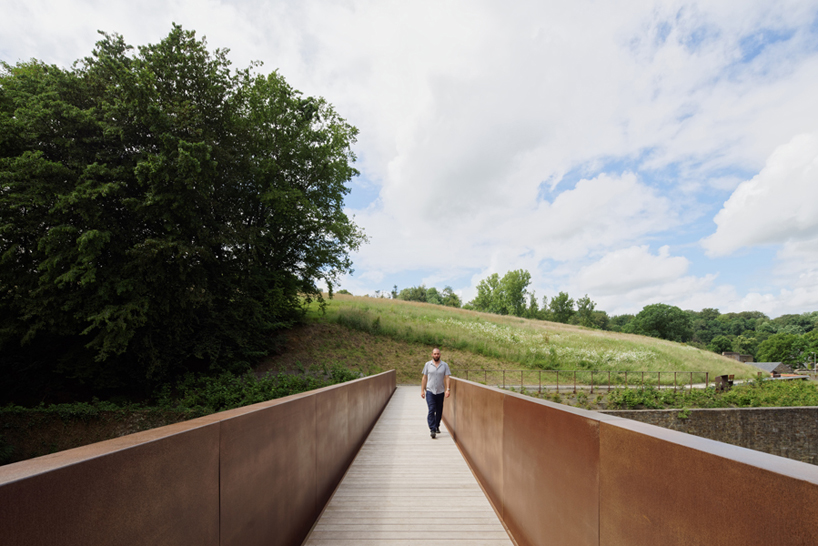
walkway reaching the hill
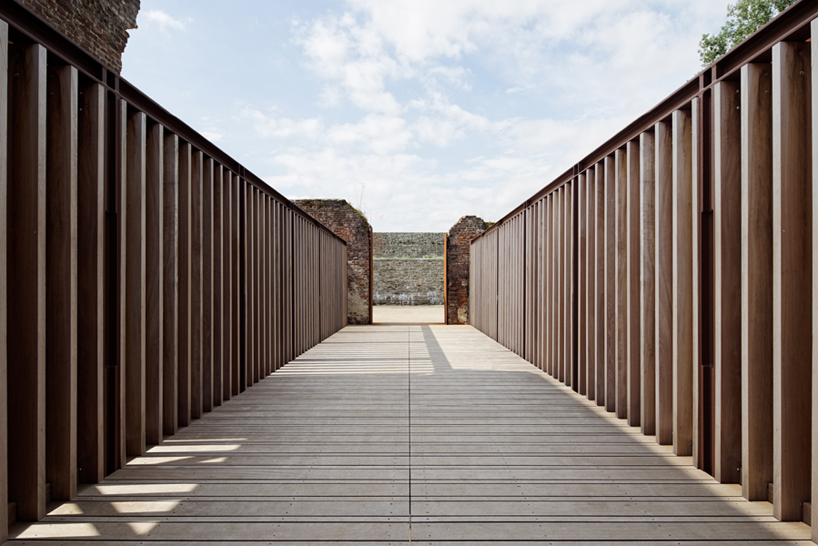
footbridge over the national road
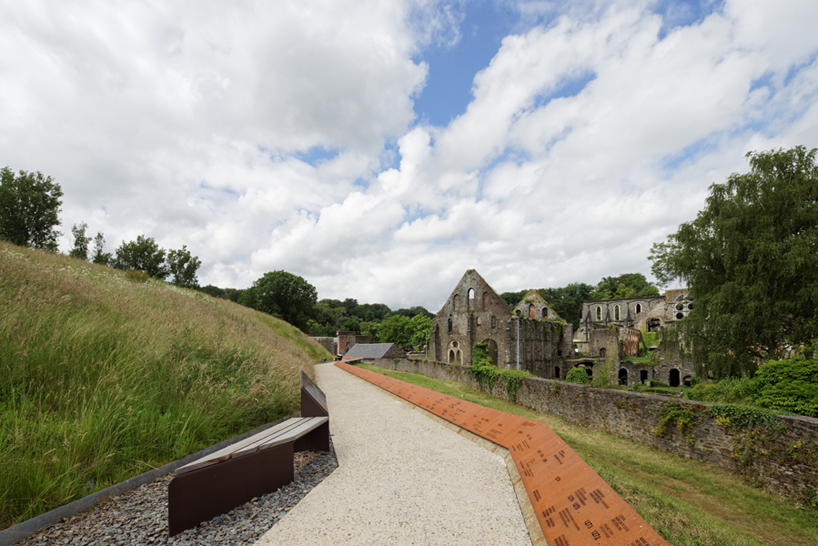
pathway featuring floor panels with dates recording the history of the abbey
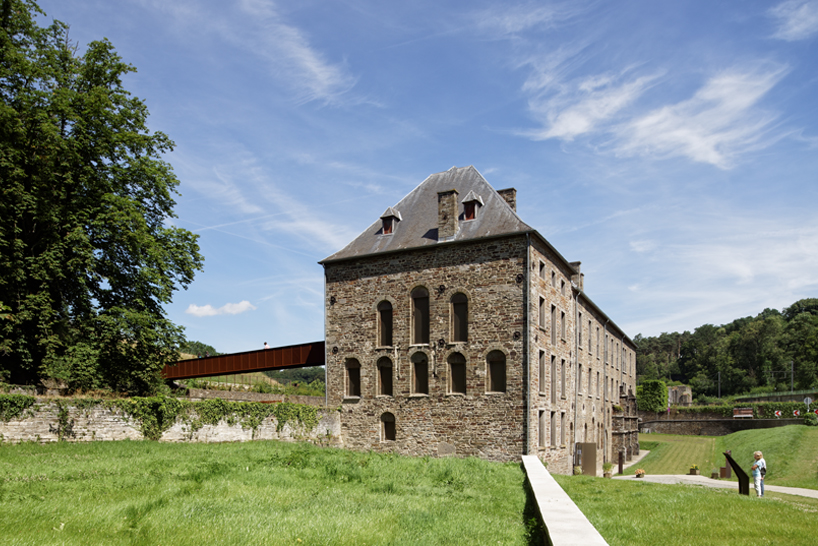
watermill
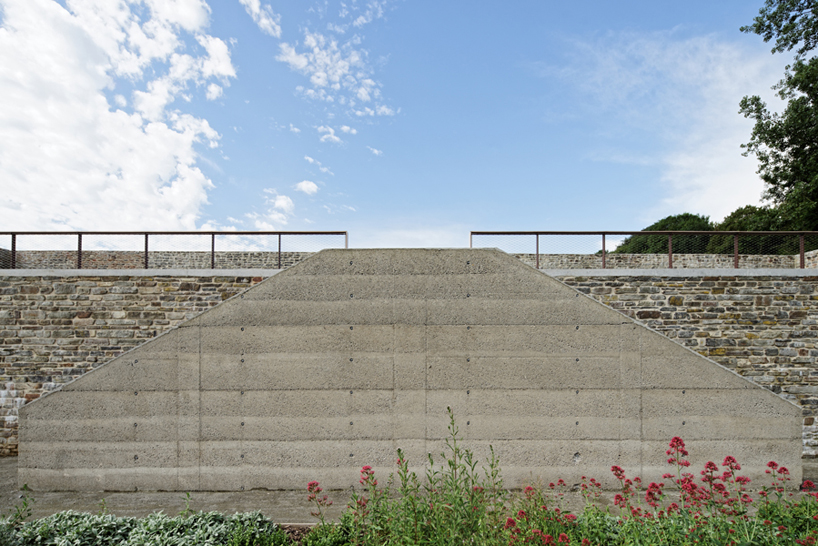
staircase in the garden
project info:
architects: binario architectes
location: 1495 villers-la-ville, belgium
area: 420.0 sqm
project year: 2016
photographs: françois lichtle
manufacturers: abet laminati, dorma, heradesign
designboom has received this project from our ‘DIY submissions‘ feature, where we welcome our readers to submit their own work for publication. see more project submissions from our readers here.
shop
your own online design shop — no sales commission collected












