
studio bindloss dawes renovates old school house in romantic english countryside
the modern school house renovation harmonizes with the scenic and romantic landscape of somerset, england.
prefer designboom on googlemodern design harmonizes with rural english landscape

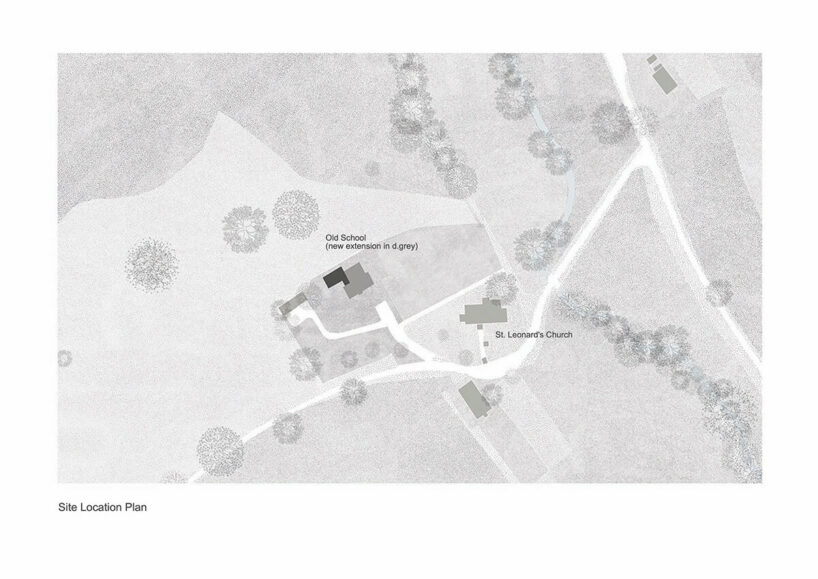
Dotting the rolling hills of Pitcombe, Somerset is an Old School House, a Grade-II listed building which has undergone a contemporary renovation by architecture studio Bindloss Dawes. Originally constructed as a village school in the mid-19th century, the building transitioned into a residence after World War II. However, a poorly conceived extension added in the 1970s detracted from both the property’s charm and function.




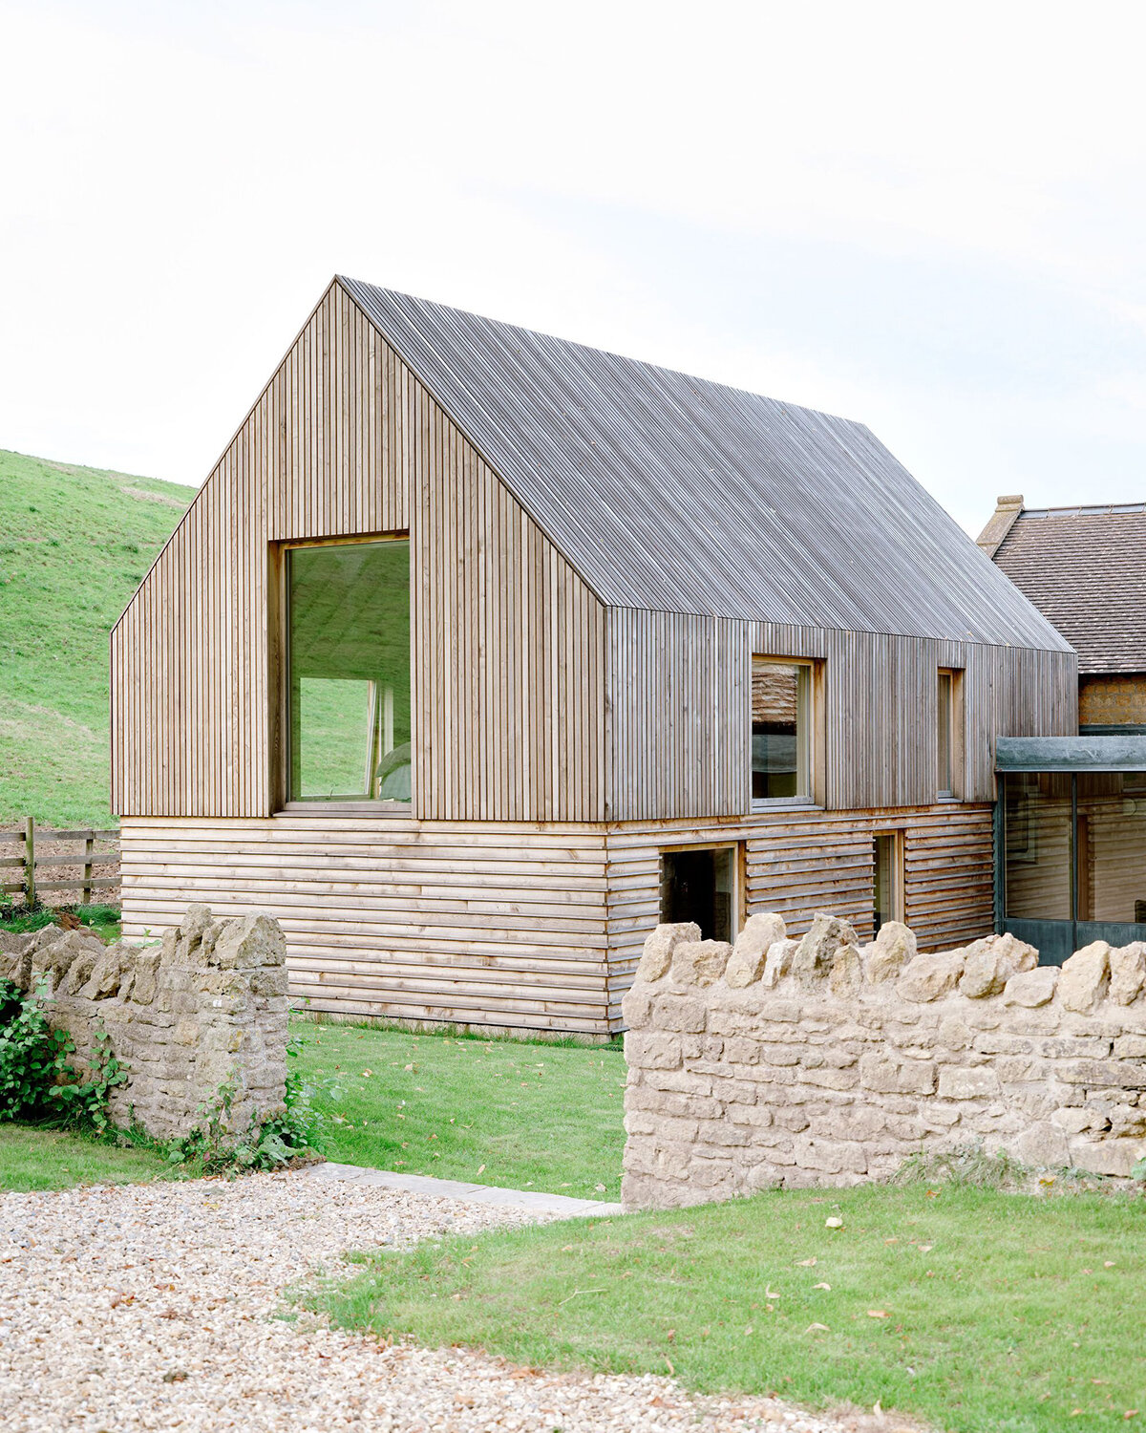
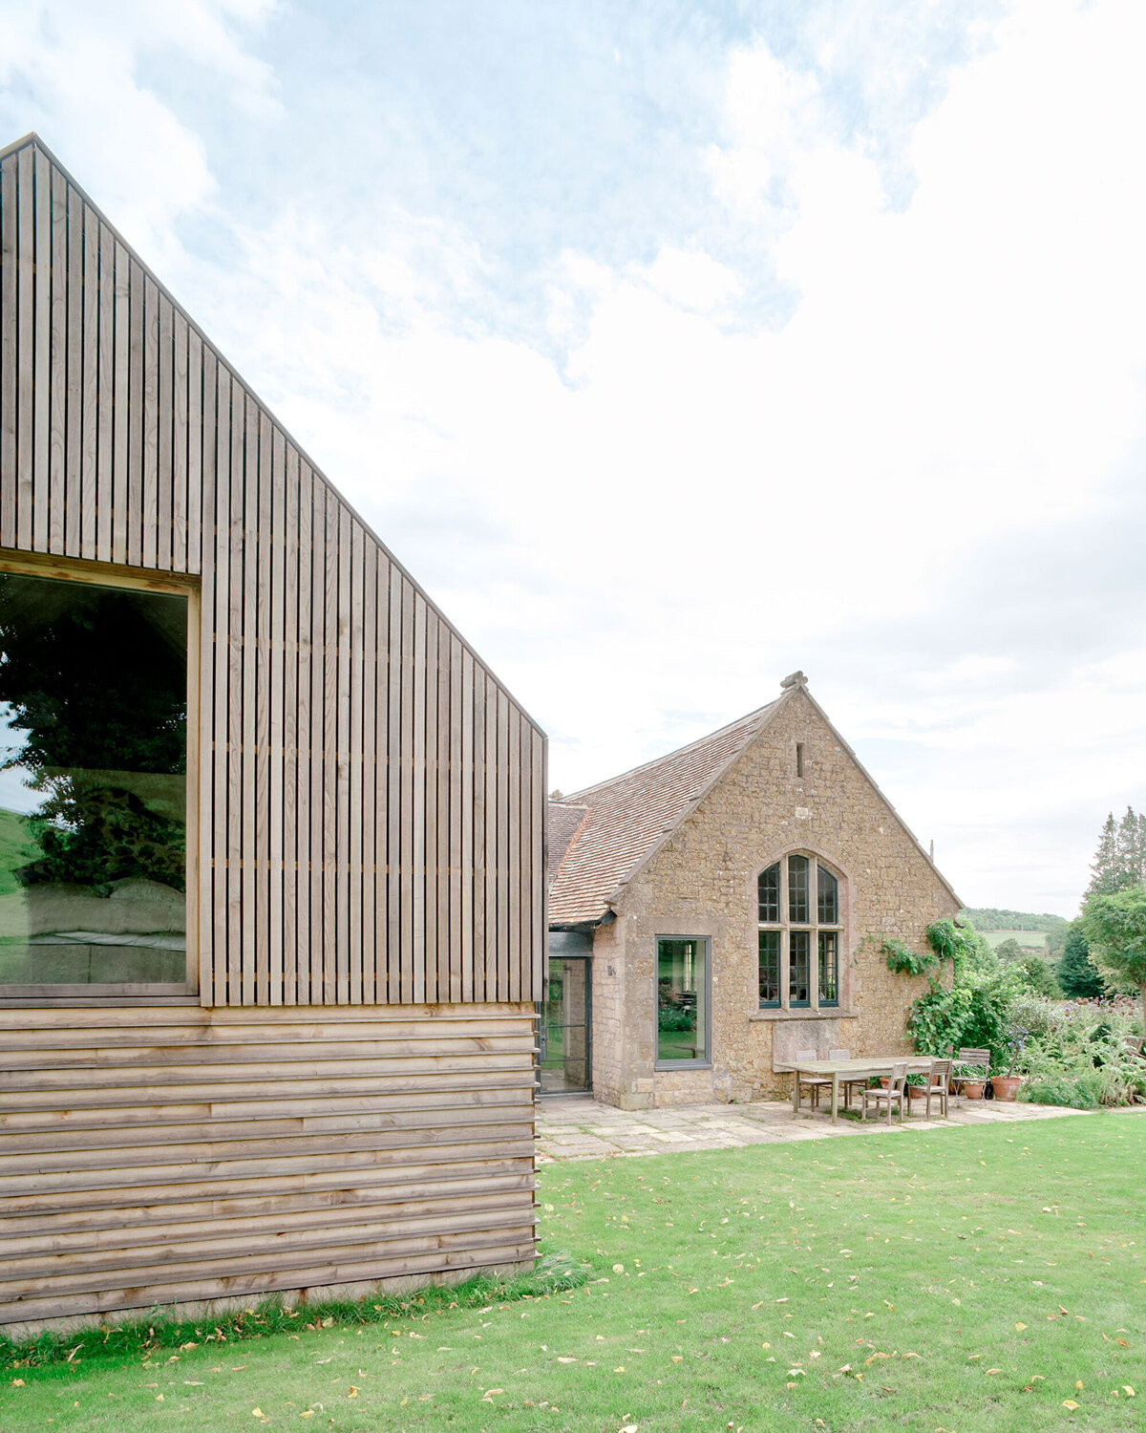
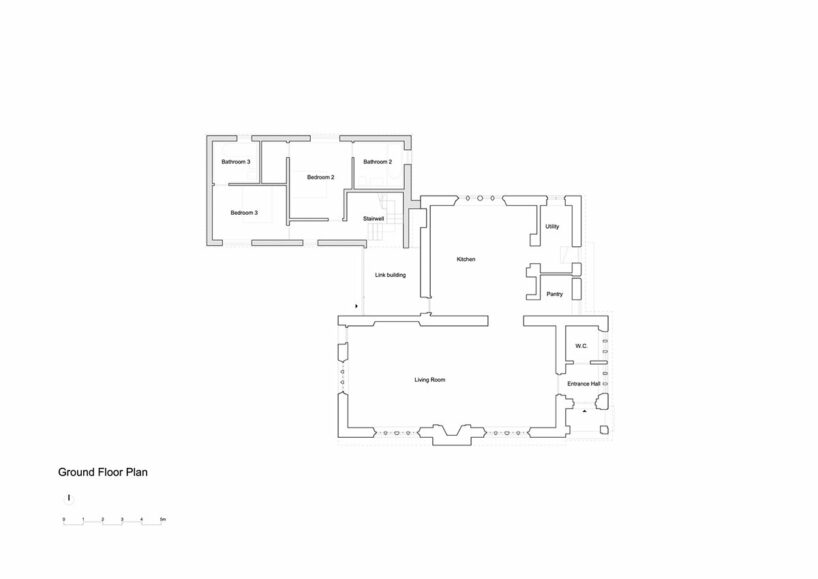
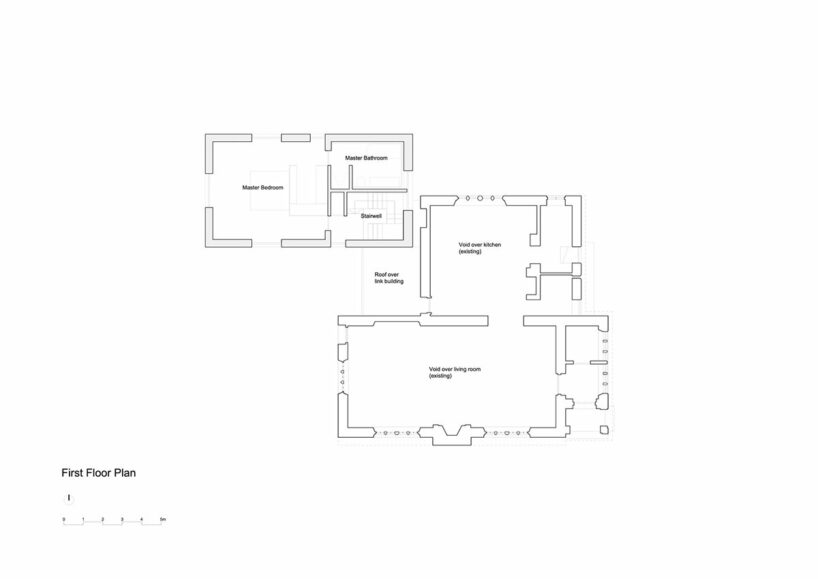
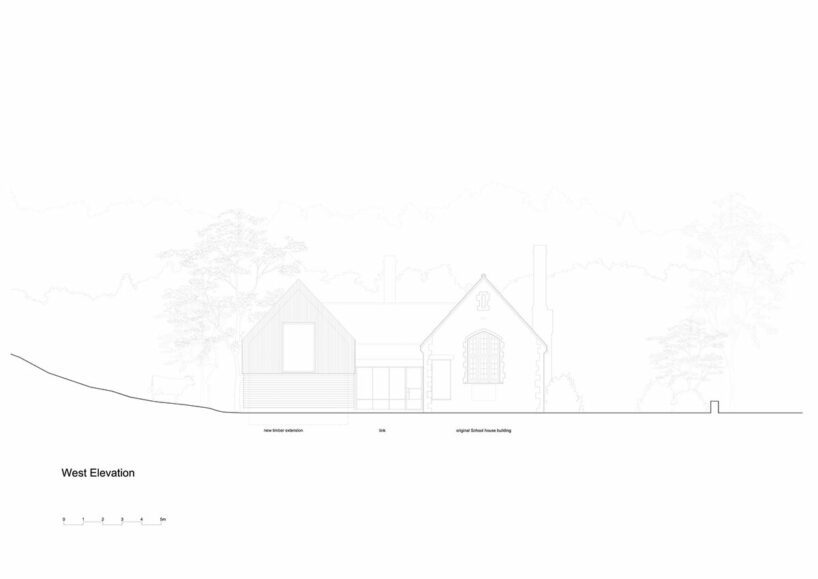
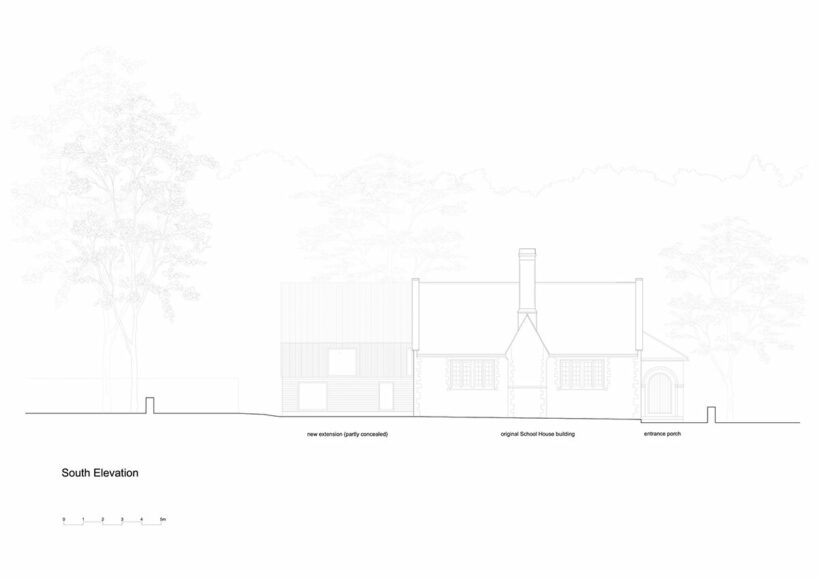
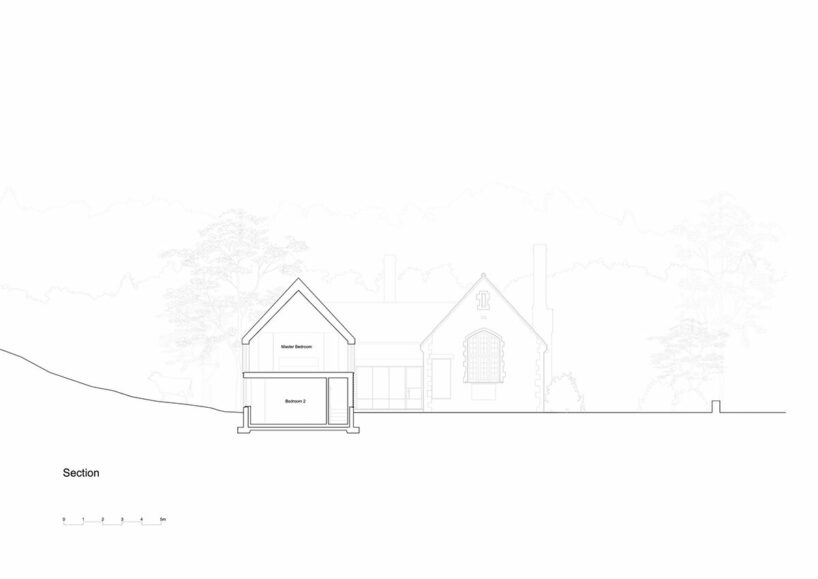
Recognizing the shortcomings of the existing extension, the architects opted for a sensitive approach during their 2018 commission. The design brief emphasized the creation of an addition that was both modern and respectful of the scale and proportion of the original schoolhouse. The resulting new wing integrates with its surroundings by mirroring the existing roofline and maintaining a low profile that matches the original building’s eaves. This strategy allowed for a two-story extension that expands the usable area without overwhelming the visual harmony of the postcard site.
 images © Francesca Iovene
framed views and durable materials by bindloss dawes

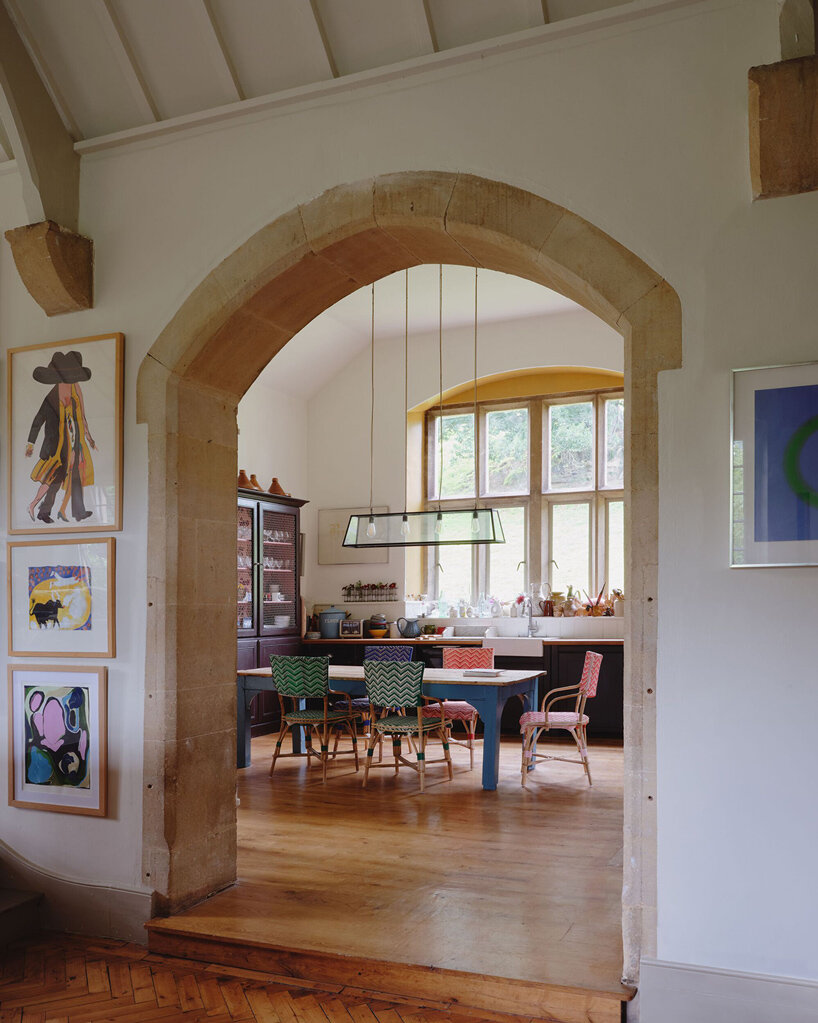
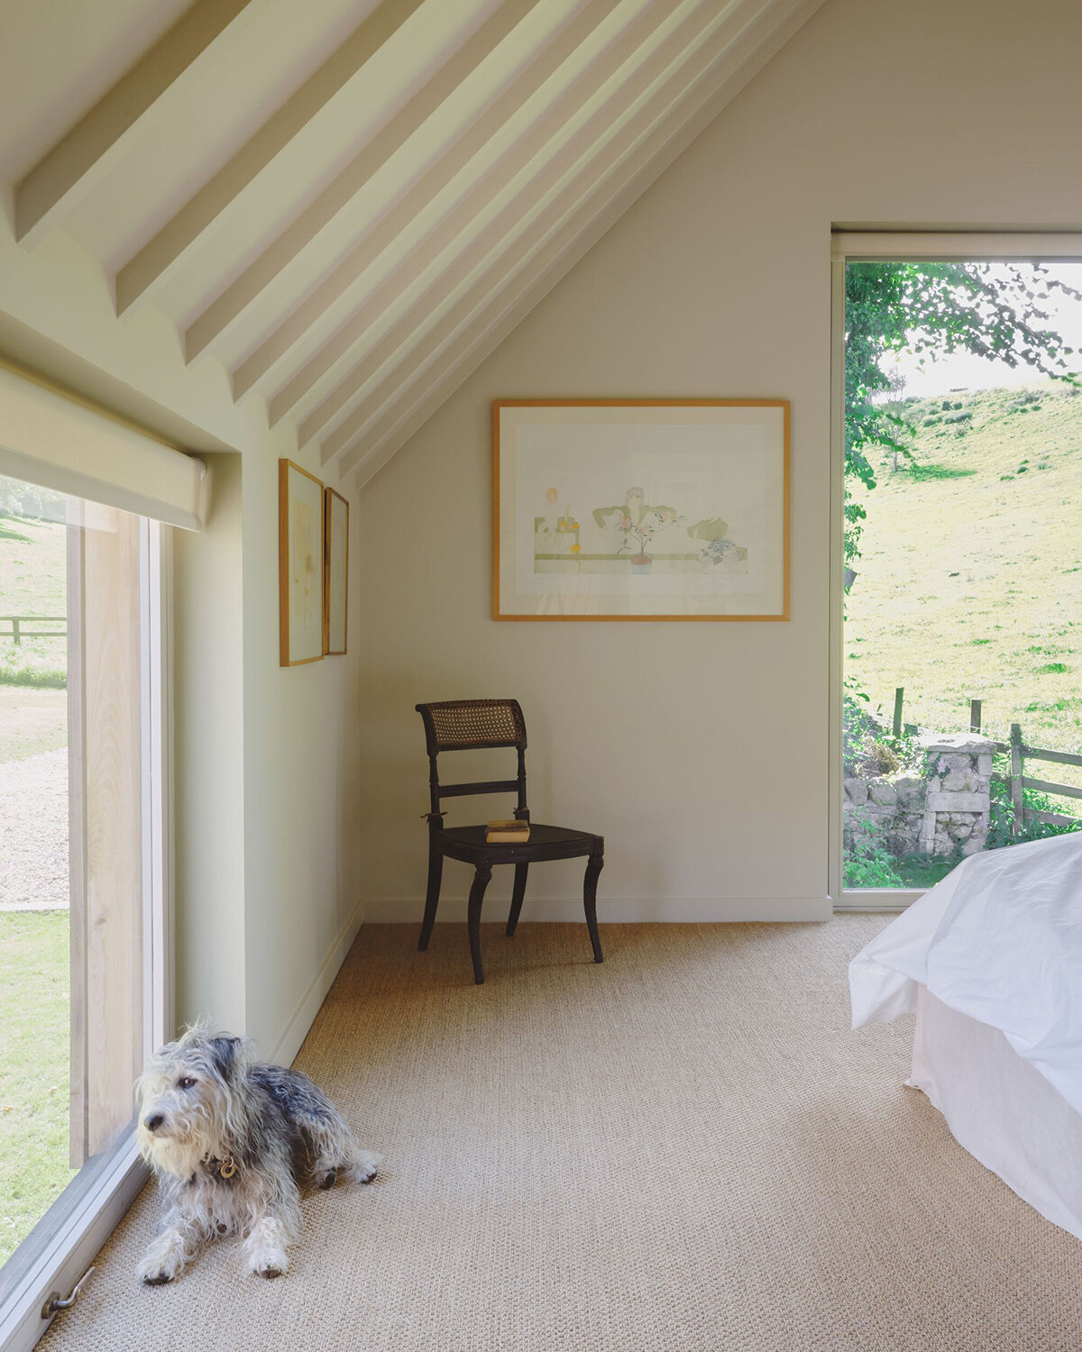
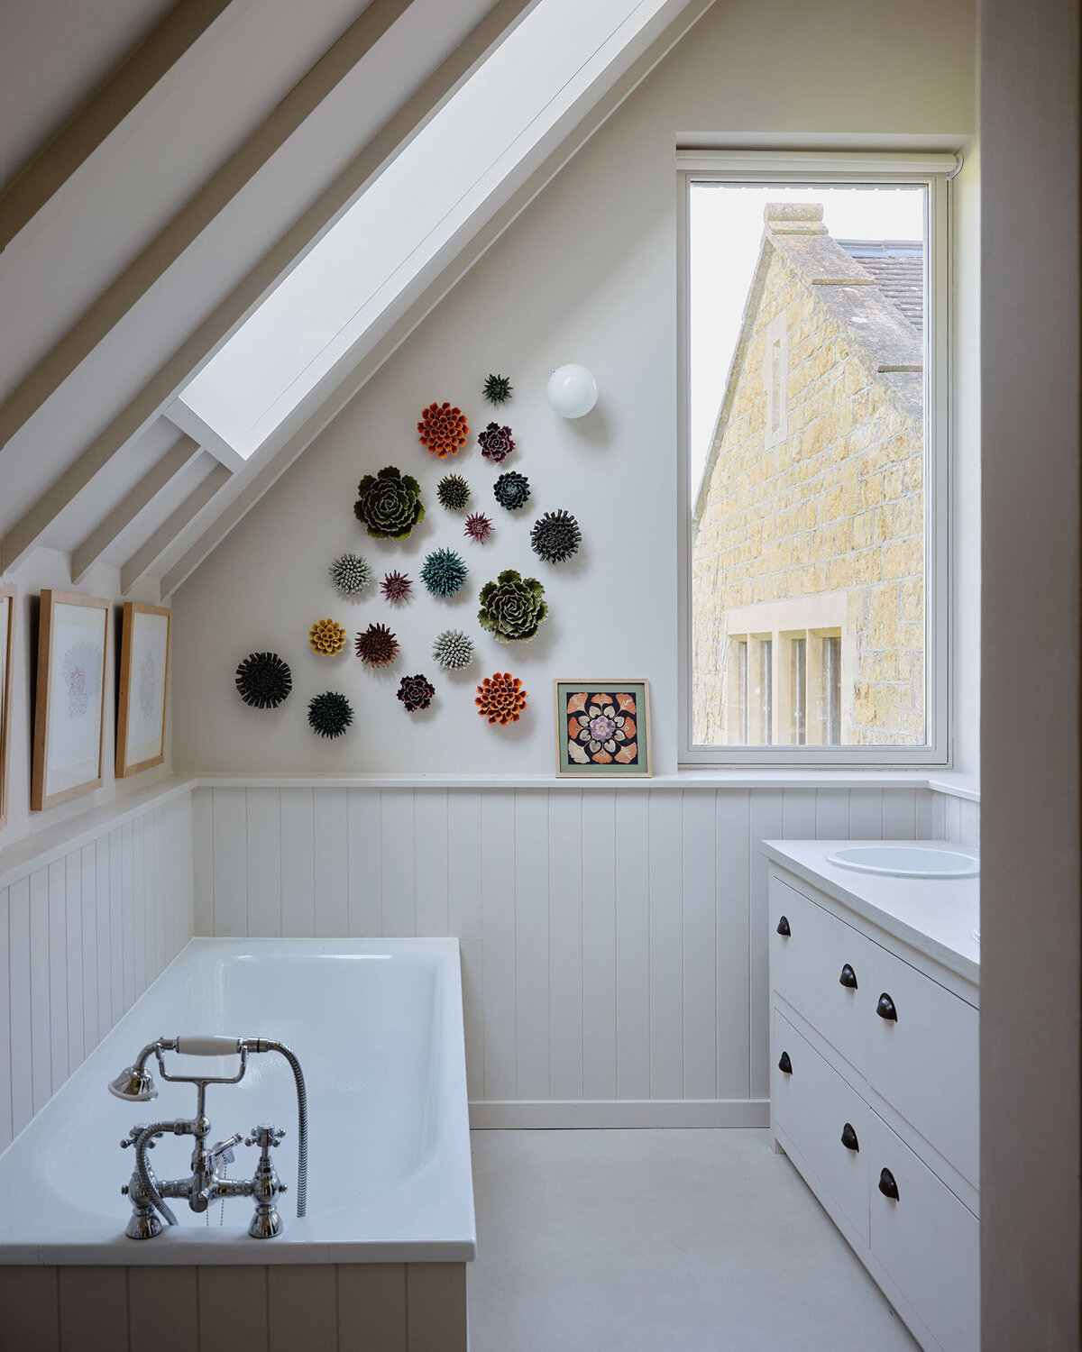
A hallmark of the Old School House extension by Bindloss Dawes are its carefully placed windows. The architects introduce these new apertures to bathe the interior spaces in natural light throughout the day while strategically framing scenic views across the green valley. This thoughtful integration of sunlight and perspective elevates the overall living experience within the renovated home.

Sustainability was a key consideration for Bindloss Dawes. The new extension is clad in locally sourced English sweet chestnut, a beautiful and eco-friendly choice. The timber frame construction offers a cost-effective and highly insulated structure. Sweet chestnut was specifically selected for its exceptional qualities — its durability, elegant grain, and natural weathering process. Over time, the cladding will gracefully transform into a light silvery grey, perfectly complementing the weathered stone of the original house.
new timber cladding wraps the old school house

The architects at Bindloss Dawes further explored various design options for the timber cladding of its Old School House renovation. Through models and maquettes, they experimented with both vertical and horizontal compositions. The final design showcases an open arrangement at the roof and first-floor levels, allowing rainwater to flow through the cladding and drain via concealed gutters. This is contrasted by a broader, closed board cladding at ground level, adding visual variation and breaking up the overall mass of the building. Bespoke pivot windows, crafted from the same chestnut material as the cladding, further the commitment to a cohesive aesthetic. By avoiding any surface treatment, the team ensures that the entire building weathers uniformly.
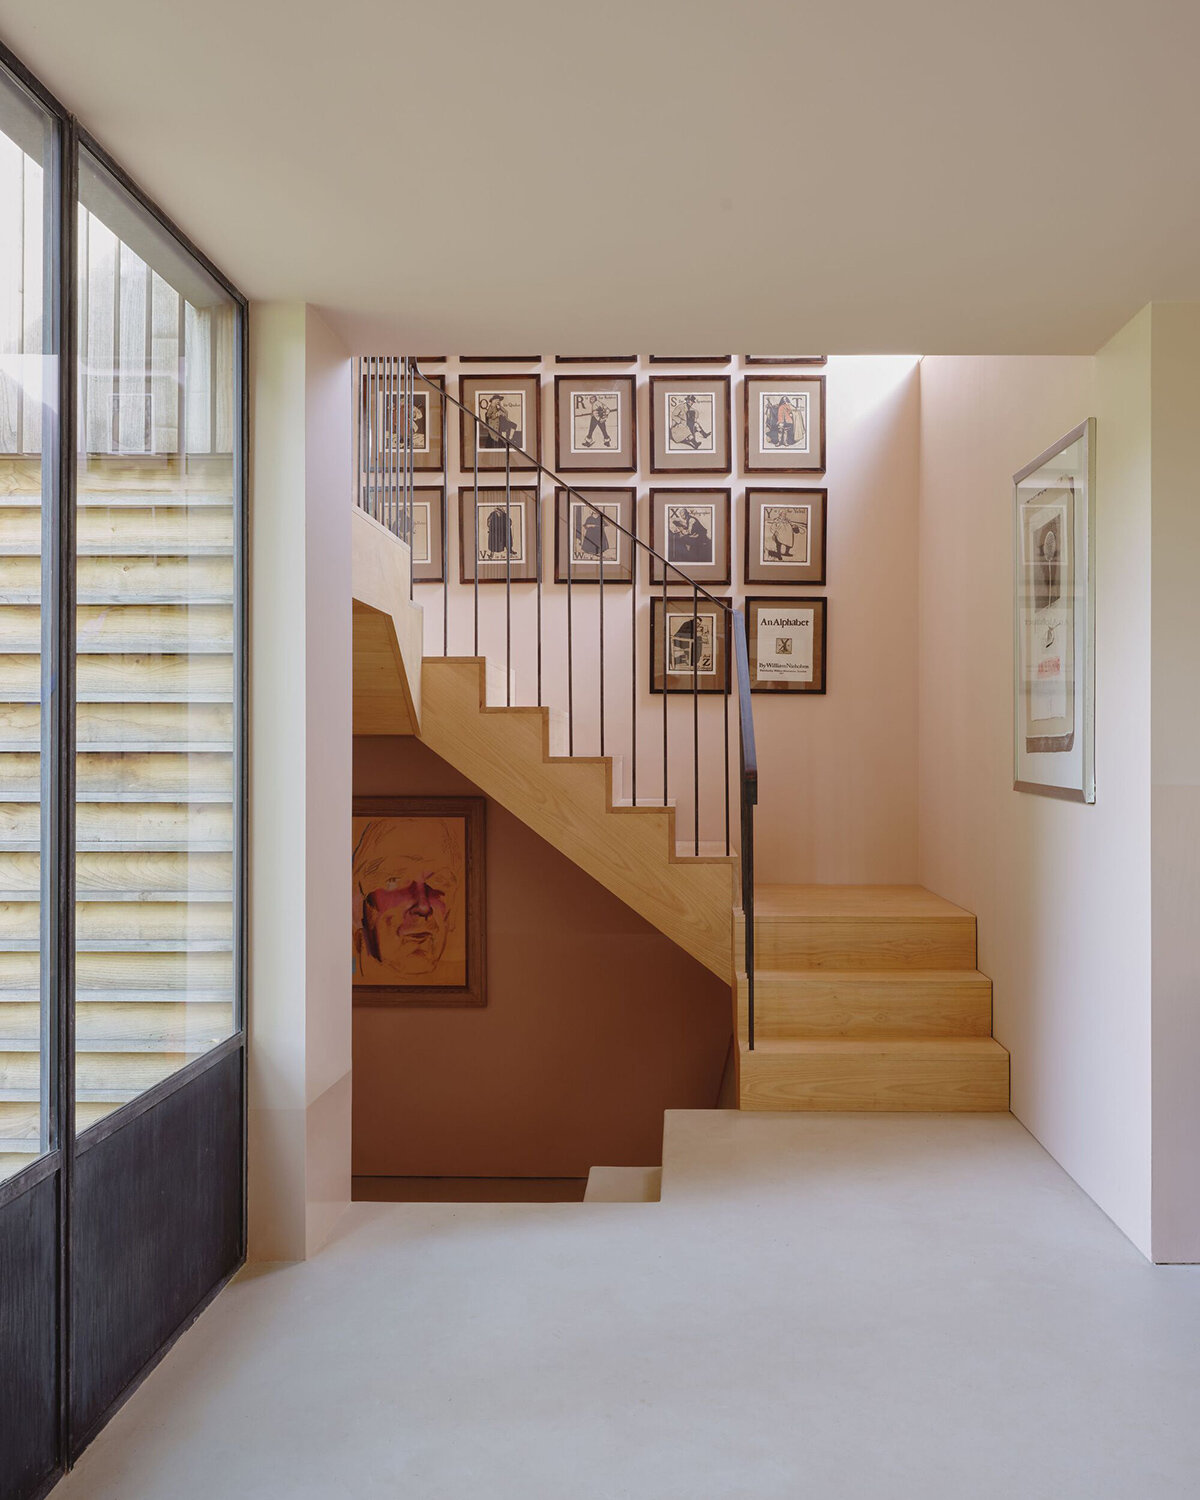
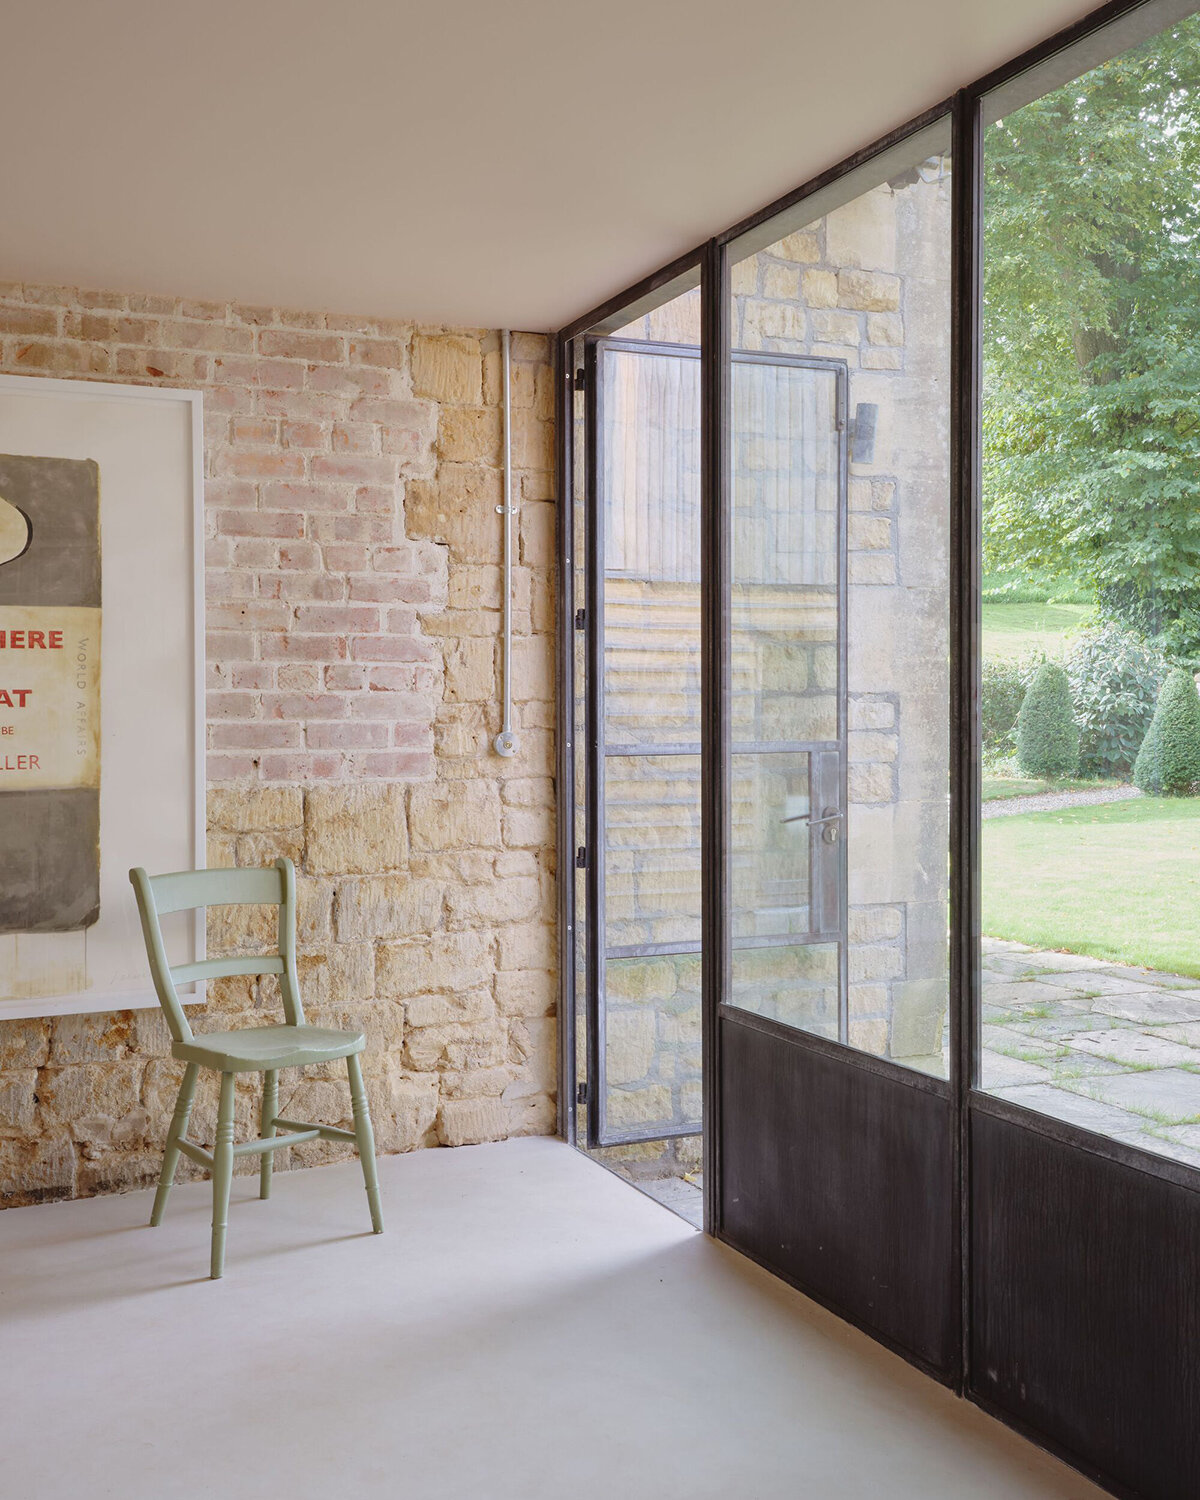
A smaller connective element bridges the old and new sections of the house, expressing the original stonework that was previously obscured by prior extensions. This link features patinated galvanized steel doors that face the valley to capture the warm glow of the setting sun. Inside, the space leads to a concrete and chestnut staircase bathed in the morning light entering through a high-level east-facing window.
1/13
project info:
project title: Old School House Renovation
architecture: Bindloss Dawes | @bindlossdawes
location: Pitcombe, Somerset, United Kingdom
completion: 2023
photography: © Francesca Iovene | @francescaiovene
shop
your own online design shop — no sales commission collected



























