a ribbon of gardens ascends bjarke ingels group’s latest new york skyscraper ‘the spiral’
bjarke ingels group (BIG) celebrates the opening of 'the spiral,' a new york skyscraper wrapped in a ribbon of terraced gardens.
prefer designboom on google[FEATURED]
‘the spiral’ opens in new york
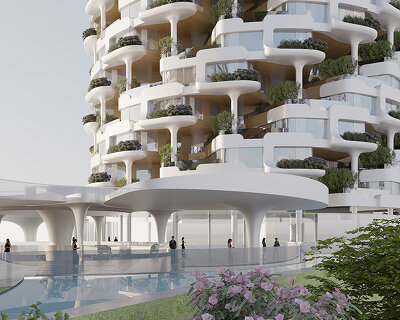



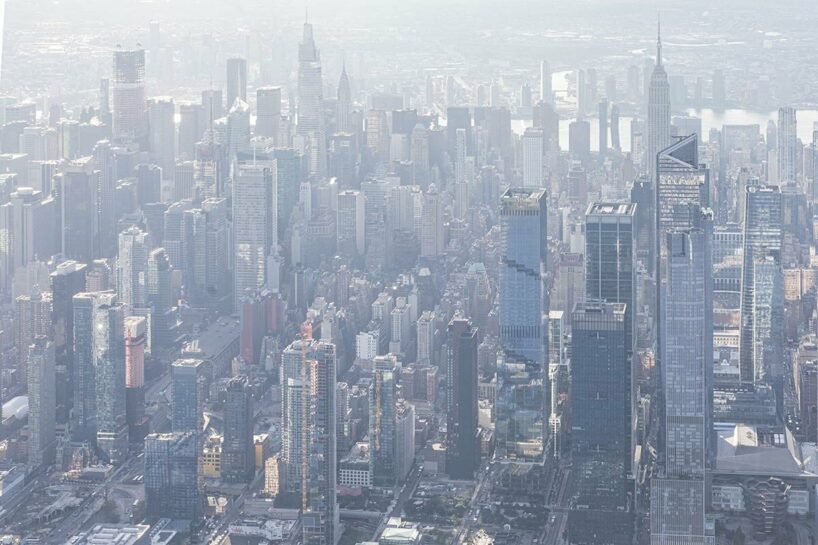
Bjarke Ingels Group (BIG) celebrates the opening of The Spiral, its latest tower in New York City. The 66-story, 1,031-foot-tall skyscraper rises amidst the fast-developing Hudson Yards on West 34th Street between Hudson Boulevard and 10th Avenue. Punctuating the start of the High Line park, which runs along Manhattan’s west side, interiors open out toward views of the city, the Hudson River, and New Jersey beyond. The project is designed as a sustainable and human-centric workplace. It is recognized at once by the cascading landscaped terraces and hanging gardens which create a continuous green ribbon that wraps around the facade. This namesake element introduces accessible gardens and fresh air for each office floor — an unprecedented level of greenery in a supertall skyscraper.
 images © Laurian Ghinitoiu, unless otherwise stated
bjarke ingels group wraps a skyscraper in gardens
The architects at Bjarke Ingels Group (BIG) shape The Spiral with a number of human-centric and sustainable design elements. These include a generous ceiling height and specially selected exterior glass coating to maximize natural light intake, a water management system that collects and redistributes rainwater throughout the tiered landscaping, and materials and finishes that are sourced from sustainable and ethical suppliers. The tower’s slender proportions and use of modern materials and detailing give it a distinctive appearance among the Manhattan skyline. The building’s stepping language resonates with the design aesthetics of classic Manhattan skyscrapers such as the Empire State Building and Rockefeller Center, while its spiraling green ribbon adds a playful and contemporary element.

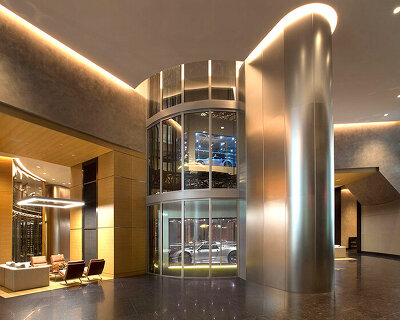

the glass panel facade offers a glimpse into the bright lobby
‘The Spiral punctuates the northern end of the High Line, and the linear park appears to carry through into the tower, forming an ascending ribbon of lively green spaces, extending the High Line to the skyline,’ says Bjarke Ingels, Founder and Creative Director at Bjarke Ingels Group (BIG).
‘The Spiral combines the classic Ziggurat silhouette of the premodern skyscraper with the slender proportions and efficient layouts of the modern high-rise. Designed for the people who occupy it, The Spiral ensures that every floor of the tower opens up to the outdoors, creating hanging gardens and cascading atria that connect the open floor plates from the ground floor to the summit into a single uninterrupted workspace.

the exterior opens to allow access to terraced gardens from each of the building’s 66 stories
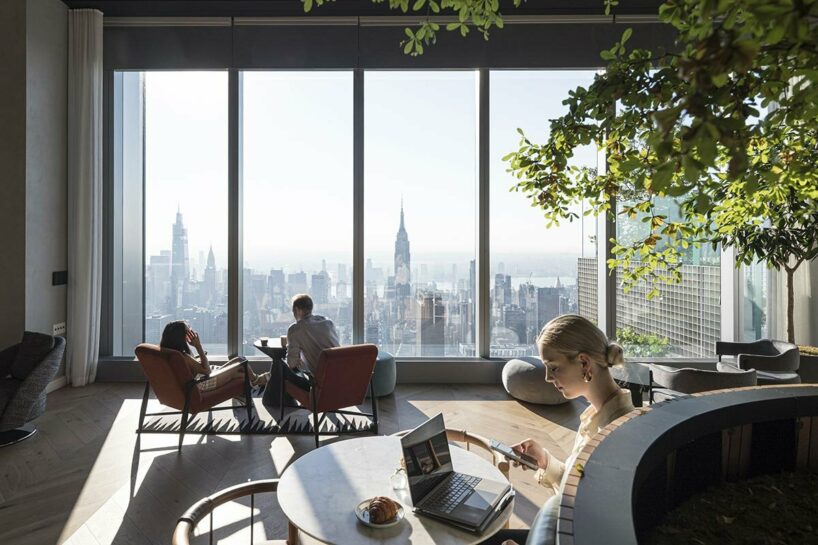
sunlit interiors and terraced landscaping
The Spiral’s interiors are just as thoughtfully designed as its exterior. The building’s spacious lobby welcomes visitors with a hanging installation by Dutch studio DRIFT and lush foliage. The office floors are designed to be flexible and adaptable, with select floors offering double height amenity spaces and the option to connect adjacent floors by way of a grand staircase. This encourages interaction among colleagues and provides a variety of spaces for work, collaboration, and relaxation.
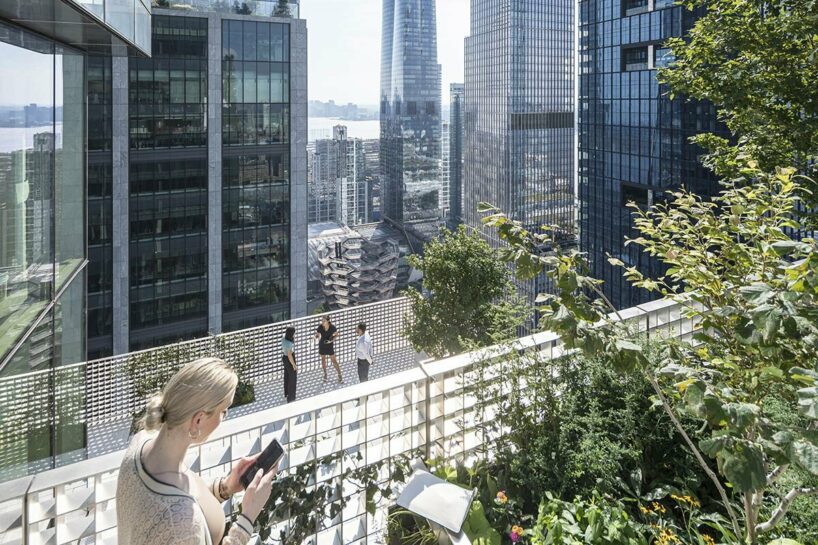
The Spiral building’s 13,000-square-foot landscape is the first of its size at or above three hundred feet elevation in New York City. Its native prairie plants on the ground cover are resistant to high winds and droughts. Higher up, shrubs and bushes bloom in winter, and trees flower as early as February. On trellises, English and Boston ivy keep their leaves all year. Plant types vary on each side of the building, depending on sun exposure and wind tolerance.
‘As the trees and grasses, flowers and vines have taken root over the last two summers, The Spiral is slowly becoming an ascending ribbon of green wrapping around the entire silhouette of the tower — like a 1,000-foot-tall vine at the scale of the city’s skyline,‘ Bjarke Ingels continues.

cascading landscaped terraces and hanging gardens climb the tower
‘The Spiral pioneers a new landscape typology by bringing gardens to a high rise,’ says Giulia Frittoli, Partner at BIG. ‘Its continuous cascade of greenery from one level to another provides office spaces with a new vertical dimension of social and biophilic connectivity. Designed to strengthen collaboration and wellbeing, each terrace hosts plantings specific to the varying daylight, winds and temperatures at every floor of the tower. These gardens will welcome neighboring birds, bees and butterflies to expand New York’s biodiversity to the city skyline.’

the plant palette differs on each side of the building depending on sun orientation and high winds


overflow rainwater is collected to be treated and redistributed throughout the tiered landscaping

1/4
project info:
project title: The Spiral | @thespiral
architecture: Bjarke Ingels Group (BIG) | @big_builds
location: New York, NY
developer: Tishman Speyer | @tishmanspeyer
structural engineer: WSP | @wsp.usa
completion: October 2023
previous coverage: February 2016, February 2021, April 2021
photography: © Tommy Agriodimas, Laurian Ghinitoiu | @laurianghinitoiu
shop
your own online design shop — no sales commission collected