bjarke ingels group shapes philadelphia office building in response to its setting
the structure sits at the confluence of the city's rectangular blocks, masterplanned by robert stern, and james corner's circular park.
prefer designboom on google[FEATURED]
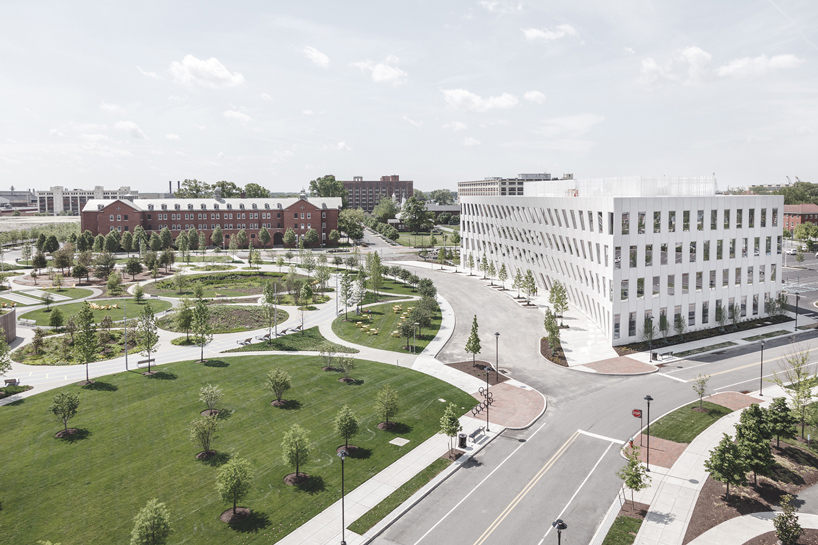

bjarke ingels group has completed an office building in the US city of philadelphia formed by its surrounding landscape. titled ‘1200 intrepid’, the structure sits at the confluence of the city’s rectangular blocks, masterplanned by robert stern, and james corner’s circular ‘central green’ park. from certain angles, the scheme appears as the bow of a ship, paying homage to the adjacent navy yard’s maritime history.

the scheme appears as the bow of a ship, paying homage to the adjacent navy yard
all images by rasmus hjortshøj
BIG designed the building with a double-curved, pre-cast concrete façade that bows inwards to create an urban canopy — an architectural gesture that responds to the park’s circular running track, activity pods, and planting areas. shaped by the city grid, the remainder of the LEED gold office building returns to the orthogonal layout of the navy yard’s masterplan — melding the neighborhood’s two dominant forms.

the building features a pre-cast concrete façade
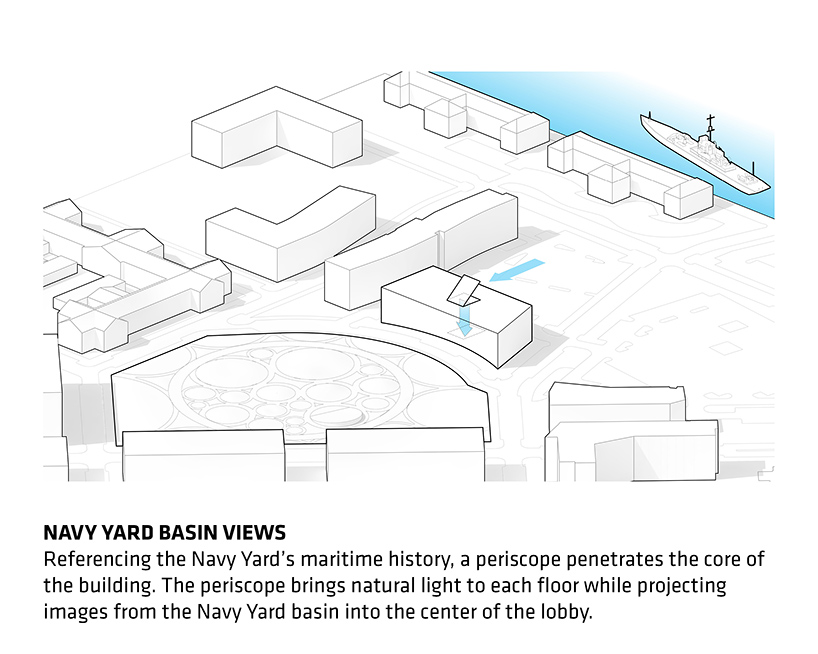
internally, a grand atrium has been conceived as a ‘functioning periscope’, penetrating the core of the building and bringing vistas of the navy yard basin into the center of the elevator lobby. from here, both visitors and employees can view the mothballed ships sitting in the adjacent docks. simultaneous sightlines are projected towards the park, connecting the building and its inhabitants with their surroundings. see designboom’s previous coverage of the project here.

the double-curved elevation bows inwards to create an urban canopy

a light-filled atrium has been conceived as a ‘functioning periscope’
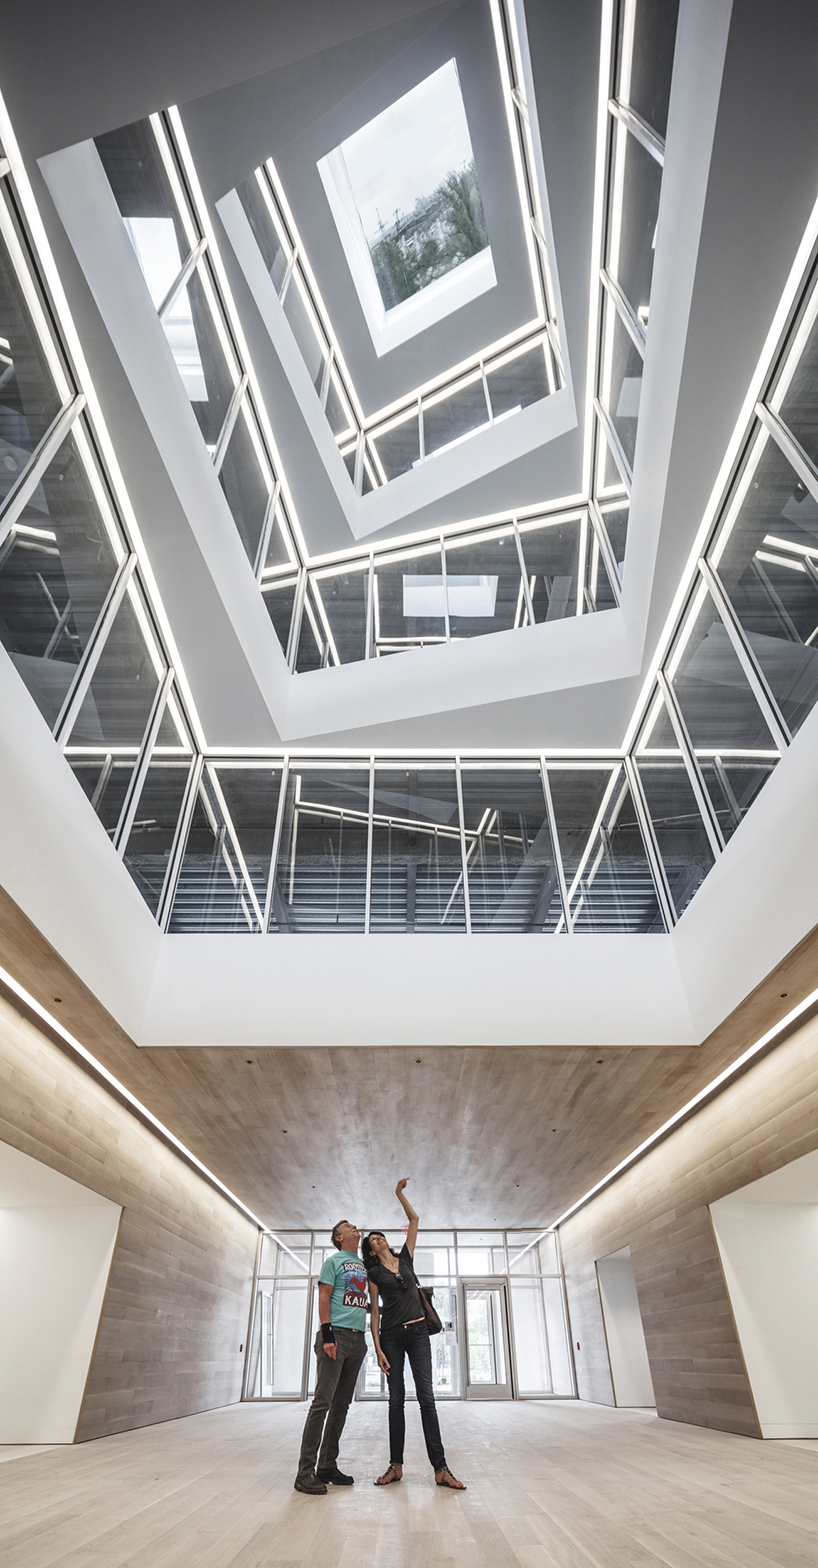
the atrium penetrates the core of the building
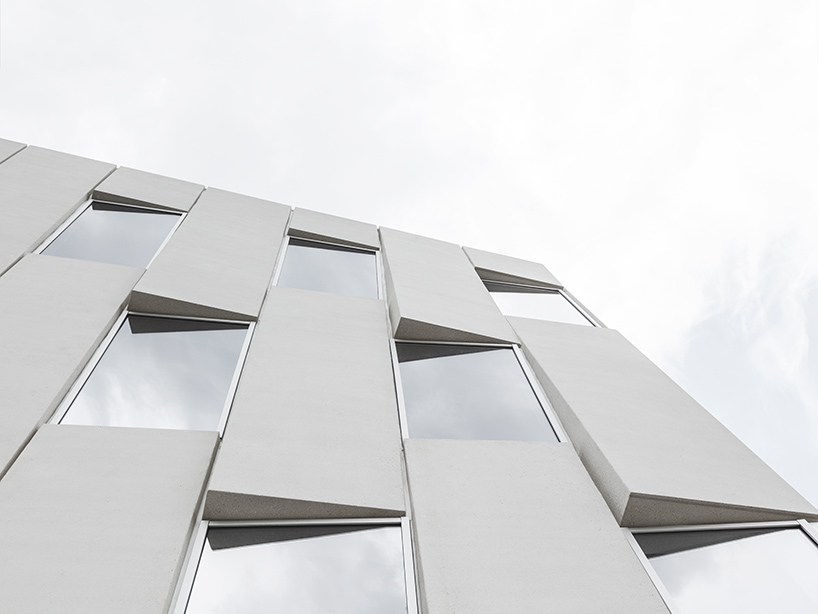
‘1200 intrepid’ is a LEED gold office building

the structure responds to james corner’s adjacent circular park
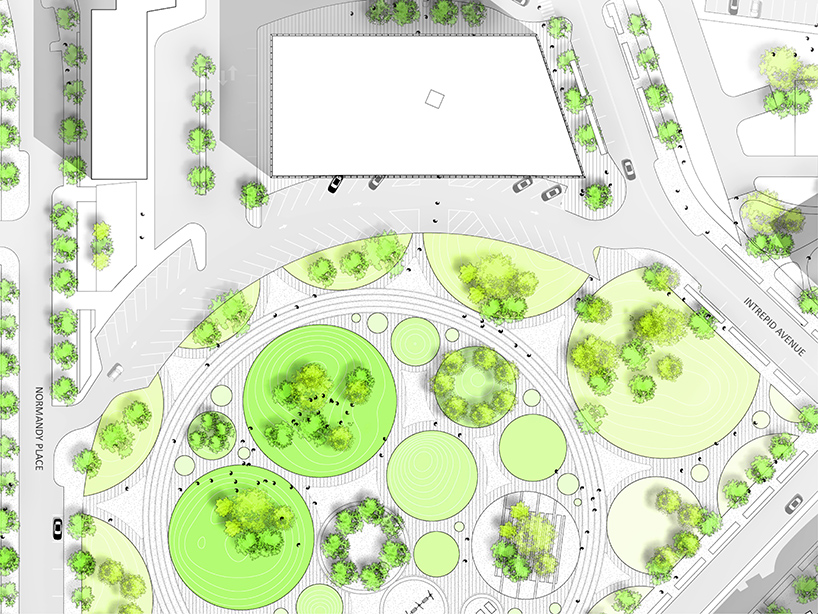
site plan
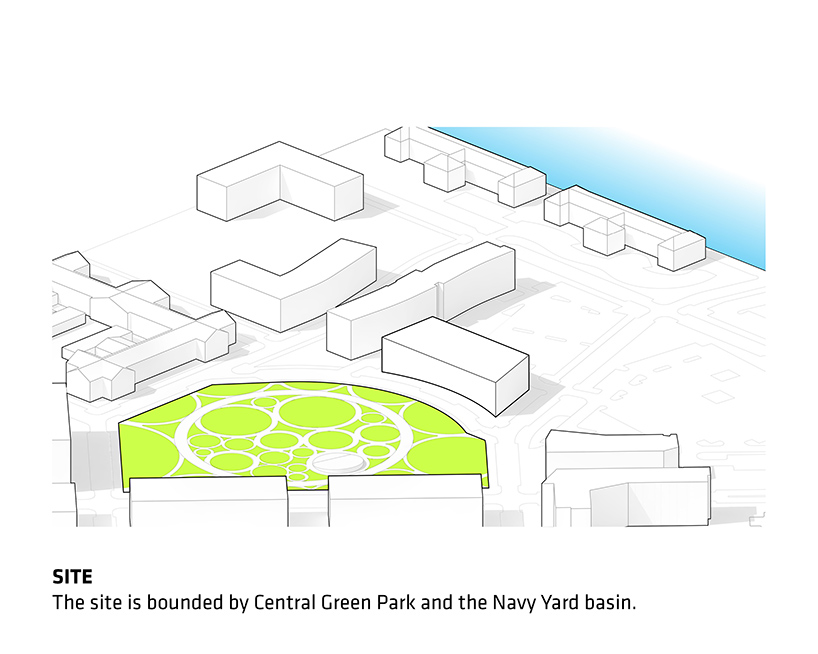
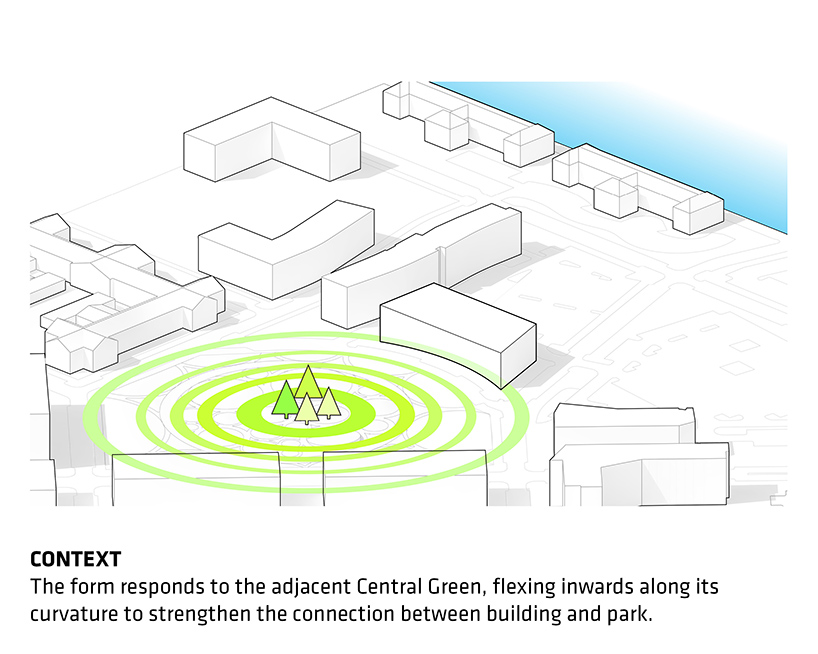
project info:
name: 1200 intrepid
location: philadelphia, USA
program: commercial
status: completed
size: 9,250 sqm / 99,566 sqf
project type: commission
client: liberty property trust
collaborators: environetics, in-posse, LRSLA, pennoni, re:vision
project team
partners in charge: bjarke ingels, thomas christoffersen, beat schenk
project leaders: sören grünert (concept), david brown (schematic & DD), brandon cook (CD), michelle stromsta (CA)
team: annette miller, aran coakley, armen menendian, douglass alligood, natalie kwee, peter lee, taylor hewett, terry lallak, thomas fagan, thea sofie gassenholm

shop
your own online design shop — no sales commission collected