bjarke ingels group unveils images of its västerås travel center, a new icon in sweden


to let light in and circulate air, bjarke ingels group slices the ceiling with a zigzag line, from one side to the other.
bjarke ingels group / BIG unveils designs for its västerås travel center, a new infrastructural hub in the heart of one of sweden’s largest cities. the transportation center will introduce a dynamic urban node and visual landmark, connecting the neighborhoods of västerås while creating a new public destination in the city center. västerås travel center will physically connect to the existing city structure and become a crucial link over the railroad, unite transportation functions, and welcome all visitors with one clear identity. with the final design unveiled, construction is slated to begin in 2022 and is expected to be completed in 2025.
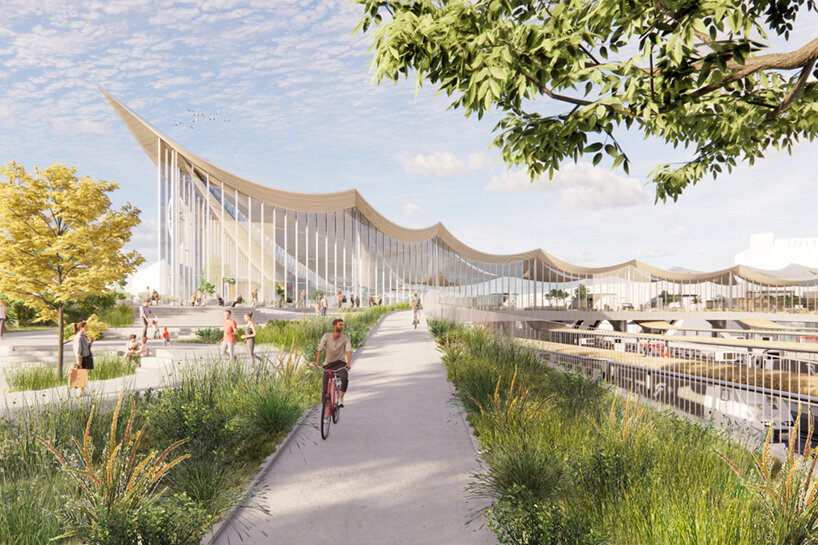
image by bjarke ingels group / BIG
bjarke ingels comments on the unveiling of his new work in västerås: ‘västerås’ new travel center brings the entire city’s infrastructural hub together on one landscape, under one roof. the travel center is designed as a piece of social infrastructure, shaped for the flow of people and public life. we wanted to celebrate movement and create a welcoming, warm and transparent mobility hub that becomes an important social and economic node redefining the city’s infrastructure and landscape.’
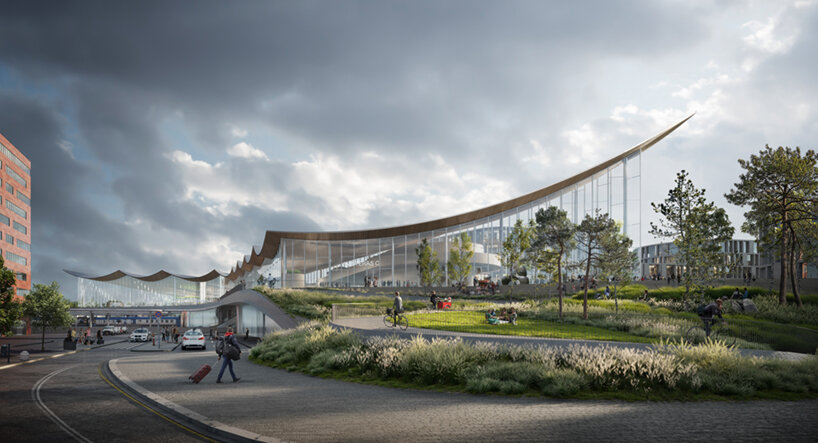
image by playtime
bjarke ingels group / BIG raises the corners of its västerås travel center to demarcate the most important entries in relationship to the city’s flows. the roof answers dilemmas caused by the city’s ongoing development by connecting the transportation hub’s complex programs in a clearly readable unit. placing the lowest point of the roof towards the middle over the center points of the bridges, the roof follows the travel center’s program, and does not encroach on any commercial surfaces. the roof shape meets the sweeping gestures of the ramps in low nodes over the track area, and a dramatic pull is created between the city center and lake mälaren.
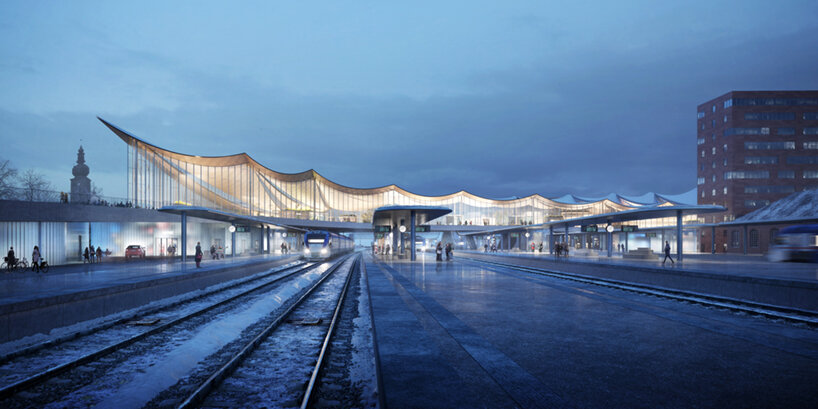
image by playtime
the västerås travel center’s glazed and long curved facades blur the boundary between the inside and outside. this ensures light and openness at the building’s edges, while active facades increase the feeling of security. biophilic spaces carry the landscape indoors, where travelers can move under a protective roof with platform connections down to the trains. to let light in and circulate air, bjarke ingels group slices the ceiling with a zigzag line, from one side to the other. this load-bearing design element extends the roof between the perimeter of the façade, creating an indoor landscape free of pillars for commercial programs to be designed without obstacles.

image by bjarke ingels group / BIG

image by bjarke ingels group / BIG
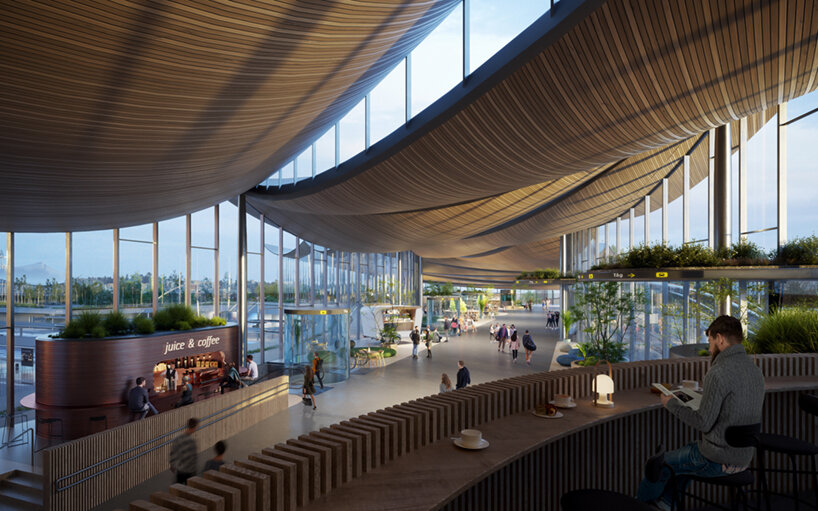
image by playtime

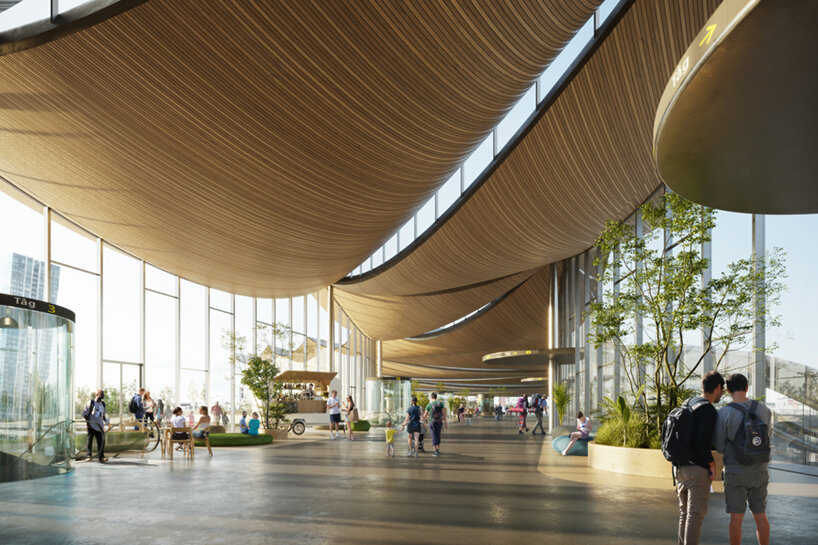
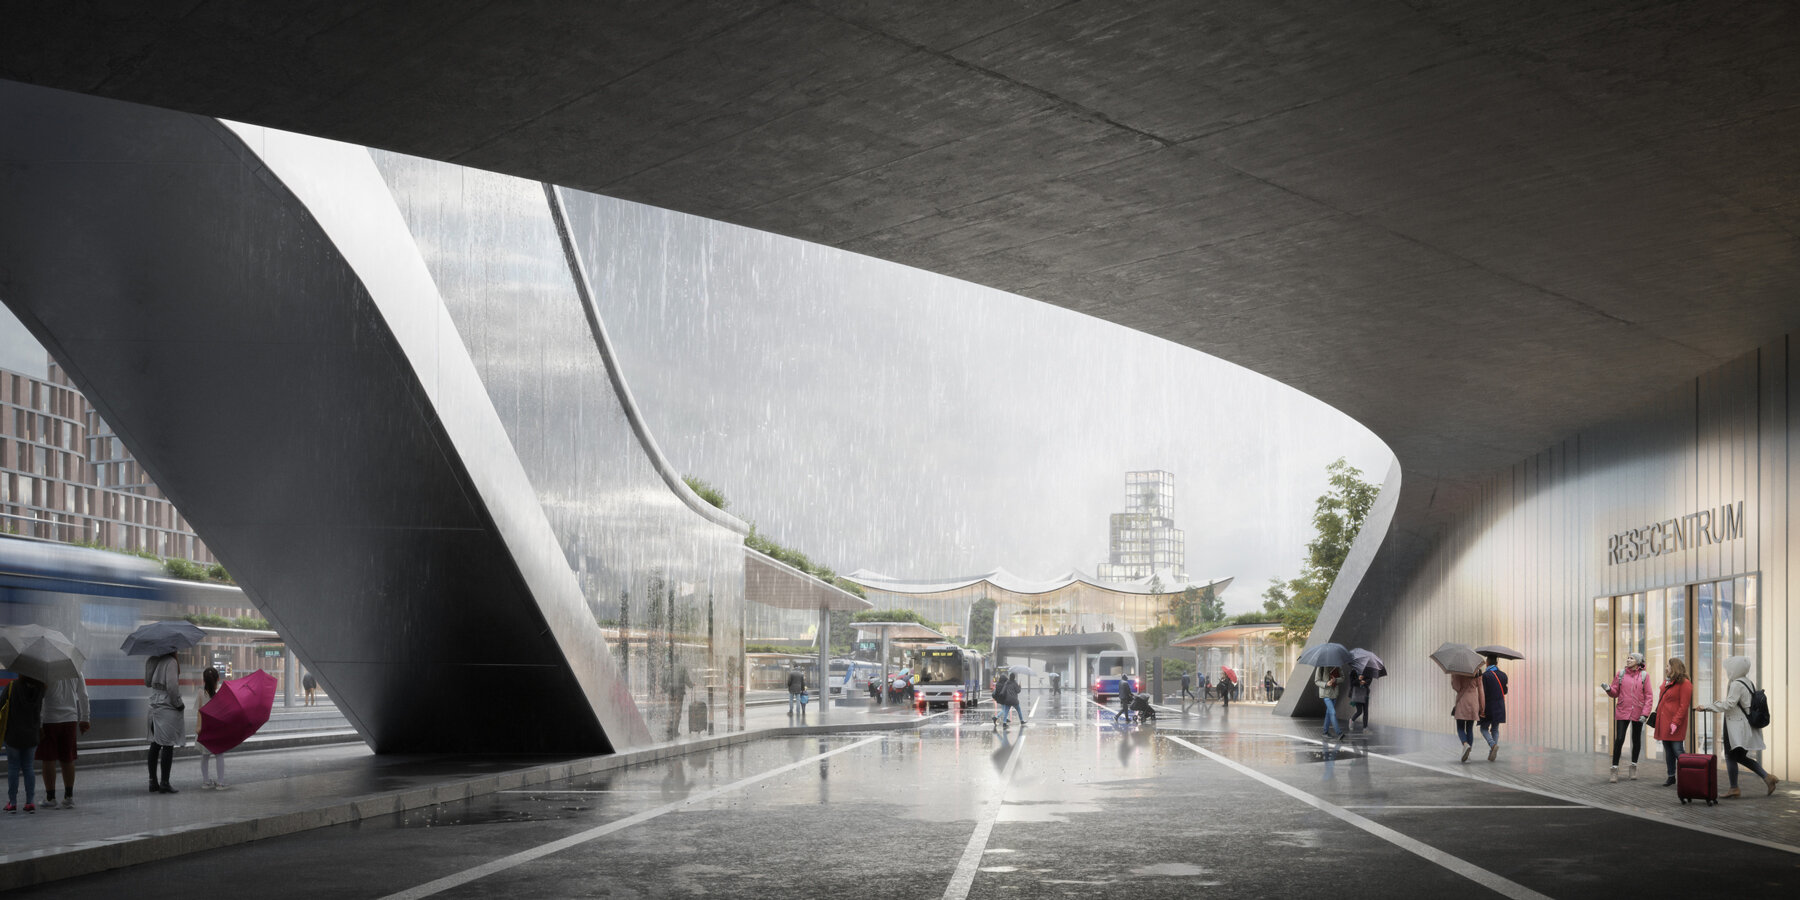
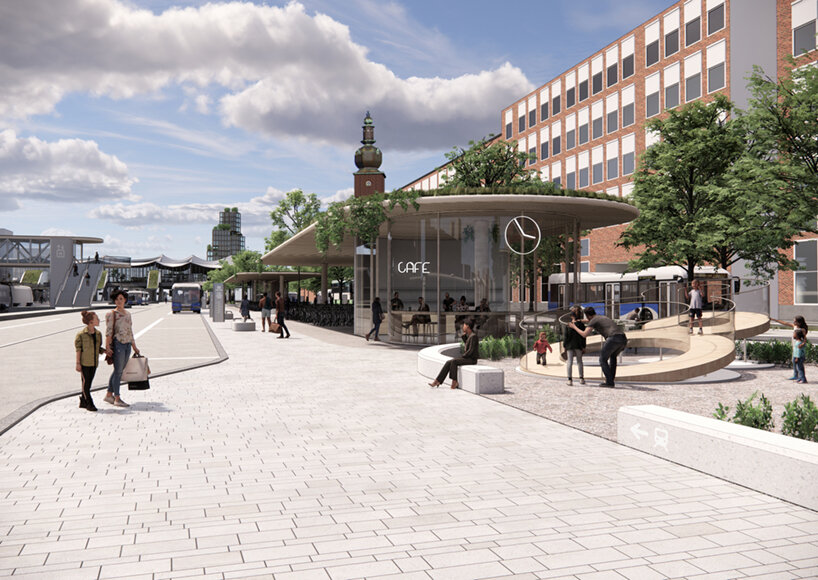
image by bjarke ingels group / BIG
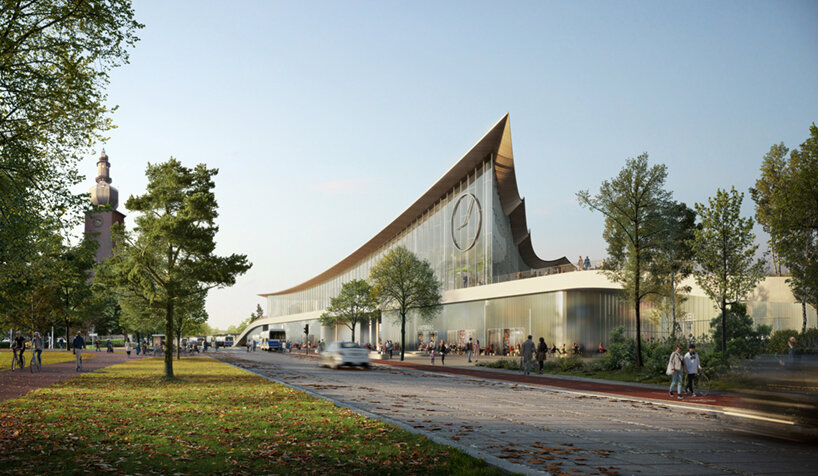
image by playtime




1/10
project info:
project title: västerås travel center
architecture: bjarke ingels group / BIG
location: västerås, sweden
client: västerås municipality
project type: competition
partner-in-charge: bjarke ingels, david zahle
project leader: kamilla heskje
design lead: marie lancon
design team: aileen koh, allen dennis shakir, anders bruntse, anders holden deleuran, dalma ujvari,federica fogazzi,geetika bhutani, ida linnea elvira maria lujak, , laura wätte, marius tromholt-richter, yunus alperen basak
BIG engineering: indoom climate; jesper kanstrup petersen (BIG E), natasha lykke lademann østergaard (BIG E)
visualizations: courtesy of BIG | bjarke ingels group and playtime
shop
your own online design shop — no sales commission collected