BLACKhome applies a concave façade to brewery turned art gallery in shenzhen

the new concave elevation has been designed to reflect the round fermenter tanks of the former brewery.
prefer designboom on google[FEATURED]
as part of a renewal program to turn a former brewery into a new cultural hub in shenzhen, BLACKhome architects has completed the renovation project of the building’s façade. now standing as YUE art gallery, the place intends to become one of the most culturally important spots in the city, and the scope of BLACKhome’s work involved redesigning the original production building in the north portal of the brewery district. the renovated space will be used for retail and cultural functions, integrating art exhibitions, offices and sell-house functions.
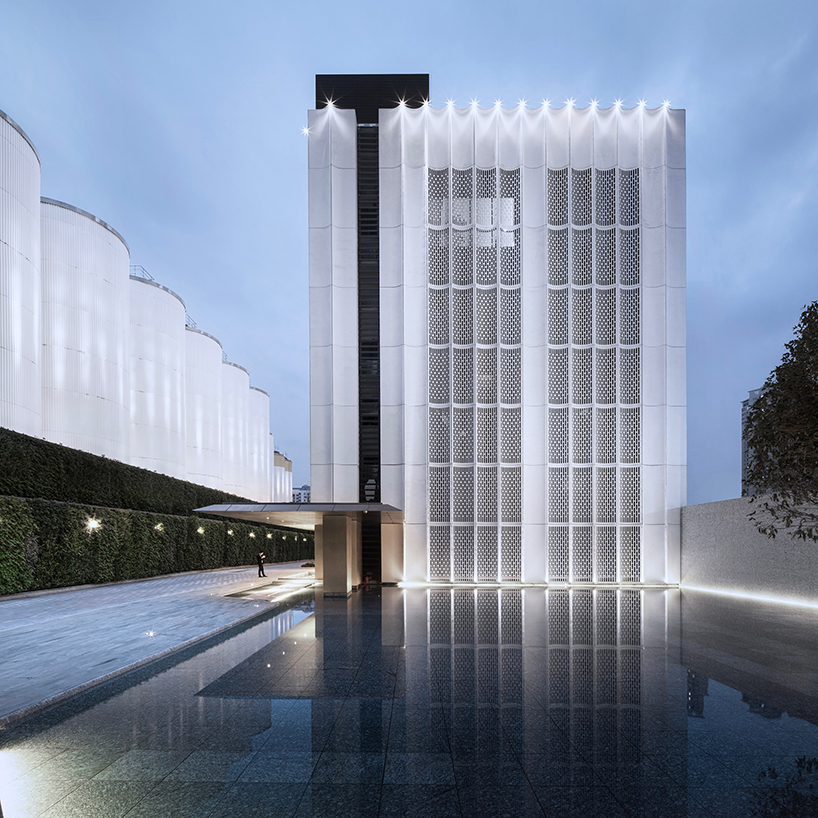
the main entrance
all images courtesy of BLACKhome
when approaching the project, the architects sought to reinterpret the heritage and memory of the brewery into a new façade that is both contemporary while reflecting the history of the building. the most identifiable element on the brewery site is the round fermenter tanks, which are just 13 meters away from BLACKhome’s new façade project. with this in mind, the intervention intends to form a new symbiotic relationship between the two buildings.

the surroundings are reflected on the curved glass
the new façade relates directly to the adjacent tanks thanks to the rhythmic concave design, which is formed in UHPC panels and glazing. the glass offers reflections of the surroundings, while from inside the transparency allows people inside the art gallery to catch a glimpse of the tanks at ground floor level. from the second floor and above, the architect uses the UHPC hollow board as a medium between the indoor space and the tanks, making the views from inside to outside more interesting.
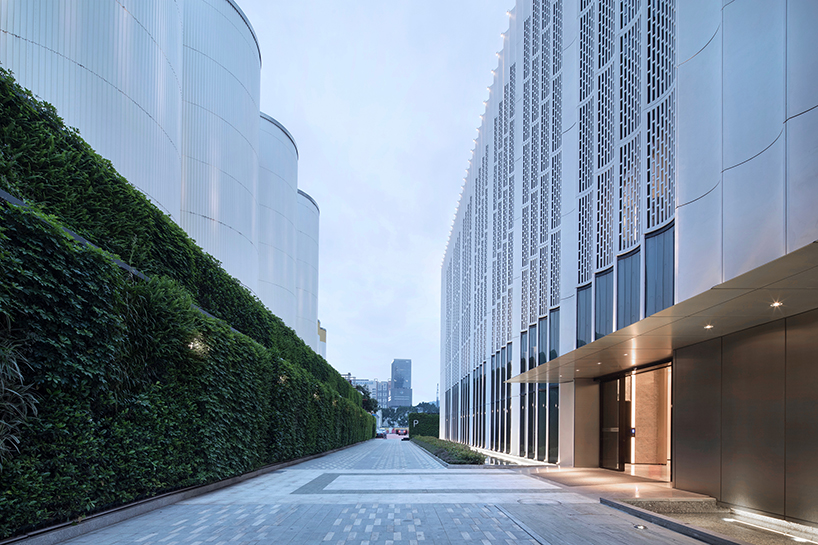
view between the building and the brewery tanks

the main access to the art gallery
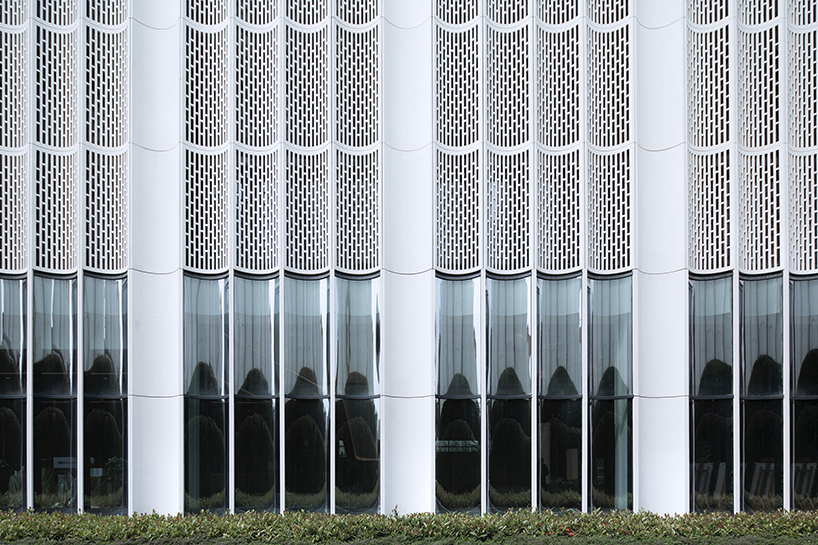
the rhythmic façade
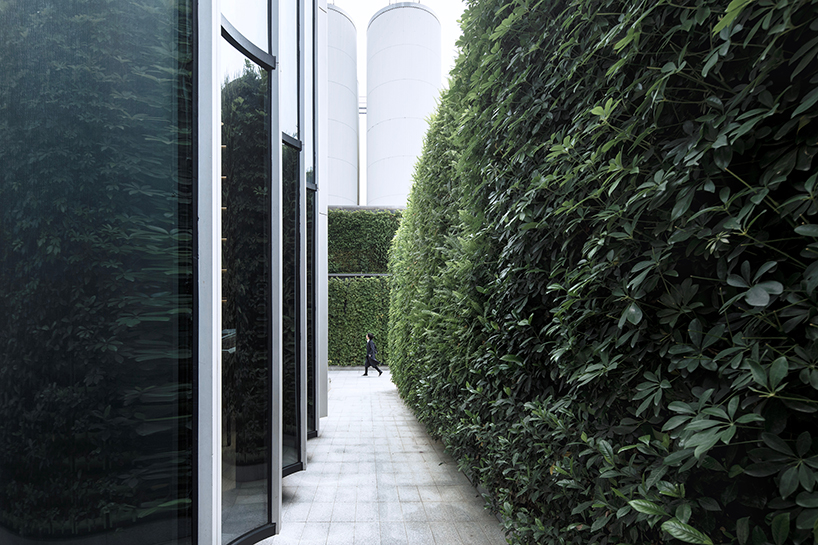
a pathway around the building

detail of the UHPC façade

view between the building and tanks
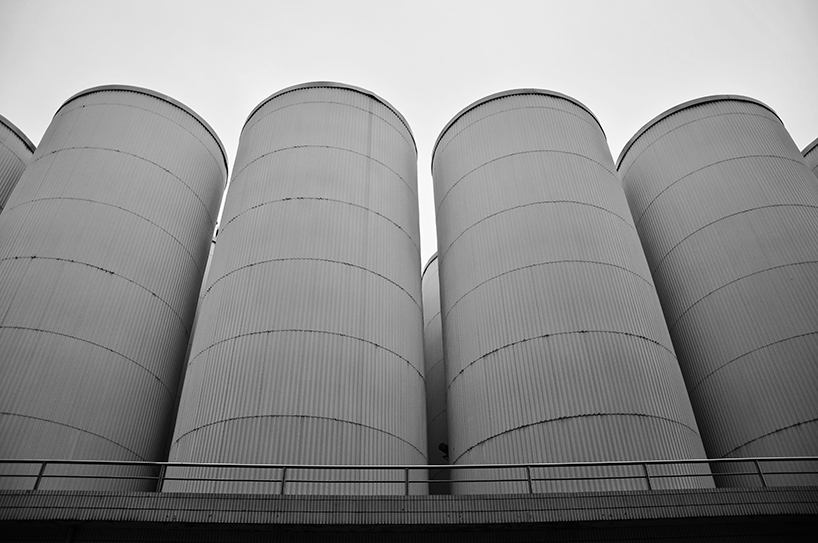
the original tanks
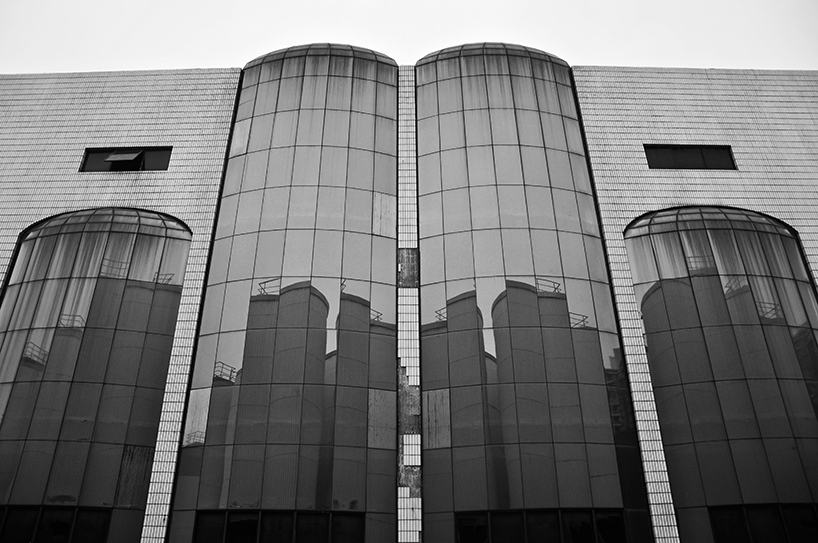
the façade before
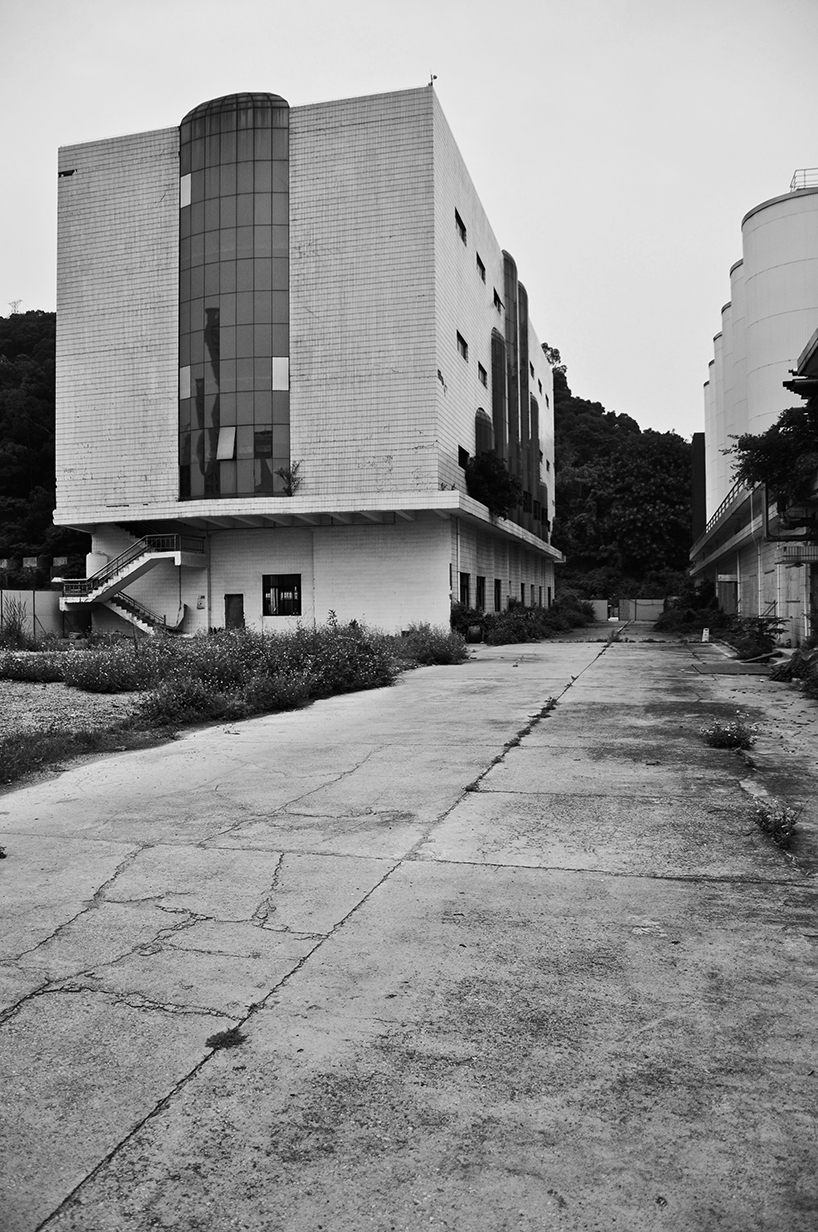
the building before
project info:
project name: YUE art gallery
project type: façade renovation
location: luohu, shenzhen, china
architects: BLACKhome architects
architects contact email: [email protected]
designboom has received this project from our ‘DIY submissions‘ feature, where we welcome our readers to submit their own work for publication. see more project submissions from our readers here.
shop
your own online design shop — no sales commission collected