
sprawled on the greek hillsides, block722’s residence viglostasi evokes a small aegean town

stone, wood, and plaster volumes' spaced-out placement make the complex appear at home within the arrant greek landscape.
residence viglostasi by block722 nestles within syros, greece


Nestled in the secluded, natural site of Greece‘s Cycladic Island of Syros, Residence Viglostasi emerges as a single-family holiday dwelling completed by Athens-based studio Block722. From a distance, the architecture resembles a traditional island settlement perched on rocky slopes above the Mediterranean Sea. This distinctive stone and wood character cleverly draws on the typology of small Aegean villages – specifically, the minimalist constellations of low volumes, often found sprawled on hillsides, looking out towards the sea. This is Block722’s third residential project to take shape in Syros, following its Syros I and Syros II schemes from which the owners sought inspiration to bring their home to life.

recalling the typology and palette of small aegean villages
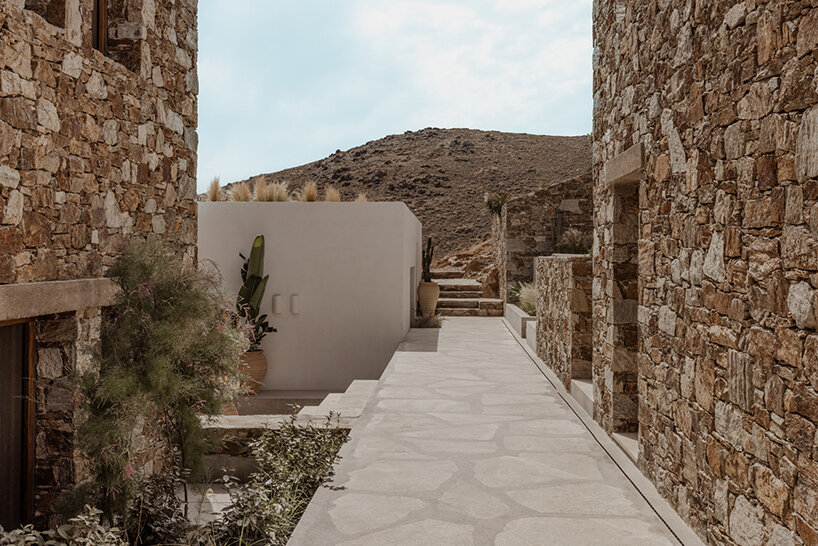
The family’s brief outlined Residence Viglostasi as a multi-volume home inspired by the simple forms of the Greek island vernacular. Their vision perfectly matched Block722’s signature blend of low-key, gentle architecture, minimalist shapes, natural materials, and neutral colors. The family was also after a generous yet modest and calming space to stay, host, and entertain, making the most of the island’s slow indoor/outdoor lifestyle. The result is a 500 sqm complex of low, orthogonal volumes arranged around a network of pathways that connect both enclosed spaces and the various terraces, gardens, and patios on site.

a gentle indoor/outdoor lifestyle sprawled across levels


The main house contains a principal suite, a second bedroom, and a flowing, open-plan living space. Two guest suites provide additional sleeping quarters, remaining connected to the primary residence through shared facilities and vistas. A central outdoor ‘plaza’ brings everything together and acts as a circulation heart, leading towards the 24-meter-long Olympic size infinity pool and lounge terrace to the lower end of the plot. It offers uninterrupted views towards the horizon, while a home gym and yoga terrace are tucked away underneath, allowing privacy for exercising and meditation.










Spreading the home on different levels manages the site’s steep incline. It also permits long views from almost everywhere. Meanwhile, the modest stone, wood, and plaster volumes’ spaced-out placement make the complex appear at home within the arrant Greek landscape. Light, nature-inspired color tones, terrazzo Palladino floors, traditional shutters and pergolas, a garden of native species, and a green roof further accentuate this feeling.
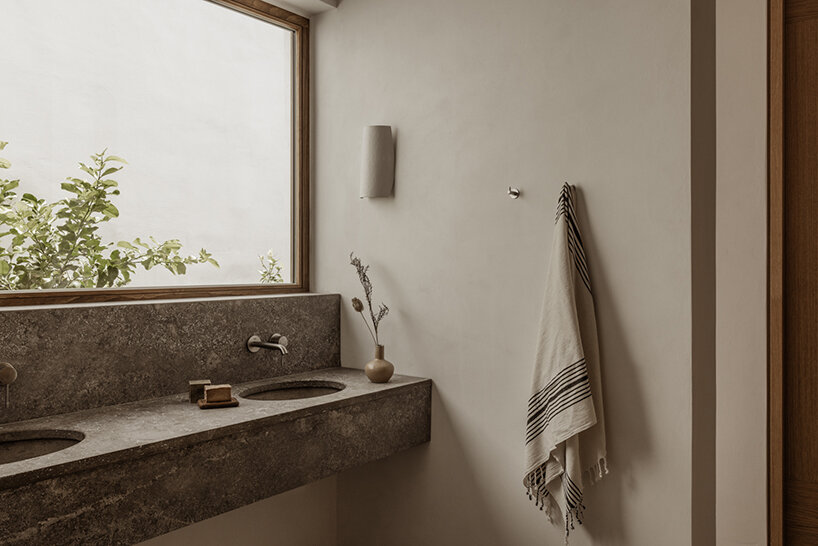
At the same time, a sense of gentle luxury prevails. This is achieved not only by the generosity of space throughout but also through bespoke details (such as the joinery) and the materials used, which include Olympus marble, travertine stone, bamboo, and oak wood.
‘It all perfectly fits the client’s vision for a home that feels like a family of traditional Aegean structures, offering different views, feels and qualities of space to play with and enjoy. It makes the most of the site’s substantial size and connects seamlessly indoors and outdoors, creating spatial narratives and framing views along the way; eventually leading down to the clients’ own cove, used for private swimming and yacht mooring,‘ concludes Block722 about Residence Viglostasi.


1/14
project info:
name: Viglostasi
location: Syros, Greece
architect & interior designer: Block722 | @block722architects
design team: Sotiris Tsergas, Katja Margaritoglou,
Vasiliki Moustafatzi, Michael Gryllakis, Patricia Fakiolaki, Grigoris Bodiotis, Agni Stasinopoulou, Sofia Stefanopoulou, Eva Dimoula, Sofia Damianidou, Eirini Liapikou, Ioanna Petroulaki, Νansy Nikolopoulou
landscape architect: Outside
lighting study: Skia Lighting
construction managers: Block722, Michael Gryllakis
site engineer: Isidoros Rossolatos
MEP: Leonardos Roussos
photographer: Ana Santl | @iamnotanna
image editor: Ana Santl, Maria Siorba
total area: 500 sqm
shop
your own online design shop — no sales commission collected