
blue bottle coffee cafe by schemata architects mediates between its building and the city
schemata architects were challenged to design the blue bottle coffee cafe, which was supposed to serve as a connection between the city and the building itself
prefer designboom on google[FEATURED]

inspired by the original building’s rough concrete texture that has been poured using japanese cedar wood formwork, the seventh blue bottle coffee cafe designed by schemata architects is located close to the tokyo downtown area, in a 3-minute distance from sangenjaya station. the 50-year old building was initially a residence, clinic and workshop of the original owner.
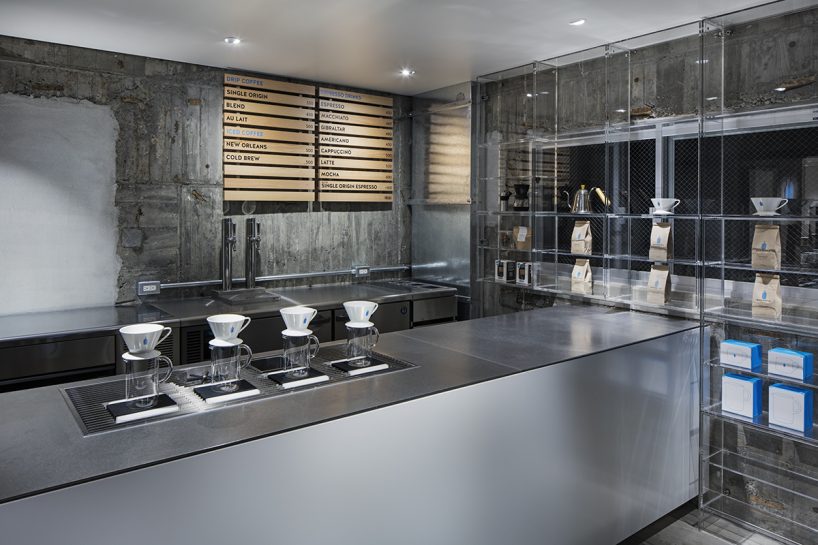
the design was inspired by the original building’s rough concrete texture
all images © kenta hasegawa
due to the site’s location, it would be very profitable to set a new commercial or residential building here. nevertheless, instead of simply focusing on the business profits, the client kept the place to create a new soulful public space for the neighborhood community. after the full renovation in the beginning of 2017, schemata architects were challenged to design blue bottle coffee store — a space, which would serve as a connection between the city and the building itself.
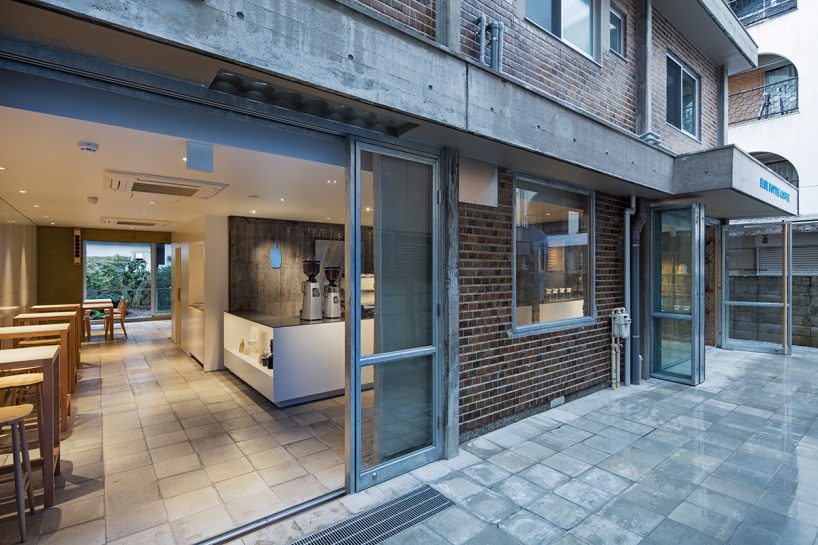
the client kept the place to create a new public space for the neighborhood community
in the building there is also a gallery, which is located right next to the cafe, and a green tranquil garden in its backyard. ‘this building is designed in such a way that customers will experience the continuation of this deep spatial sequence’, says jo nagasaka, the founder of schemata architects.

a green tranquil garden is located in the backyard
as the building is hidden behind two other houses, the studio designed a precast concrete paving to establish a new relationship between the building and the busy streets, which leads the visitors through the whole territory. following the paving, the customers reach the cafe, were all the setting and furniture are very simple, as well as in other blue bottle coffee stores, and don’t deflect attention away from the impressive concrete walls. after passing the sitting area, the visitor enters the peaceful garden, that lets him enjoy the silence after the pressure of the dense big city.
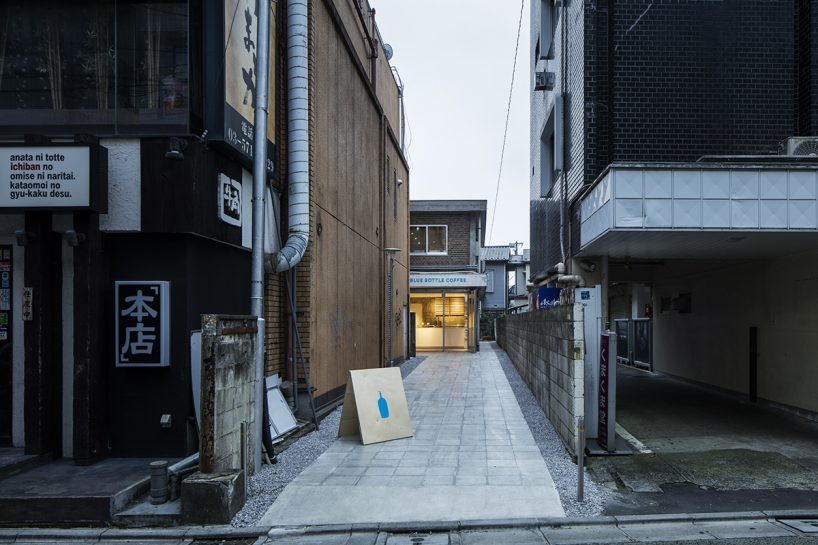
architects designed a precast concrete pavement which leads the customers through the whole territory
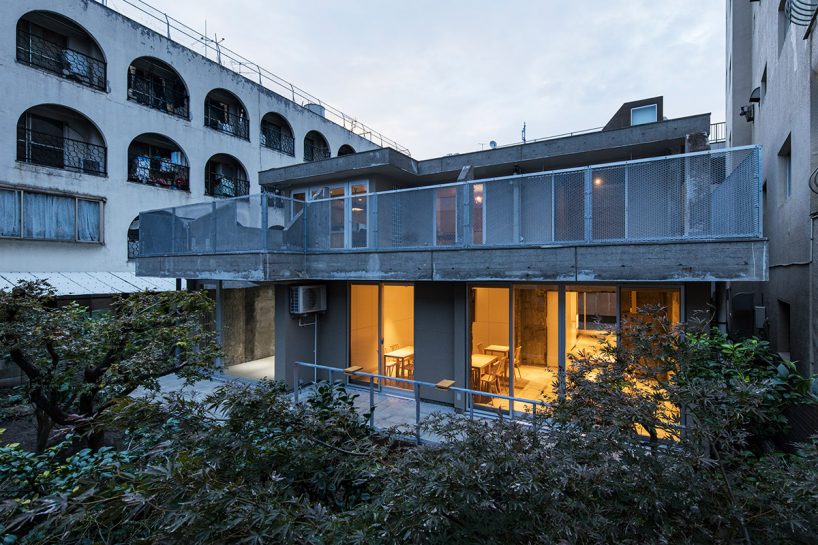
the peaceful garden lets the customers enjoy the silence after the pressure of the dense big city
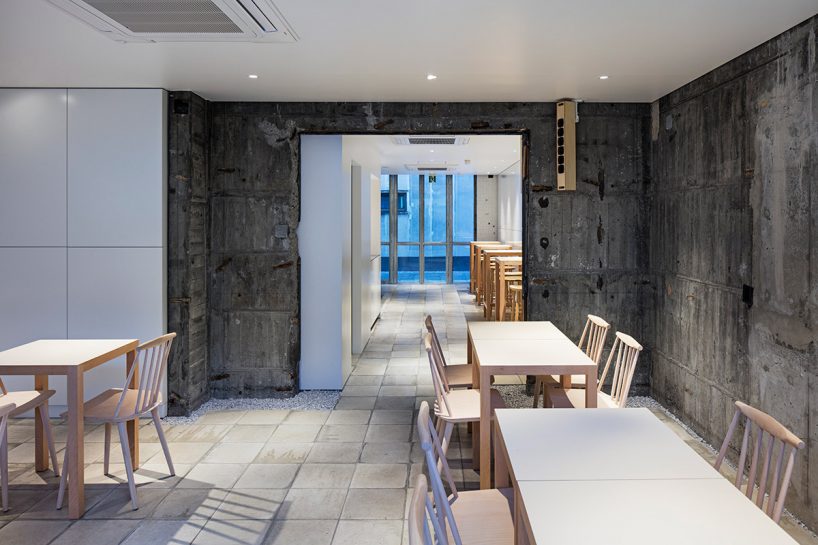
the sitting area

the design completes the original shape of the building
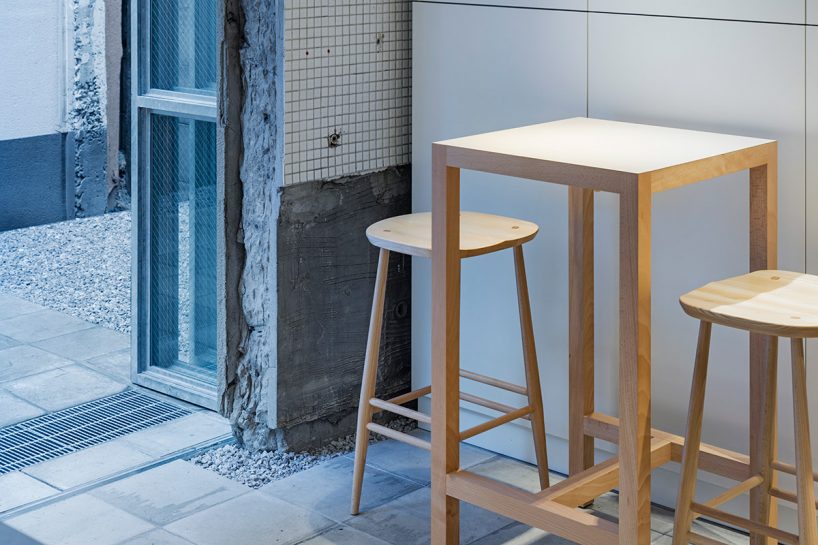
the furniture is very simple
project info:
architect: jo nagasaka / schemata architects
project team: yui matsushita, yasunori nakano
address: 1-33-18 sangenjaya, setagaya-ku, tokyo, japan
construction: tank
collaboration: soup design (sign), hashizaki electric co., ltd. (kitchen), whitelight. ltd. (sound plan), 1lux (lightning plan
area: 99.52 sqm
structure: RC
photography: kenta hasegawa
shop
your own online design shop — no sales commission collected