BmasC arquitectos: huete house
using the site's granite formation as the catalyst of the design, the house sits on the boundary between the mountains and the village in a 'domestication of the last stones of the hillside'.
prefer designboom on google[FEATURED]
‘huete house’ by BmasC arquitectos in munopepe, spain all images courtesy BmasC arquitectos
‘huete house’ by spanish practice BmasC arquitectos (arturo blanco herrero, alegria colon mur) is a single family residence at the foot of the avila mountains in munopepe, spain. punctuated by large granite formations and stones, the site serves as the catalyst of the design which seeks to ‘domesticate the last stones of the hillside’ to create a dwelling sitting on the boundary between the mountains and the village.
 within context
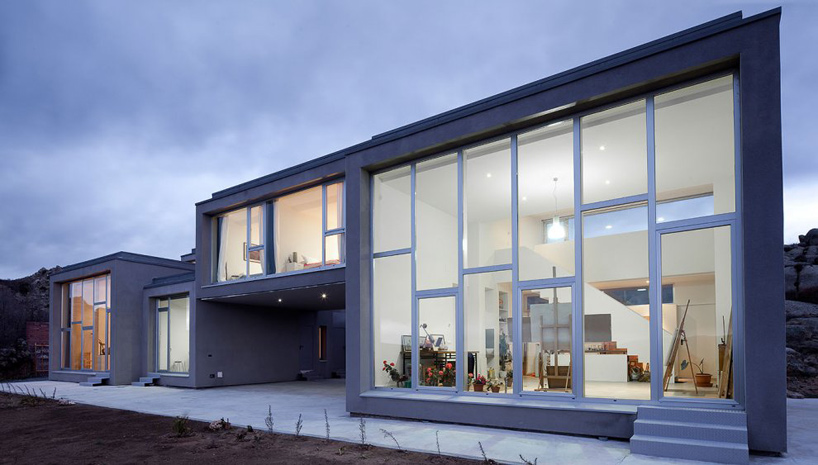
read as a series of boxes organized around one another, the dwelling opens up in the direction of the village with expansive stretches of glass fixed into the elevation. the facade backing onto the hillside contrasts with the transparent nature of the front, featuring tiles of red clay which was recycled from the spare bricks used in the construction. the decidedly earthier tone of the fence and north elevation lends texture to the exterior expression.
 south elevation
 clay tiles in facade and fence

the largest boxes, which flank the house on opposite ends, remain vertically open to accommodate a communal program and a studio space. the smaller volumes cater to the more private programs with the sleeping quarters elevated above a sheltered void space. the ambiguous indoor/outdoor area provides separation between the domestic zone and studio but remain connected through a second level corridor.
 interior view
 studio space
 at night


 site map
 floor plan / level 0
 floor plan / level +1
 south elevation
 north elevation
shop
your own online design shop — no sales commission collected