BODC revitalized abandoned factory into tea museum in da lat city, vietnam
the preservation of the original structure and the reuse and upcycling of materials made it possible to carry out the refurbishment at a very low expense.

BODC (bo design & construction) transformed a 1931-built tea factory into a tea museum serving as a vibrant cultural hub for visitors in da lat city, vietnam. ‘cau dat tea museum’ offers a variety of facilities for tea, acting as a new destination for vietnamese youth who want to research local’s tea culture. the site consisted of four blocks that now include tea manufactories, a tea culture exhibition, art installation spaces, and a cafe bistro for visitors.
image by BODC

before the renovation, the building resembled a typical factory, which bo design & construction (BODC) have taken and transformed into a lively social core for guests. functioning as a visible bond to our past, the old buildings keep community memories alive. the appearance of these historic structures does not only transmit a certain esthetic value, but also a particular meaning. main factory facade
this type of abandoned industrial building, made from pine wood boards and corrugated steel panels, is often perceived as having little value. the architects attempted to show how these structures can be reused and renovated in a qualitative way and for a limited budget. although with the appearance of the uninteresting exterior and corrugated steel panels, these old factories often contain an impressive interior space of magnificent proportions based on a repetitive, neatly arranged structural system and the beautiful existence of some old manufactories. guest welcome area
the architects’ approach was simply to remove the unsuitable walls from the building, return the original worths and rearrange the rooms for functions and exhibition spaces depending on the existing structure. this approach can regenerate abandoned industrial buildings and revitalize the building facing demolition while continuing to evolve with its users — in the short term, as the tourism aiming, and the long term, when new programs of tea cultures are added. moreover, the materials used are very simple, mostly refurbished steel, polycarbonate panels, local bricks, and soil-cement mixture at the site. even the artworks are made from tea leaves and painted by mixing earth with acrylic.
the bistro
the outside of the building is newly anti-rust painted skin, intended to make it stand out from its neighbors. besides, this color will serve as a giant canvas for 3D mapping projects in the future. the preservation of the original structure and the reuse and upcycling of materials made it possible to carry out the refurbishment at a very low expense. it is an extremely economical conversion at around $200 per square meter, but incredible spiritual value.
since the opening, the factory has about 300 new visitors each day; apart from exploring the tea history, the guests are captivated by the combination of the original fixtures and machines, artistic simulations and steps for making tea products. meanwhile, there is a tea bar with sommeliers who brew different kinds of tea products and guide visitors to make new tea drinks awaiting them at the end of their journey.
old machines exhibition
 visual media exhibition with old machines
 guest welcome area
 art installation in the main factory
 refurbished restroom
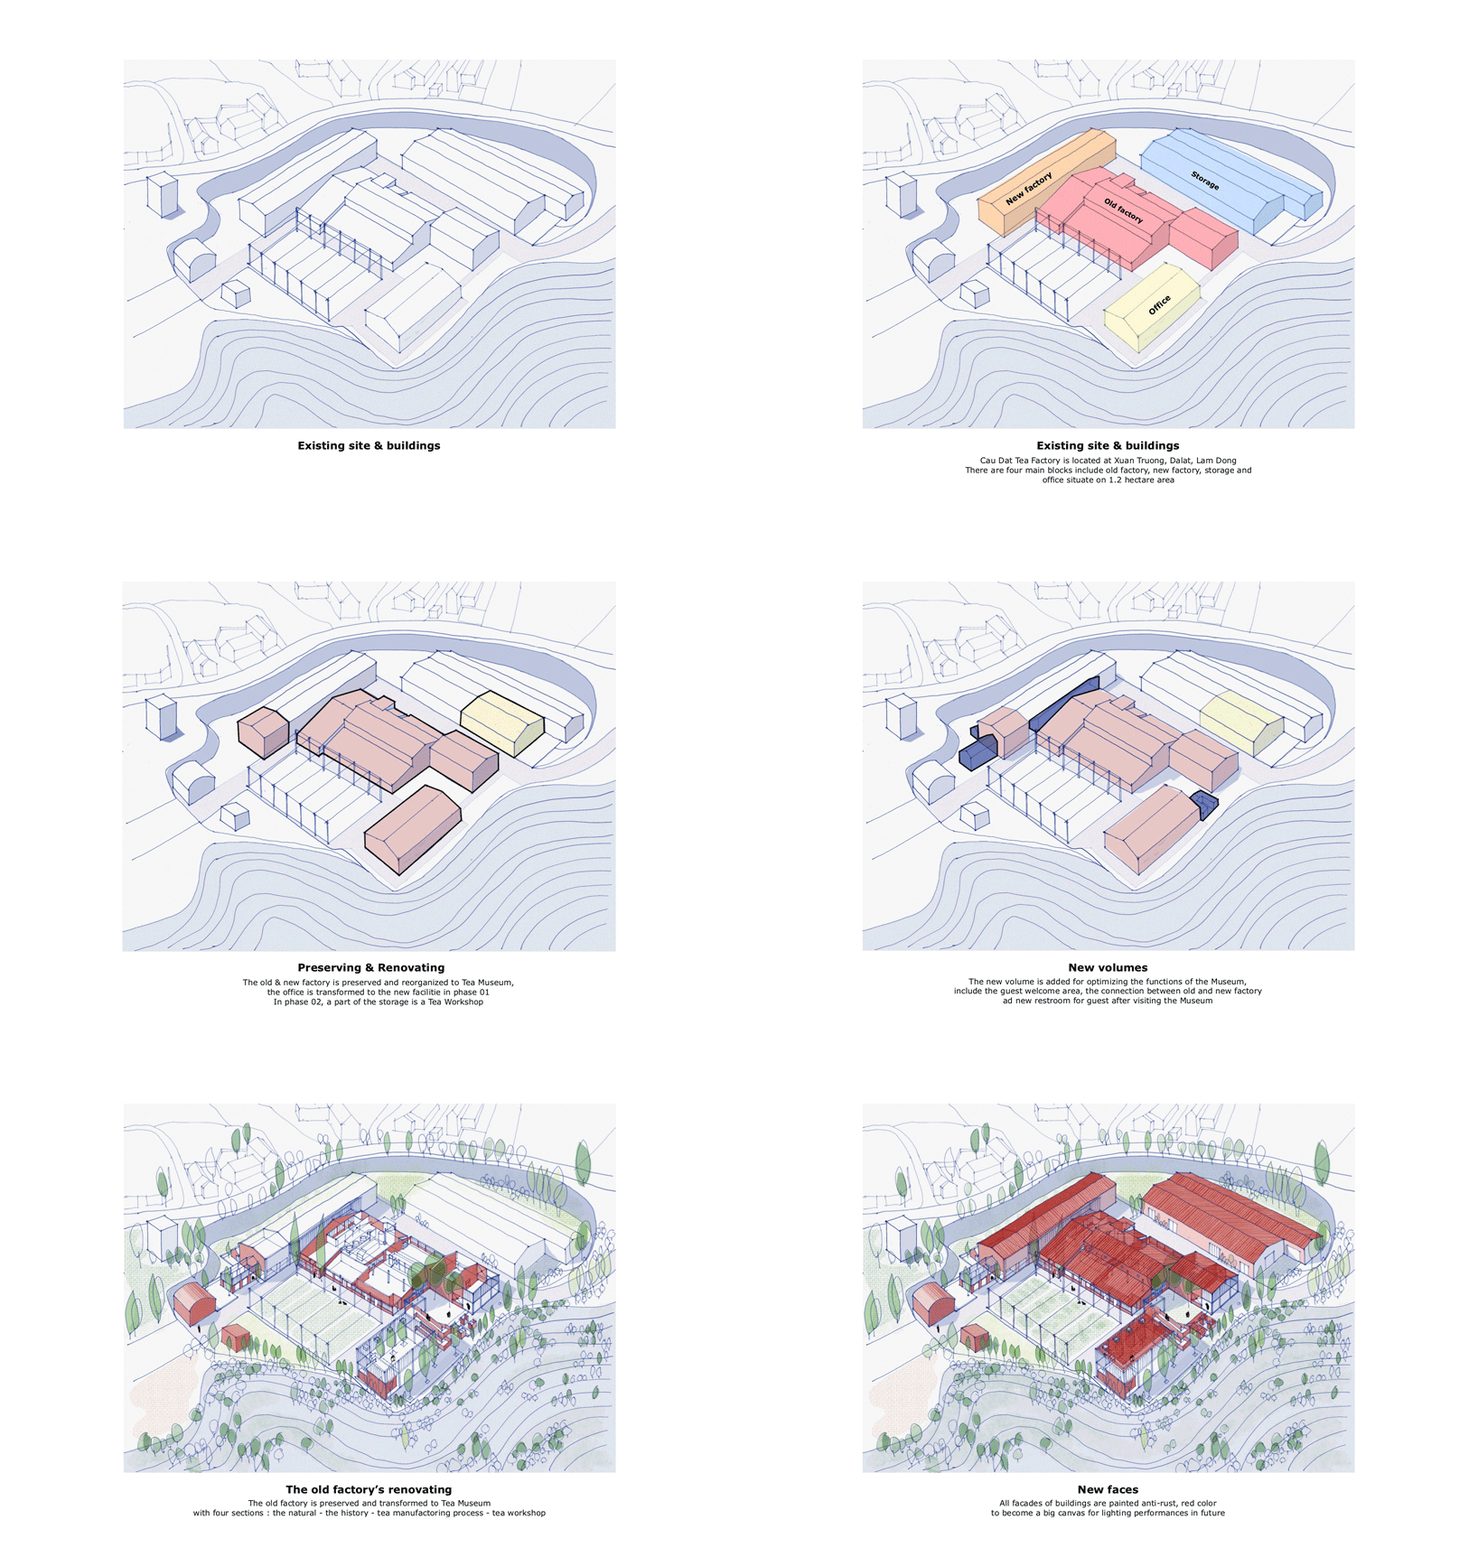
diagram

layout

section
project info:
name: cau dat tea museum
designer: bo design & construction
location: da lat city, vietnam
designboom has received this project from our ‘DIY submissions‘ feature, where we welcome our readers to submit their own work for publication. see more project submissions from our readers here.
shop
your own online design shop — no sales commission collected