

bojing qu solves shanghai urban sprawl with rotating plug-in capsules
a series of interconnected modules are given the ability to twist in order to maximize the efficiency of its spaces and save money for its inhabitants.
prefer designboom on google[FEATURED]
bojing qu solves shanghai urban sprawl with rotating plug-in capsules
all images courtesy of bojing qu
for his master of architecture graduation thesis from politecnico di milano, chinese architect bojing qu has proposed a series of rotating plug-in capsule apartments for shanghai. the design began with the observation that thousands of young people flood into the mega city as urban sprawl increases every year. it becomes urgent for them to survive with a limited amount space and higher housing rates. consequently, the idea of a rotating apartment has been conceived to produce a living system enclosed by a light gauge steel structure that can quickly be produced and assembled on site. individually, each capsule is made up of two main parts: one is a rotating component that involves the main daily living functions such as a living room, bed room, and dining room, while the other is a fixed module that contains the subsidiary functions such as a kitchen, toilet, and storage room. this system challenges the minimum living dimensions of human beings and multiplies the space available to them simply by rotating.
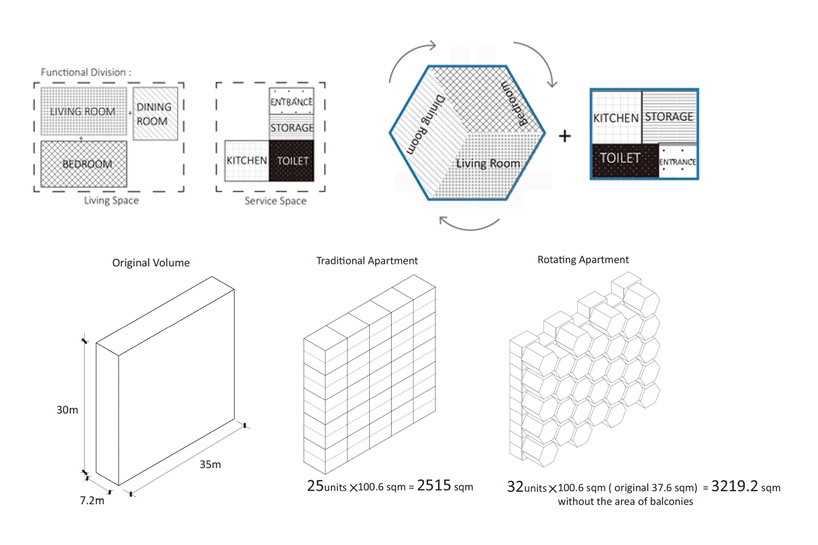
the service (toilet/kitchen/storage) spaces can be fixed, while the sleep/entertainment/ work spaces can be rotated
each capsule is attached to the main core tower, which provides vertical circulation. these towers are then connected to one another via corridors through the capsules. these rotating apartment towers are located on the old site of the 2010 expo in shanghai where they can grow throughout the years to meet the expanding population of users. meanwhile, the open public space provides commercial and service functions for younger people on the lower floors. this rotating apartment’s community will create a unique and unprecedented way of life which will maximize the use of space and minimize the use of money for future generations.
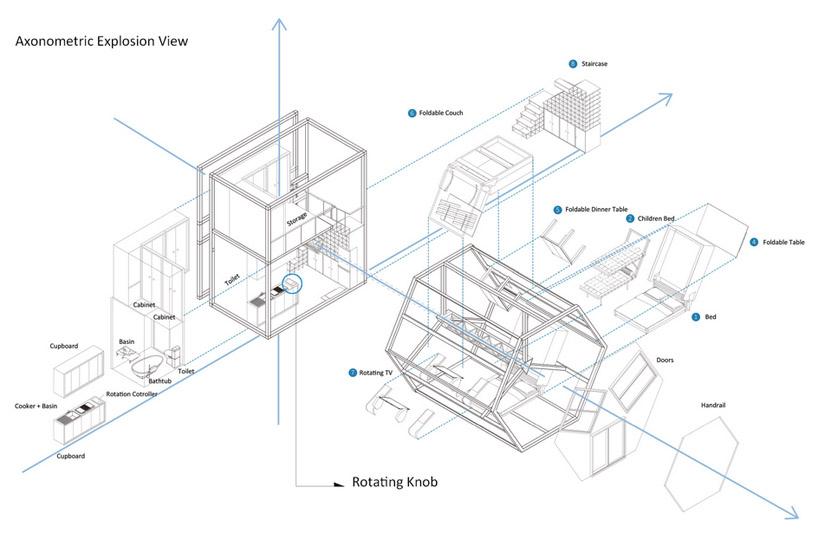
exploded axonometric view of a capsule
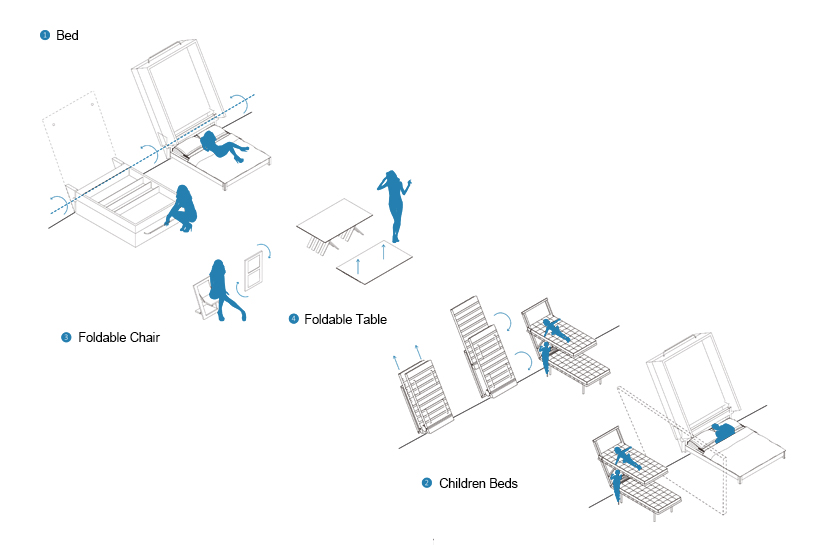
foldable furniture for a rotating capsule
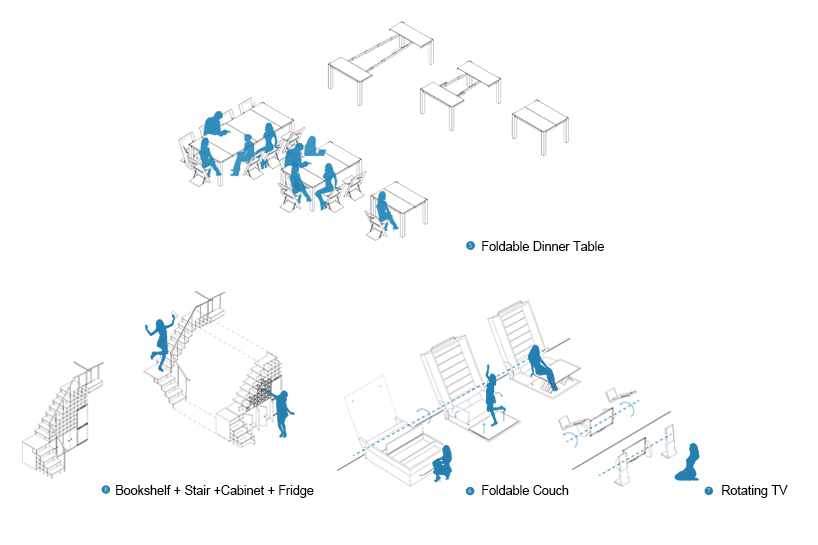
foldable furniture for a rotating capsule
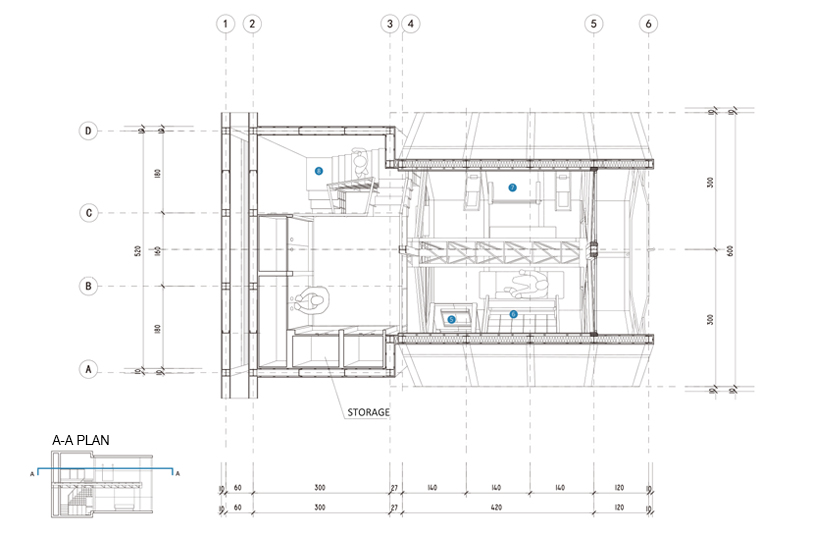
plan perspective view
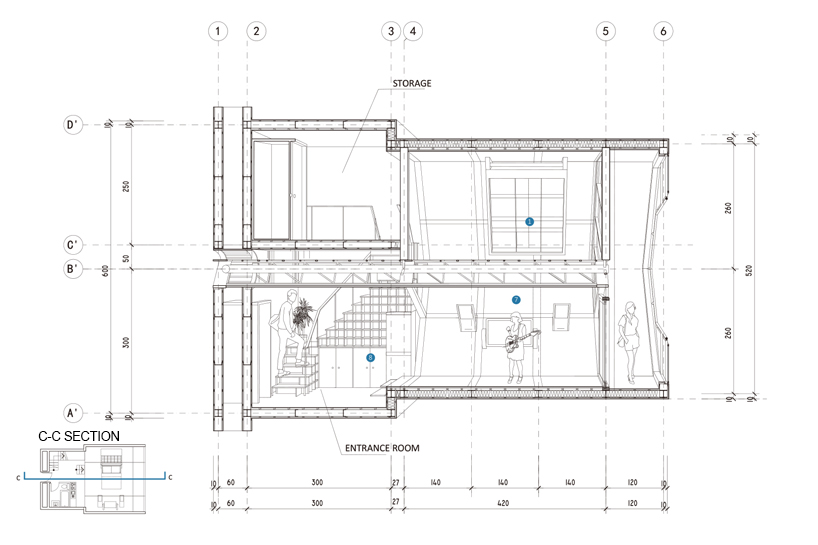
section perspective view
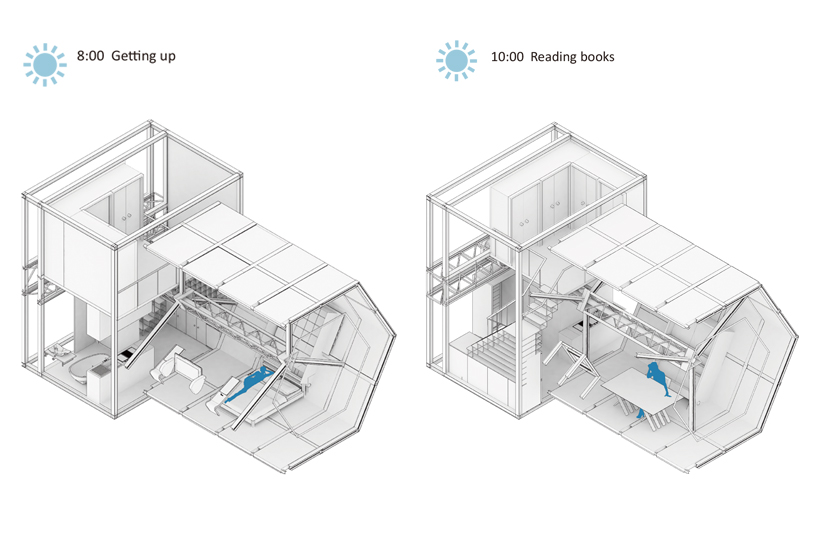
daily life in one capsule for a girl 8:00-10:00
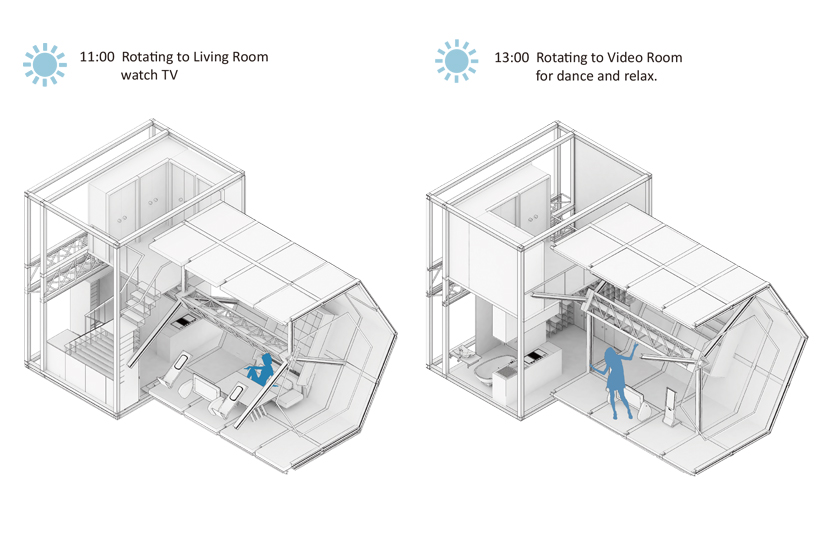
daily life in one capsule for a girl 11:00-13:00
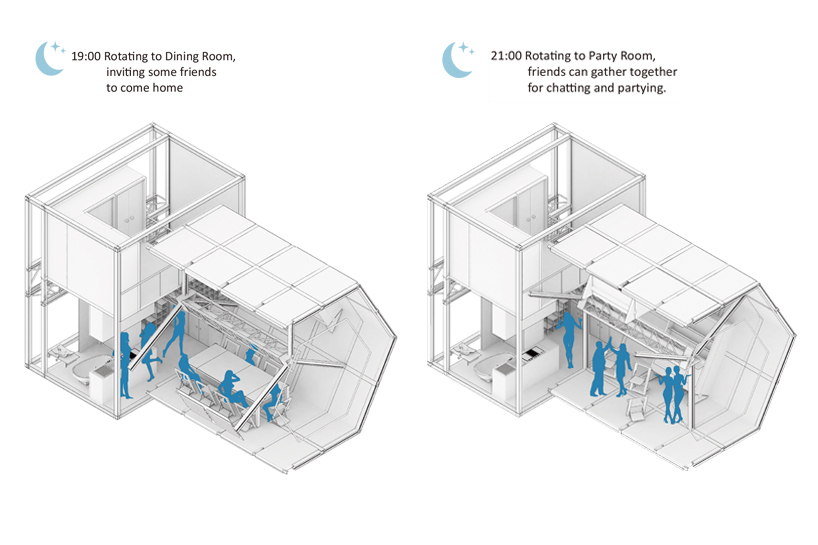
daily life in one capsule for a girl 19:00-21:00
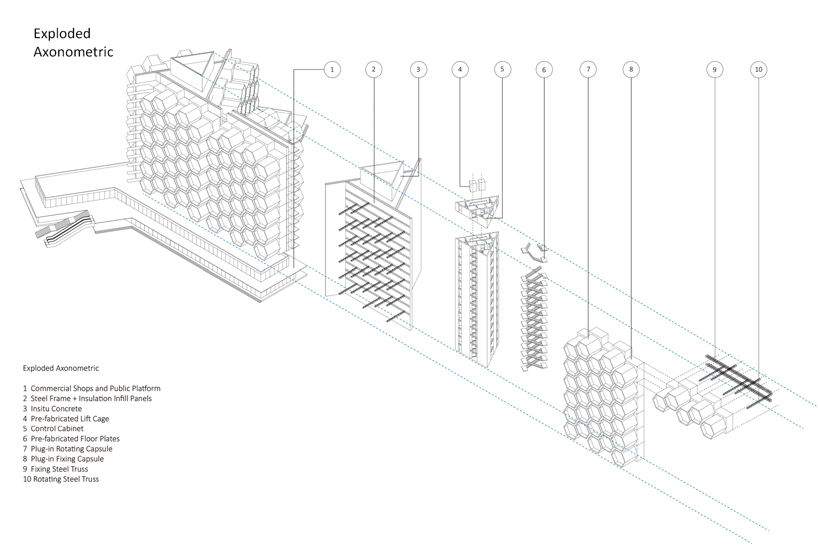
exploded axonometric view of one building
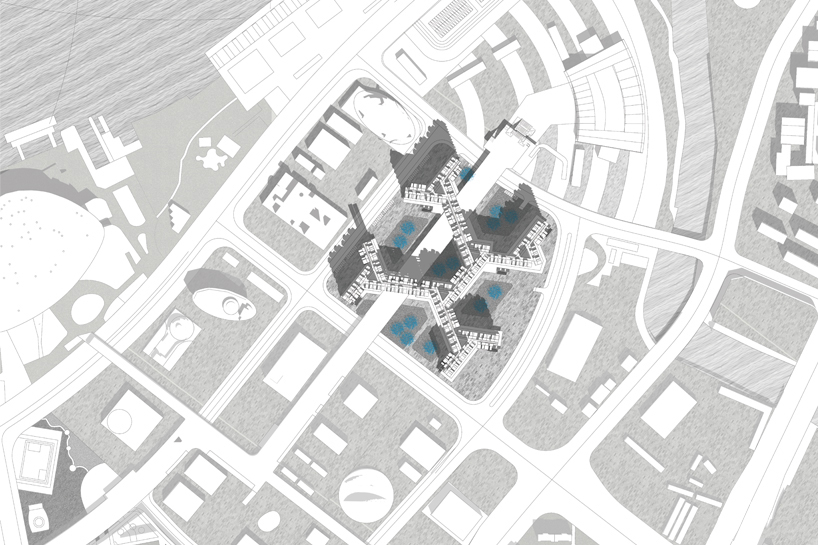
masterplan
project info:
site: shanghai, china
school: politecnico di milano
tutors: professor oliviero godi and professor diego terna
special thanks to architects: rochen wu and qian he
designboom has received this project from our ‘DIY submissions‘ feature, where we welcome our readers to submit their own work for publication. see more project submissions from our readers here.
shop
your own online design shop — no sales commission collected













