bold colored tiles revamp barcelona’s historic building into vibrant school by el departamento
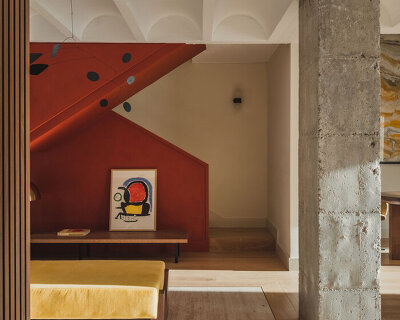


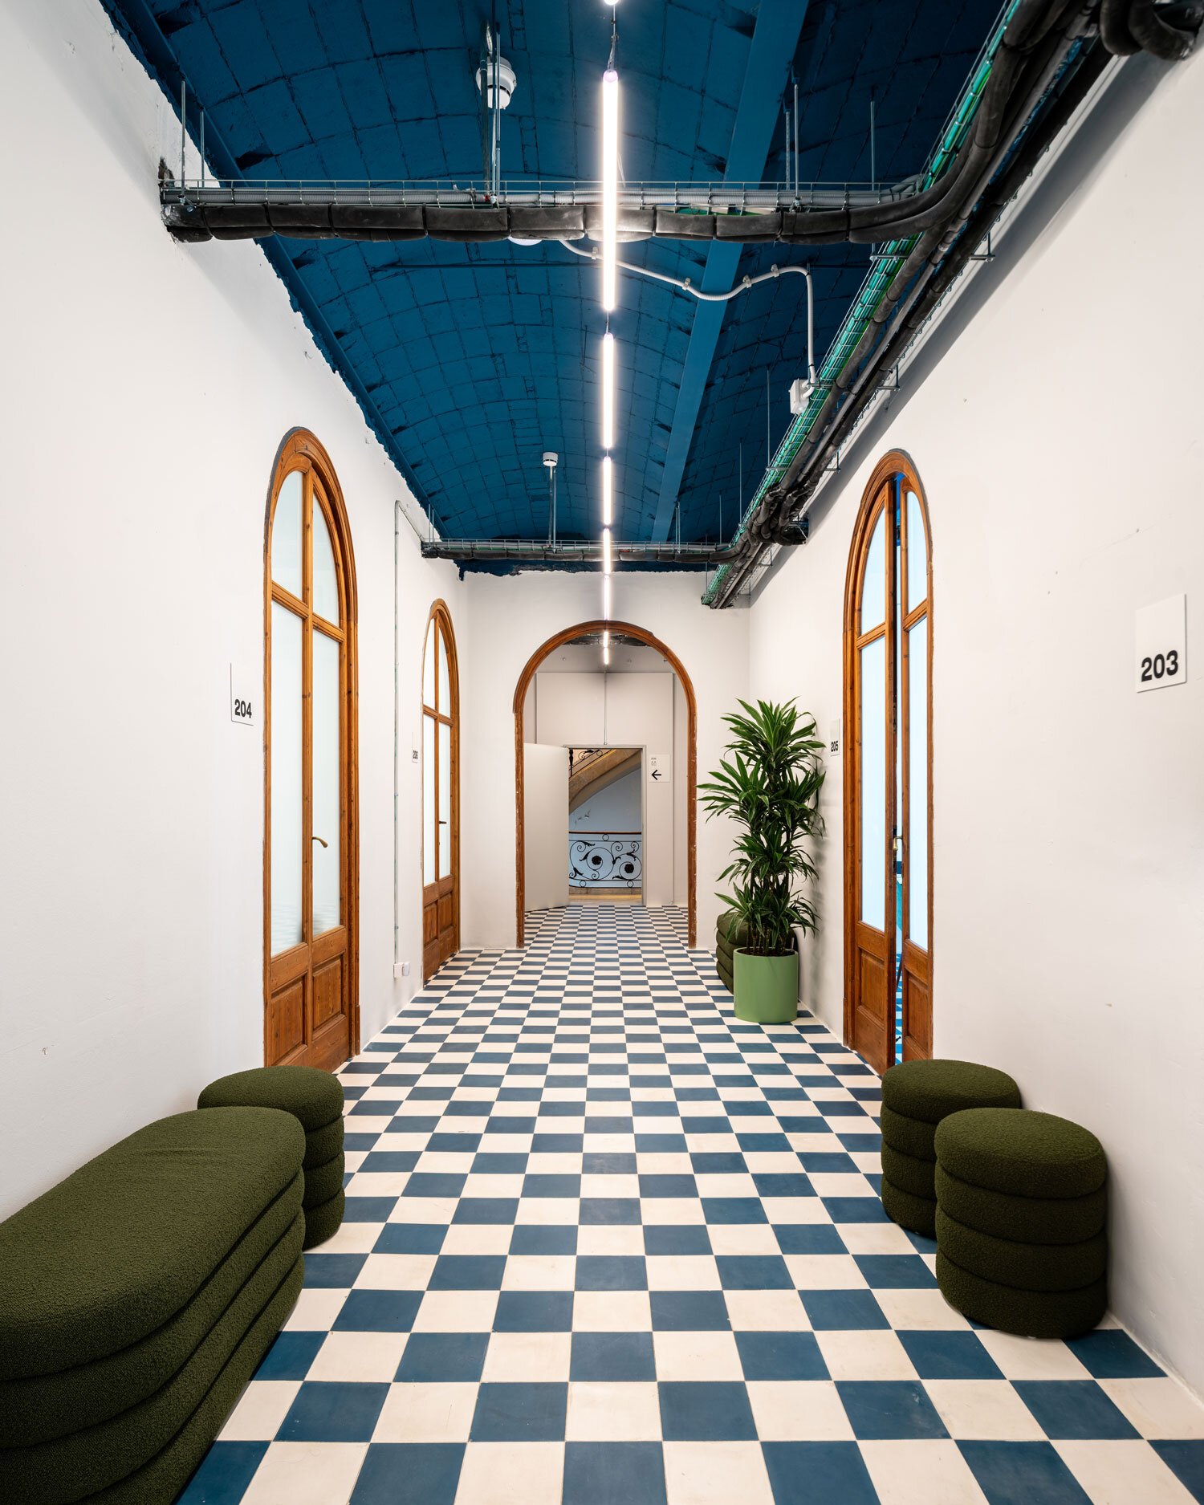
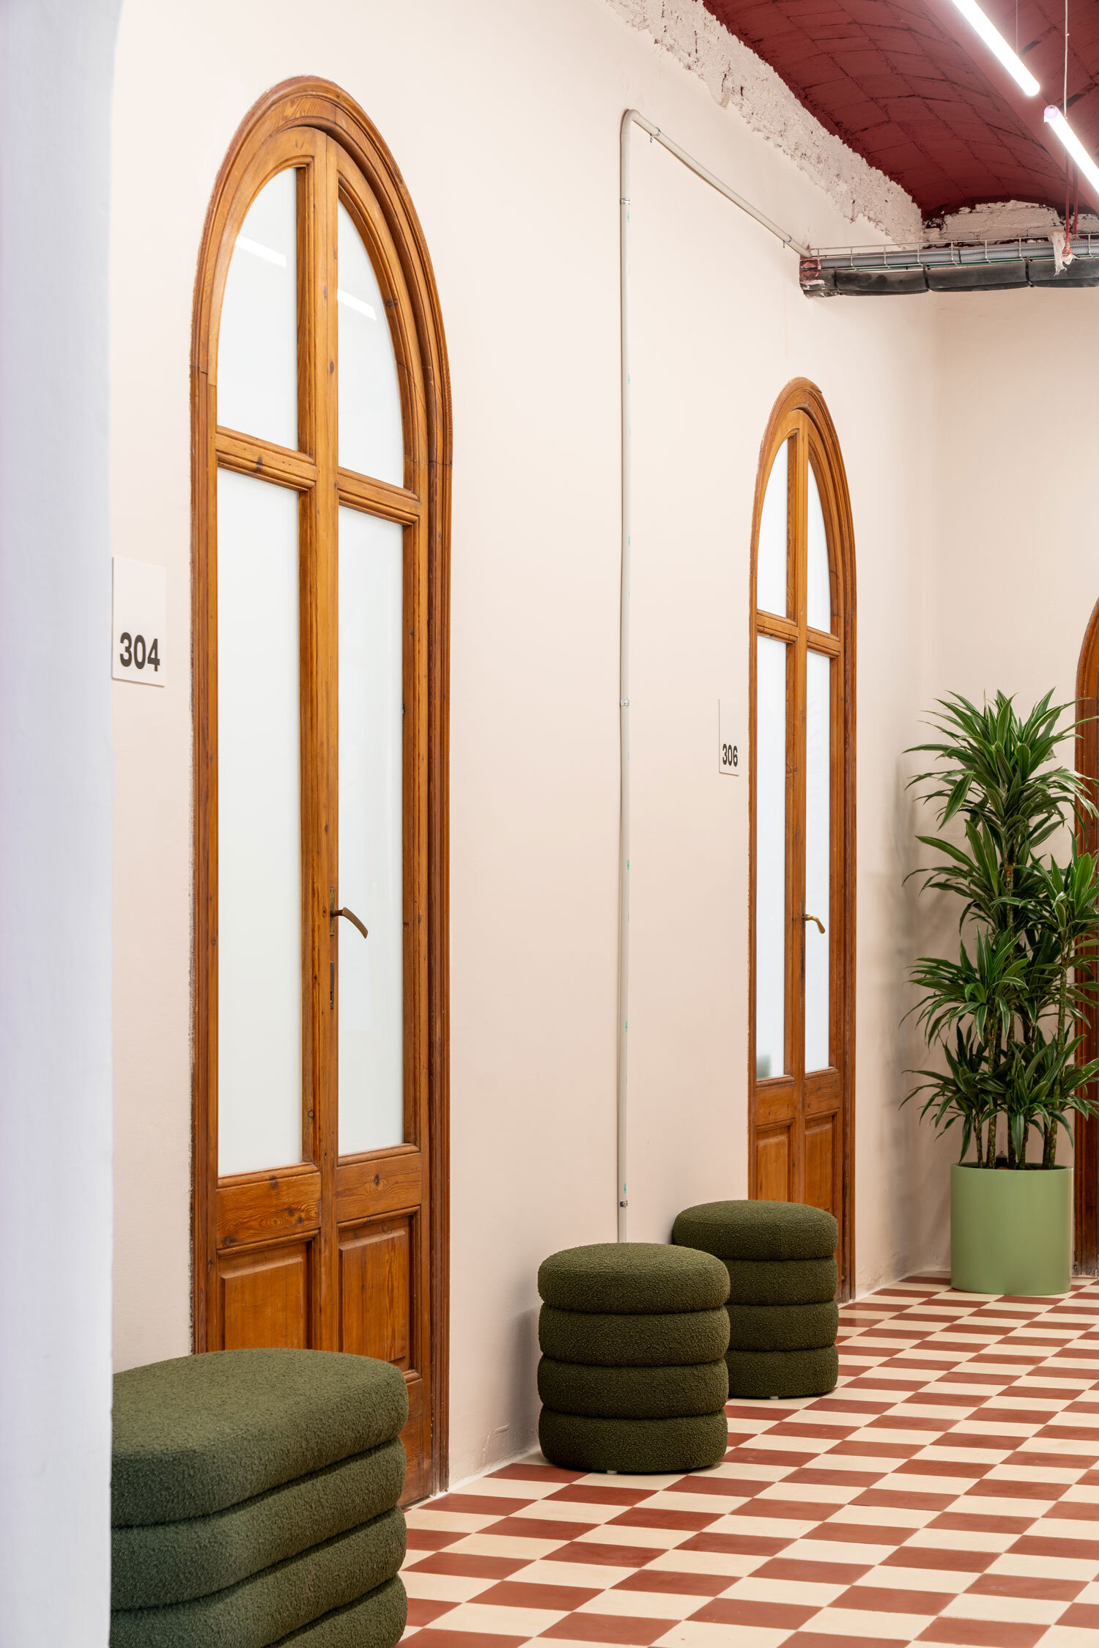
el departamento preserves high vaulted ceilings with wooden beams and decorative details to maintain the building's original character.
El Departamento revives Renaissance building in Barcelona
Architecture and interior design studio El Departamento, led by Alberto Eltini and Marina Martín, transforms a Renaissance building in Barcelona into the new home of the Expanish language school. This project demonstrates a respectful approach to the building’s rich historical heritage, inviting students to celebrate Spanish culture and embrace local traditions. The Casa Degli Italiani, constructed between the late 18th and early 19th centuries, is a Renaissance-style building with eclectic influences that has undergone various transformations.
The primary challenge for the El Departamento team was to preserve and restore the essence of this space, maintaining its characteristic features such as high vaulted ceilings with wooden beams, and decorative details, while adapting it to its new role as a language academy. The intervention focused on a conservative approach, embracing the building’s history and the passage of time, preserving its original structure, and avoiding imposing a new architectural style. ‘Our goal was to establish a respectful dialogue between the old and the new,’ explains Alberto Eltini. ‘It’s not about erasing the past but integrating it into the present through an architecture that preserves and enhances the accumulated memory of the place.’

Expanish school embraces the building’s classic aesthetics






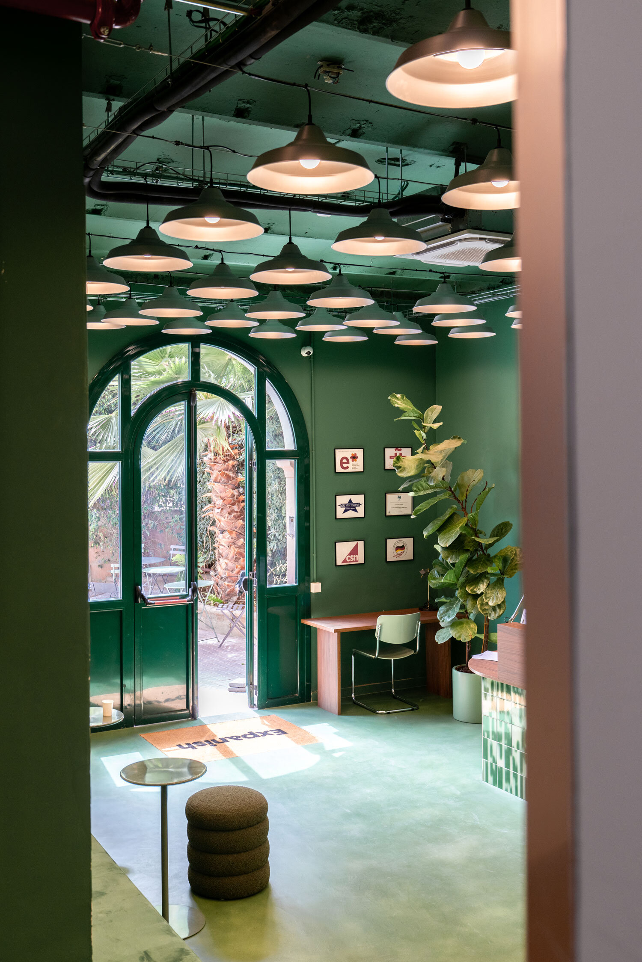
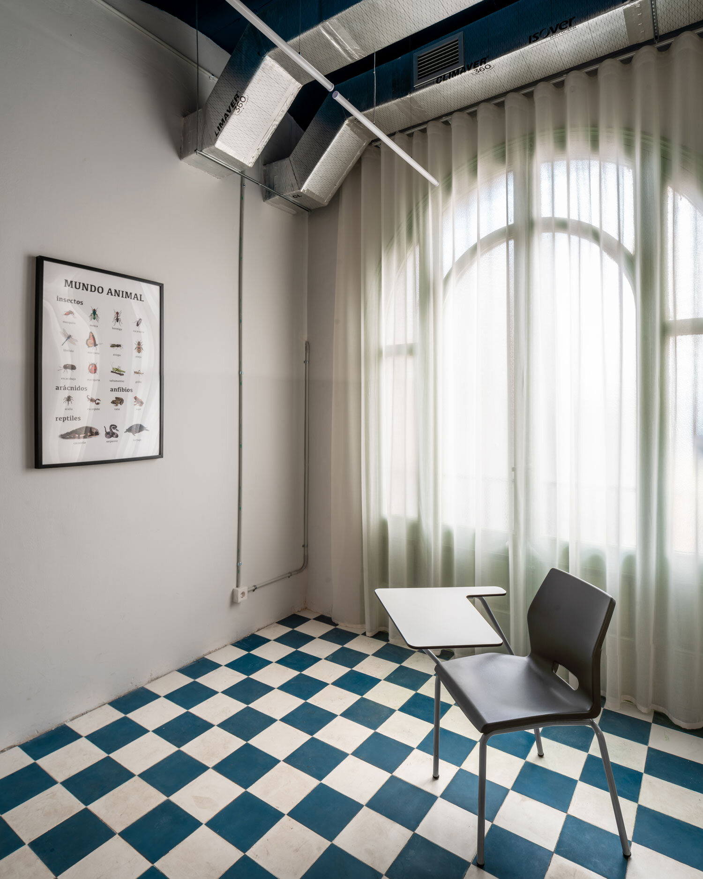
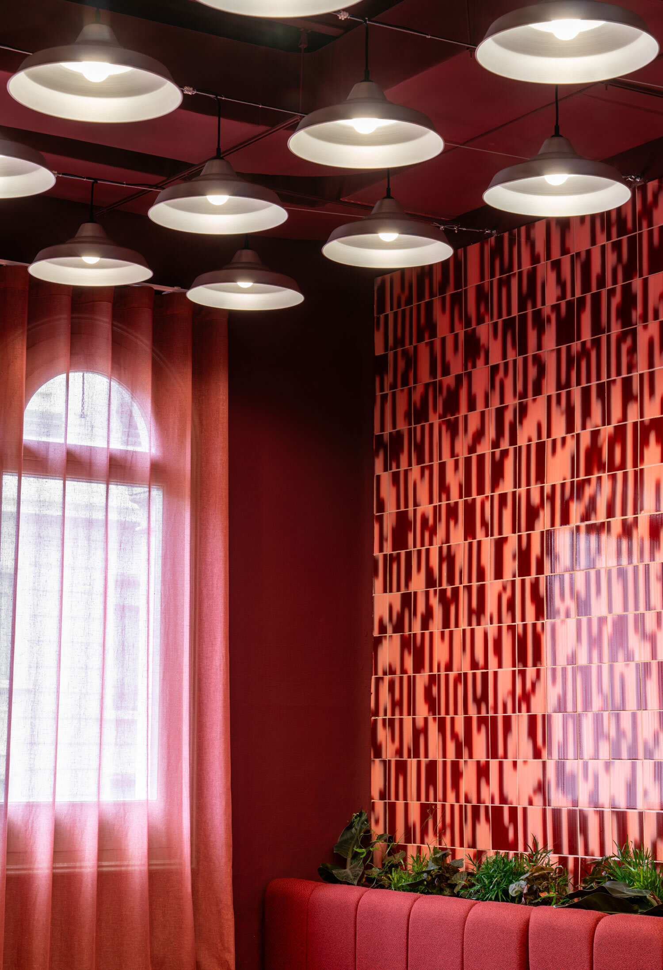
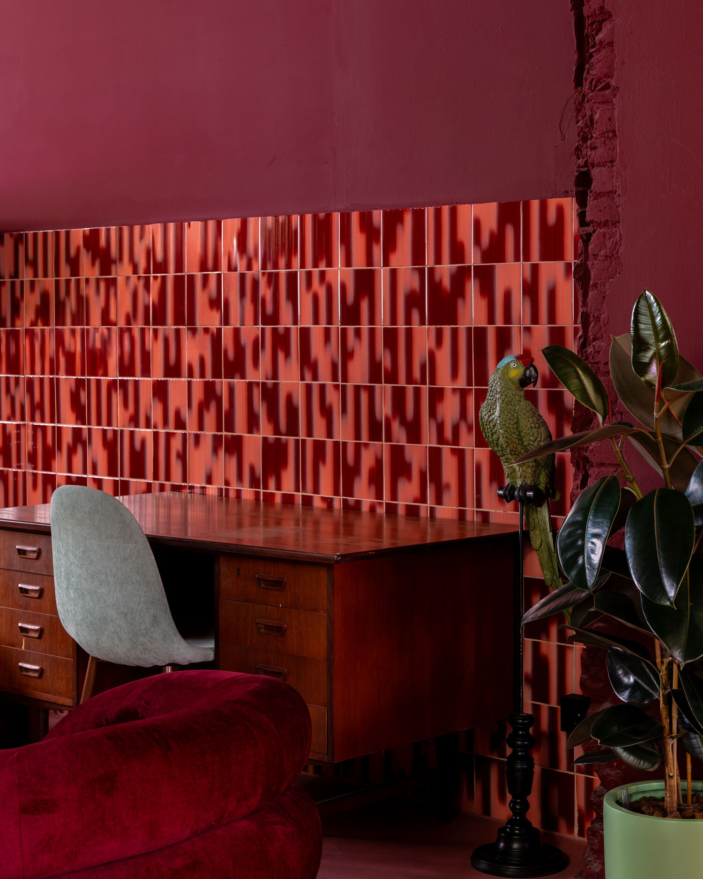
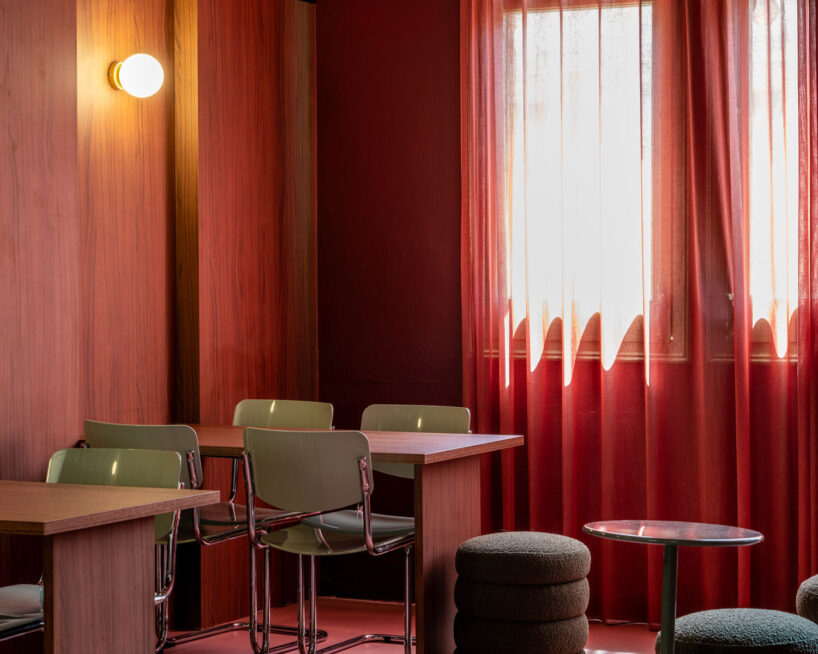


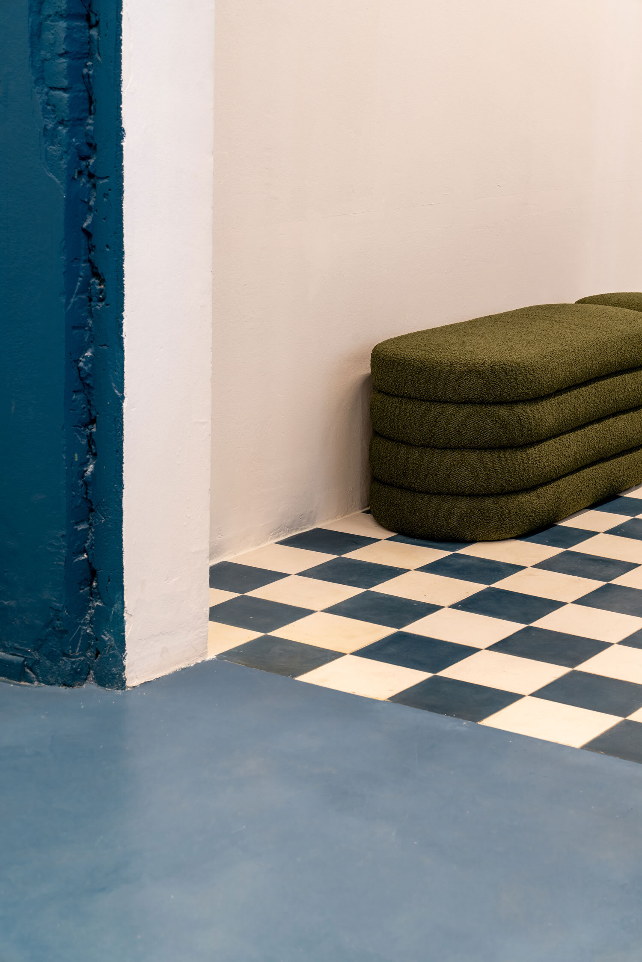
For the interior layout, El Departamento’s design team reinterpreted Spanish culture and lifestyle, connecting the educational experience with the local context. Common areas, named ‘Tapas,’ are designed as gathering and socializing spaces, referencing the Spanish tradition of sharing and conversing around the table. Visually, these areas stand out with a warm, contrasting color palette of burgundy, blue, and green, adding a contemporary touch to the design without clashing with the building’s classic aesthetics. ‘Siesta Spaces’ serve as relaxation zones within a dynamic working environment. This playful yet functional concept strikes the perfect balance between productivity and well-being.

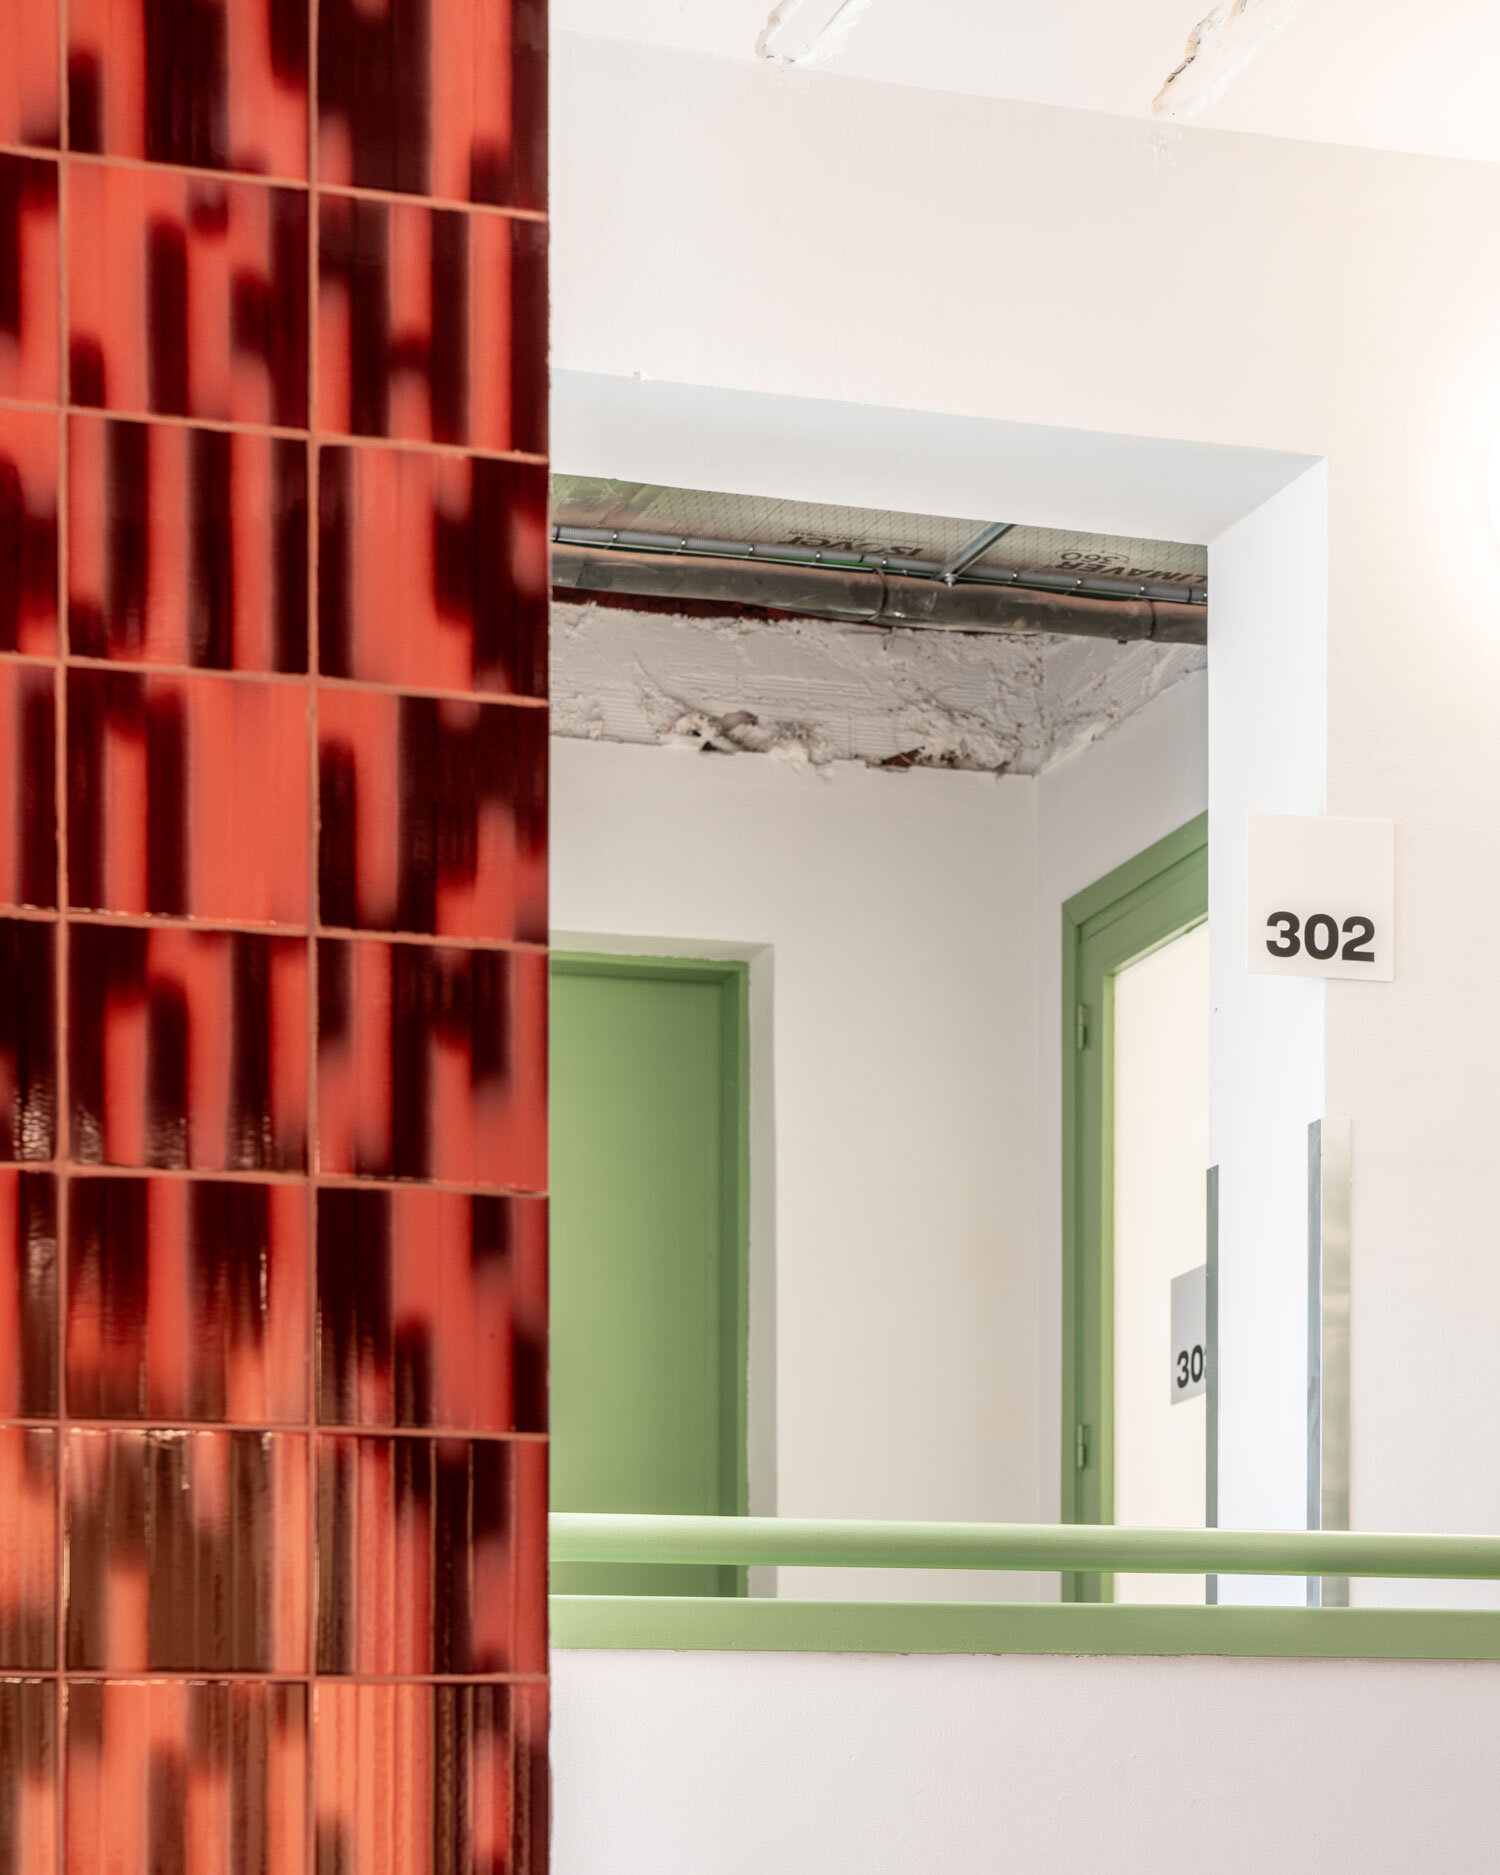
Rather than imposing a modern aesthetic that would conflict with the building’s historic character, El Departamento curated a rich selection of materials and finishes that pay homage to the original details of the Casa Degli Italiani. Every window, door, molding, and ornament has been carefully restored, preserving their place in the building’s history. Custom-designed furniture fits seamlessly into the spaces. These unique pieces, conceived by El Departamento’s creative team, not only serve practical purposes but also reinforce the narrative of respect for the pre-existing structure, while adding subtle touches of modernity. Additionally, the incorporation of greenery throughout the interior enhances the sense of freshness and vitality.

El Departamento’s open strategy results in respectful renovation
A key aspect of the intervention was the flexibility in both the planning and execution of the project. From the outset, El Departamento adopted an open strategy, allowing the team to adapt to the uncertainties that can arise when rehabilitating a historic building. This approach enabled the team to respond quickly to the variable conditions of the original structure and materials, embracing the imperfections of the original building to create a more authentic and respectful space. ‘The building guided many of the decisions we made,’ says Marina Martín. ‘We chose to incorporate its scars and flaws as integral parts of the design, acknowledging that its history is its greatest strength.’
The new Expanish school meets the functional demands of an educational center but also offers an aesthetic and technical solution that highlights the history of Casa Degli Italiani. The combination of respectful architectural intervention, natural light, and the integration of custom furniture and greenery makes this space a prime example of how restoration can honor the past while looking toward the future.
1/11
project info:
name: Expanish Learning Space
architect: El Departamento | @eldepartamento.estudio
lead architects: Alberto Eltini & Marina Martín
art direction: El Departamento
lighting: Ilumisa
furniture design: El Departamento
ceramics: Studio GdB
textiles: Deco & You
mosaic: Mariscal
sofas: Ixia
area: 900 sqm
location: Méndez Vigo Passage, 8 | 08009, Barcelona
photography: Miguel Fernández-Galiano | @mi.galiano
designboom has received this project from our DIY submissions feature, where we welcome our readers to submit their own work for publication. see more project submissions from our readers here.
shop
your own online design shop — no sales commission collected